- Overview
- Description
- Property Details
- Location
- Facts & Features
- Getting Around
- Nearby Homes
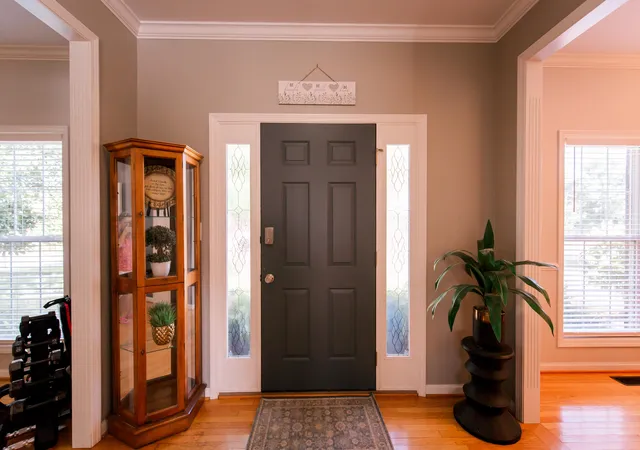

Street View
$494,500
Monthly Est:$2,461
 4 Beds
 3 Baths
2 full baths + 1 half bath
 2,223sqft
308 S Hill Rd, Versailles, KY 40383
$494,500
$2,461/moEst:
Get Pre-Approved
Single Family Residence
Built in 2005
$-- HOA
0.32 acre lot
$222/sq.ft
Description
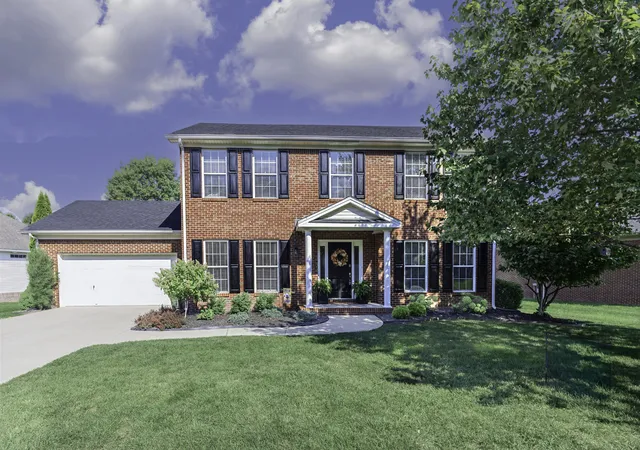
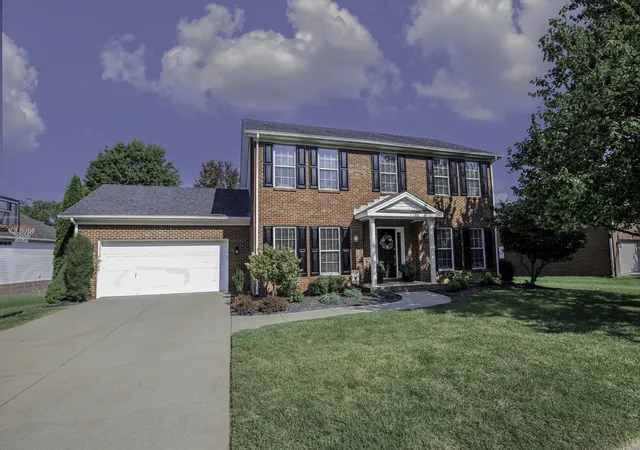
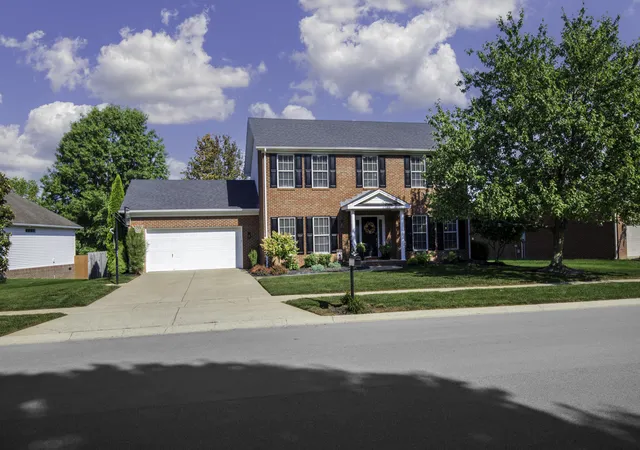
Seller may help pay for rate buy down, closing costs or home warranty with acceptable offer. Discover this beautifully designed 4 bedroom, 2 1/2 bath home in the desirable Adena Trace Neighborhood, offering the perfect blend of modern living and classic Kentucky charm. The inviting floor plan provides a seamless flow between the living, dining and kitchen areas-- perfect for gatherings and everyday life. Sip your morning coffee on the covered back porch, or unwind in the evening while enjoying some of the most beautiful sunsets Woodford County has to offer. The large, fully fenced backyard provides plenty of room for children, pets, gardening or outdoor entertaining and also includes a storage shed. Location is a standout feature of this home. Adena Trace offers convenient access to Woodford County Schools, Falling Springs Arts & Recreation Center and the Bluegrass Parkway, while keeping you just a short drive from Lexington and Frankfort. Enjoy the comfort of an established neighborhood, beautiful outdoor space, and the convenience of having so much of Versailles and Central Kentucky within easy reach.
- Houzeo last checked: 12 hours ago
- Listing updated: September 15, 2026 at 2:54 pm
- Listing Provided by: Jay P Atkins (859) 273-2121 | Atkins Real Estate (859) 273-2121
- Source: Lexington Bluegrass AOR (Imagine) MLS-KY | MLS#: 26016425

Property Details
Status
Active
Type
Single Family Residence
No. of Stories
-
County
City
Neighborhood
--
Year Built
2005
HOA Fees
-
Finished Area
2,223 sqft
Lot Size
0.32 acre lot
Basement Area
- sqft
MLS Name
Lexington Bluegrass AOR (Imagine) MLS
MLS Number
26016425
MLS Status
Active
Days on Market
95
Cumulative Days on Market
70

Continue Your Journey in App
Find your dream home, receive real-time updates, and many more!
Download App
Continue Your Journey in App
Find your dream home, receive real-time updates, and many more!
Location
Facts & Features
Rooms
Bedrooms & bathrooms
Bedrooms: 4
Bathrooms: 3
Interior
Window Features
Blinds, Insulated Windows, Screens
Interior Features
Ceiling Fan(s), Eat In Kitchen, Walk In Closet(s)
Appliances
Dishwasher, Microwave, Range
Sewer
Public Sewer
Heating
Electric, Heat Pump, Zoned
Flooring
Hardwood, Tile
Cooling
Electric, Heat Pump, Zoned
Construction
Year Built
Year Built: 2005
Home type
Single Family Residence
Foundation Details
Block
Construction Materials
Vinyl Siding, Brick Veneer
Roof
Dimensional Style
Utilities & Energy
Laundry Features
Electric Dryer Hookup, Main Level, Washer Hookup
Fireplace Features
Factory Built, Gas Log, Living Room
Parking Features
Driveway, Garage Door Opener, Garage Faces Front
Basement
Crawl Space
Water Source
Public
Other Features
Subdivision Name
Adena Trace
Lot Features
Few Trees, Landscaped
Patio And Porch Features
Patio, Porch, Rear Porch
Price History
| Date | Event | Price |
|---|---|---|
08/31/2026 Source: | Price Decreased | $494,500 -1.00% $222/sqft |
07/14/2026 Source: | Price Decreased | $499,500 -3.01% $225/sqft |
07/07/2026 Source: | Listed for Sale | $515,000 $232/sqft |

Getting Around 308 S Hill Rd
Bike Score®

Somewhat Bikeable
35/100
Walk Score®

Car-Dependent
5/100
Data provided by Redfin
Nearby Homes


Find Homes by Property Features in Versailles, KY
Nearby New Homes For Sale


Based on information from the IMAGINE MLS® through Oct 09, 2026, 02:30PM. Copyrighted by the Imagine MLS®. IDX information is provided exclusively for consumers' personal, non-commercial use. It may not be used for any purpose other than to identify prospective properties consumers may be interested in purchasing. Data on this website is deemed reliable but is not guaranteed accurate by the MLS. © 2026 IMAGINE MLS®. All Rights Reserved.
 Advertising Broker: Donna Mink | Mink Realty