The Greene Realty
Powered by 
- 0
- 6
- Overview
- Description
- Property Details
- Location
- HOA Management
- Facts & Features
- Getting Around
- Nearby Homes


Street View
$669,900
Monthly Est:$3,334
 3 Beds
 3 Baths
2 full baths + 1 half bath
 2,792sqft
308 Sprucewood Ln #308, Clinton, MA 01510
$669,900
$3,334/moEst:
Get Pre-Approved
Condominium
Built in 2005
$-- HOA
-- sqft lot
$240/sq.ft
Description
Welcome to 308 Sprucewood, The Woodlands! This beautifully appointed townhouse offers an inviting blend of comfort, style, and natural surroundings. The spacious kitchen features rich cherry cabinetry, high end appliances, center island, granite countertops, crown molding, recessed lighting as well as pendant lighting and hardwood flooring. A formal dining room with crown molding and wainscoting and hardwood floors provides an elegant space for entertaining, while a convenient half bath is located on the first floor. The impressive living room showcases soaring ceilings, a gas fireplace, and beautiful hardwood floors. Large windows fill the space with natural light and offer peaceful views of the conservation land. The living area opens onto a private deck, creating a wonderful setting for relaxing or enjoying the outdoors. The first-floor primary bedroom offers exceptional comfort and convenience, featuring a walk-in California Closet and a luxurious en-suite bath with double vanity, jetted tub and pedestal sink. Upstairs, you’ll find two spacious bedrooms with carpeting, along with a full bathroom, providing plenty of room for family, guests, or a home office. The unfinished walk-out lower level awaits your finishing touches if you so desire which could add an additional 1100 square feet of living space plus a walk-out with patio for your enjoyment. Additional features include a two-car garage, nearby walking trails, and convenient access to major commuter routes, shopping, and restaurants. With its beautiful finishes, spacious layout, private deck, and tranquil conservation views, 308 Sprucewood is a wonderful place to call home.
- Houzeo last checked: 23 minutes ago
- Listing updated: October 5, 2026 at 3:56 pm
- Listing Provided by: Jim Holbrook (978) 273-4869 | Berkshire Hathaway HomeServices Commonwealth Real Estate (508) 834-1500
- Source: MLS Property Information Network-MA | MLS#: 73579449

Part of

Property Details
Status
Active
Type
Condominium
No. of Stories
3
County
City
Neighborhood
--
Year Built
2005
HOA Fees
-
Finished Area
2,792 sqft
Lot Size
-- sqft lot
Basement Area
- sqft
MLS Name
MLS Property Information Network
MLS Number
73579449
MLS Status
Active
Days on Market
19

Continue Your Journey in App
Find your dream home, receive real-time updates, and many more!
Download App
Continue Your Journey in App
Find your dream home, receive real-time updates, and many more!
Location
HOA Management
N/A
HOA Fees
$957/
Amenities
 Amenities and services may be covered by one or multiple associations and service providers.
 Road Maintenance
 Trash Pickup
 Sewer
Sewer
 Bike Trails
 Water
Water
 Snow Removal
 Insurance
 Maintenance
 Reserve Funds
Disclaimer: Amenities are based on third-party information and may vary; buyers must independently verify all amenities, as information is deemed reliable but not guaranteed.
Facts & Features
Rooms
Bedrooms & bathrooms
Bedrooms: 3
Bathrooms: 3
Interior
Appliances
Range, Dishwasher, Microwave, Refrigerator
Heating
Natural Gas
Cooling
Central Air
Window Features
Insulated Windows
Exterior Features
Deck, Patio
Flooring
Tile, Carpet, Hardwood, Flooring Stone/ceramic Tile
Sewer
Public Sewer
Construction
Year Built
Year Built: 2005
Home type
Condominium
Construction Materials
Frame
Roof
Shingle
Utilities & Energy
Water Source
Public
Basement
Y
Laundry Features
Bathroom Half, Flooring Stone/ceramic Tile, Washer Hookup, First Floor, In Unit
Association Amenities
Trail(s)
Parking Features
Attached, Off Street
Electric
Circuit Breakers
Fireplace Features
Living Room
Other Features
Disclosures
All Photos Virtually Staged. Hot Water And Furnace Replaced Five Years Ago. Rock Wall Within Complex Is Being Evaluated For Repair Or Replacement. Will Not Qualify For Fha Or Va Financing.
Community Features
Shopping, Walk/jog Trails, Golf, Medical Facility, Conservation Area, Highway Access, Public School
Patio And Porch Features
Deck, Patio
Price History
| Date | Event | Price |
|---|---|---|
09/18/2026 Source: | Listed for Sale | $669,900 -7.60% $240/sqft |
09/13/2026 Source: | Listing Removed | $725,000 $260/sqft |
07/15/2026 Source: | Price Decreased | $725,000 -3.20% $260/sqft |
06/13/2026 Source: | Price Decreased | $749,000 -0.93% $268/sqft |
06/13/2026 Source: | Listed for Sale | $756,000 $271/sqft |

Nearby Homes


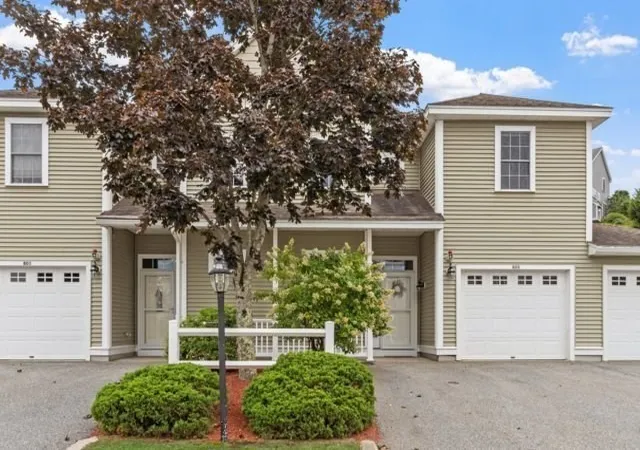
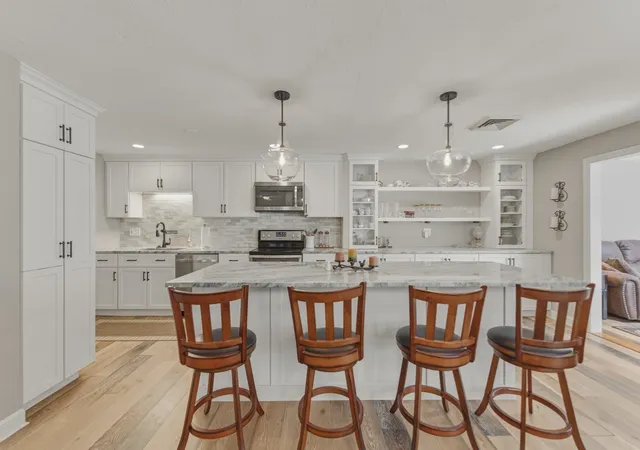
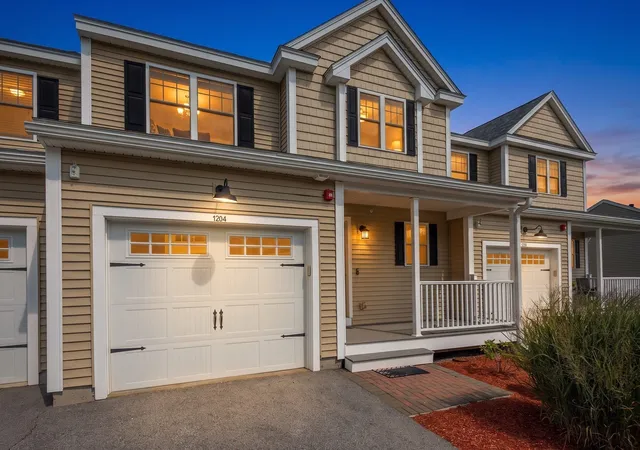
Find Homes by Property Features in Clinton, MA

Based on information provided to and compiled by MLS Property Information Network, Inc. covering through Oct 08, 2026, 08:45AM. The property listing data and information, or the Images, set forth herein were provided to MLS Property Information Network, Inc. from third-party sources, including sellers, lessors and public records, and were compiled by MLS Property Information Network, Inc. The property listing data and information, and the Images, are for the personal, non-commercial use of consumers having a good faith interest in purchasing or leasing listed properties of the type displayed to them and may not be used for any purpose other than to identify prospective properties which such consumers may have a good faith interest in purchasing or leasing. MLS Property Information Network, Inc. and its subscribers disclaim any and all representations and warranties as to the accuracy of the property listing data and information, or as to the accuracy of any of the Images, set forth herein. All information provided is deemed reliable, but is not guaranteed to be accurate and should be independently verified. © 2026 MLS Property Information Network, Inc. All Rights Reserved.
 Advertising Broker: Derek Greene | The Greene Realty Group