- Overview
- Description
- Property Details
- Location
- Facts & Features
- Getting Around
- Nearby Homes
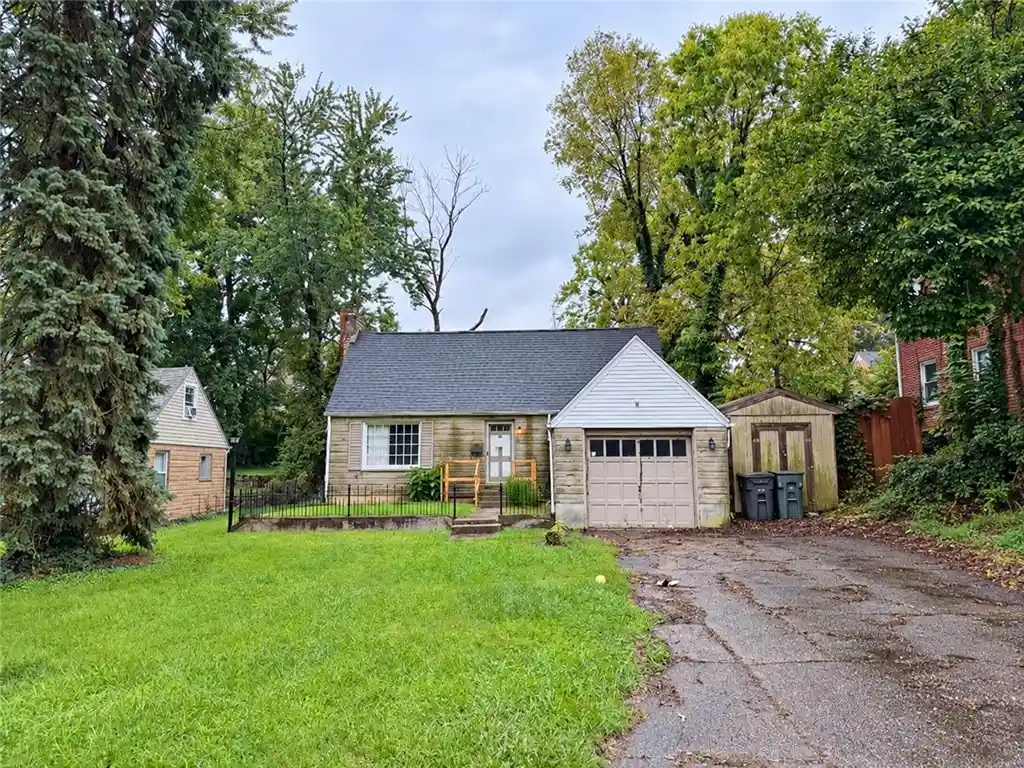


Street View
$85,000
Monthly Est:$423
 3 Beds
 2 Baths
2 full baths
 1,604sqft
308 W Hudson Ave, Dayton, OH 45406
$85,000
$423/moEst:
Get Pre-Approved
Single Family Residence
Built in 1948
$-- HOA
8,734 sqft lot
$53/sq.ft
Description
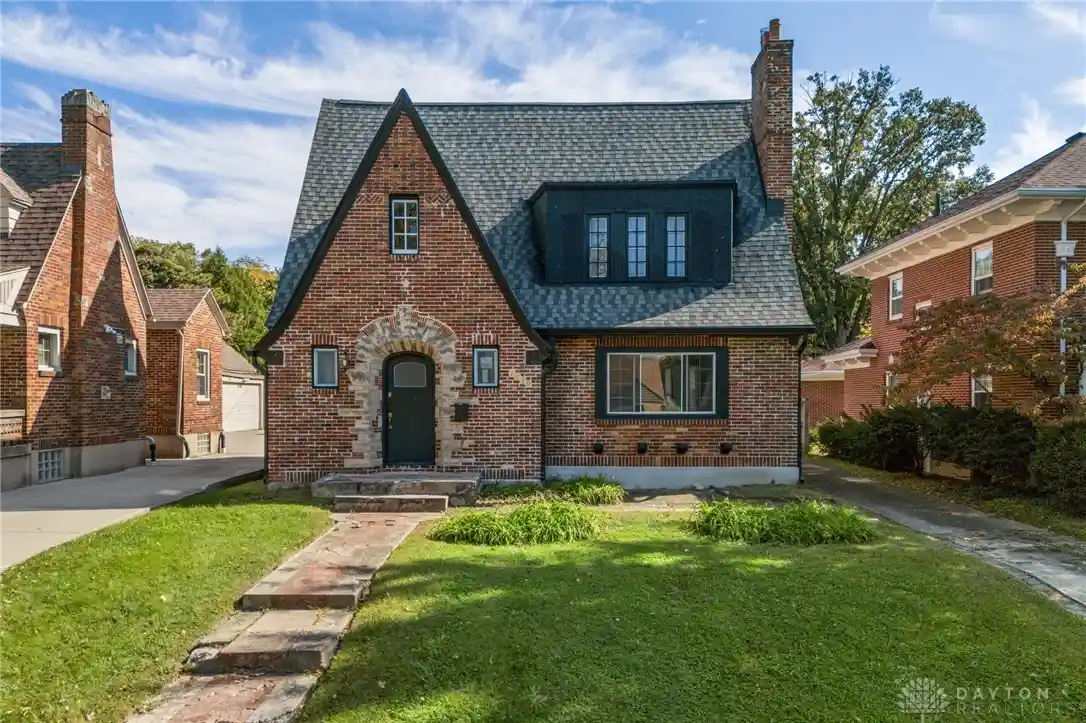
Welcome to 308 W Hudson Ave, a classic Cape Cod-style home offering approximately 1,604 sqft, 3 bedrooms, and 2 full bathrooms, ready for its next chapter! This property presents an exciting opportunity for investors, renovators, or buyers eager to bring their vision to life. The stone facade, charming architectural details, and attached 1-car garage create a distinctive first impression. Step inside to discover a living room featuring a fireplace, a beautiful bay window, and original hardwood flooring with restoration potential. The kitchen offers ample cabinetry and a practical layout ready for a fresh, modern transformation. Three bedrooms provide flexibility for comfortable living, a home office, or creative spaces, while two full bathrooms offer a foundation for thoughtful updates. An enclosed sunroom with rustic wood paneling and built-in shelving adds versatility, making it an appealing candidate for a hobby room, reading nook, or additional gathering space. The full basement provides extra storage and potential for a workshop or recreation area, subject to renovation and applicable requirements. Outside, enjoy a fenced yard with room to create your own outdoor retreat, plus a detached storage shed for additional convenience. With its timeless Cape Cod character, multiple living spaces, and opportunities to customize, this property invites you to unlock its potential and create something truly special. Bring your ideas and explore the possibilities! Being sold AS IS, WHERE IS, Buyer is responsible for all required inspections & certifications (if applicable). All info & property details set forth in this listing, including all utilities & all room dimensions which are approximate, are deemed reliable but not guaranteed & should be independently verified if any person intends to engage in a transaction based upon it. Seller/current owner does not represent and/or guarantee that all property info & details have been provided in this MLS listing.
- Houzeo last checked: 6 minutes ago
- Listing updated: October 14, 2026 at 11:01 am
- Listing Provided by: Kimberlee McClellan (800) 933-1991 | Ai Brokers LLC (800) 933-1991
- Source: Dayton Realtors MLS-OH | MLS#: 971095

Property Details
Status
Active
Type
Single Family Residence
No. of Stories
-
County
City
Neighborhood
Year Built
1948
HOA Fees
-
Finished Area
1,604 sqft
Lot Size
8,734 sqft lot
Basement Area
- sqft
MLS Name
Dayton Realtors MLS
MLS Number
971095
MLS Status
Active
Days on Market
15

Continue Your Journey in App
Find your dream home, receive real-time updates, and many more!
Continue Your Journey in App
Find your dream home, receive real-time updates, and many more!
Location
Facts & Features
Rooms
Bedrooms & bathrooms
Bedrooms: 3
Bathrooms: 2
DiningRoom
Level: Main
Area: 120.00 Square Feet
Dimensions: 12 x 10
Bedroom
Level: Second
Area: 154.00 Square Feet
Dimensions: 14 x 11
LivingRoom
Level: Main
Area: 216.00 Square Feet
Dimensions: 18 x 12
Bedroom
Level: Second
Area: 180.00 Square Feet
Dimensions: 15 x 12
PrimaryBedroom
Level: Main
Area: 143.00 Square Feet
Dimensions: 13 x 11
Kitchen
Level: Main
Area: 143.00 Square Feet
Dimensions: 13 x 11
Interior
Interior Features
Ceiling Fans, Laminate Counters
Window Features
Bay Windows, Double Hung
Cooling
None
Exterior Features
Fence, Storage
Heating
Forced Air, Natural Gas
Construction
Year Built
Year Built: 1948
Home type
Single Family Residence
Architectural Style
Cape Cod
Construction Materials
Frame, Stone
Utilities & Energy
Fireplace Features
One
Basement
Full, Unfinished
Parking Features
Attached, Garage, One Car Garage
Other Features
Subdivision Name
City/dayton Rev
Price History
| Date | Event | Price |
|---|---|---|
10/14/2026 Source: | Listed for Sale | $85,000 -22.73% $53/sqft |
05/27/2026 Source: | Off Market | $110,000 $69/sqft |

Getting Around 308 W Hudson Ave
Bike Score®

Somewhat Bikeable
31/100
Walk Score®

Car-Dependent
41/100
Data provided by Redfin
Nearby Homes


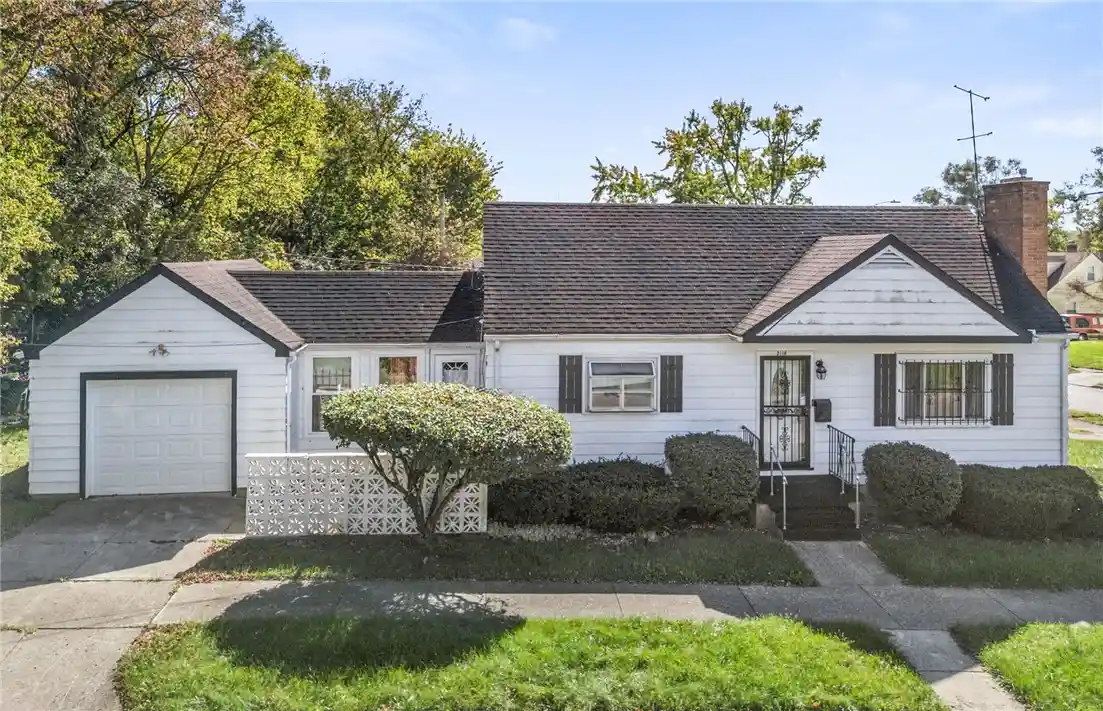
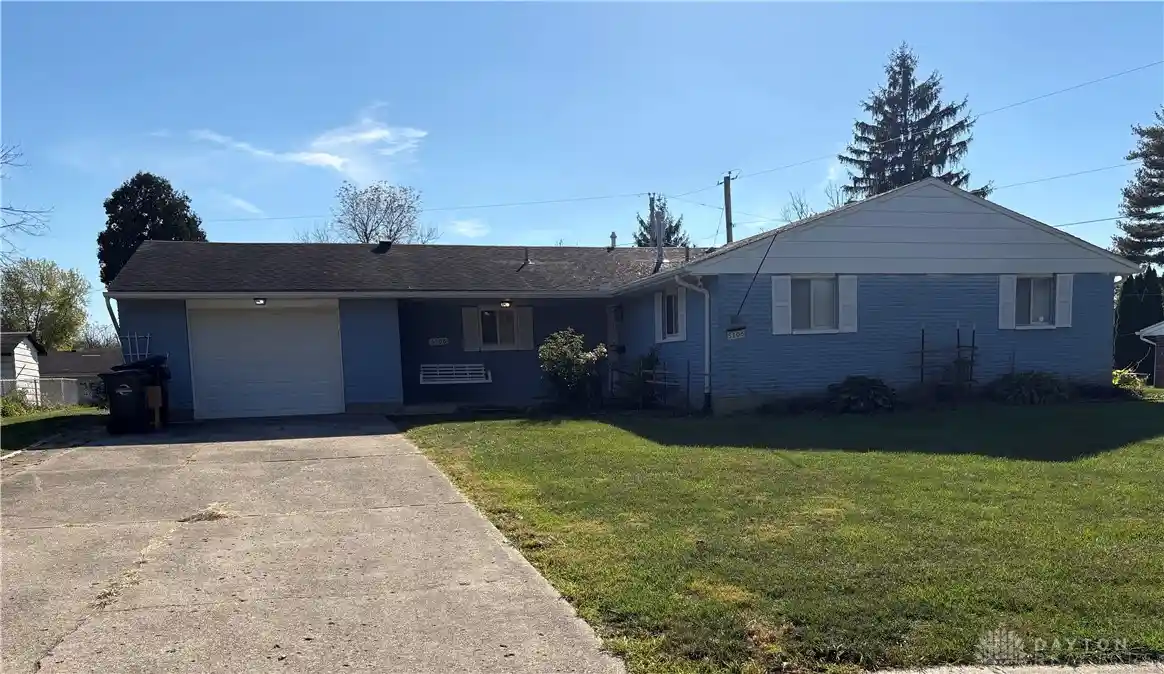
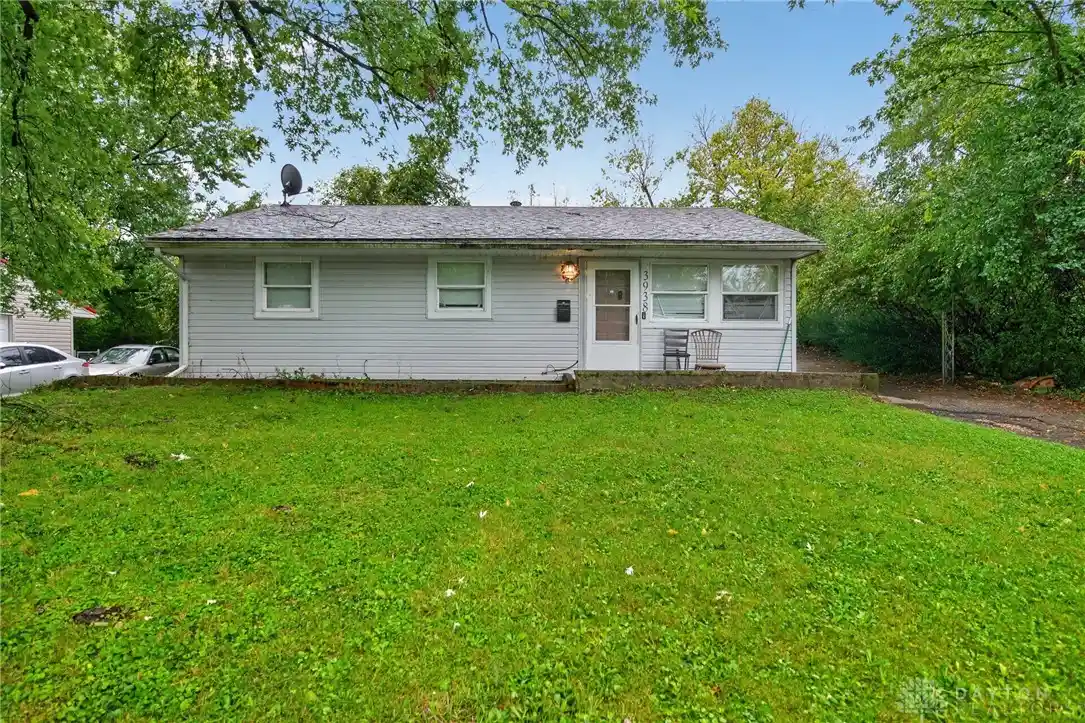
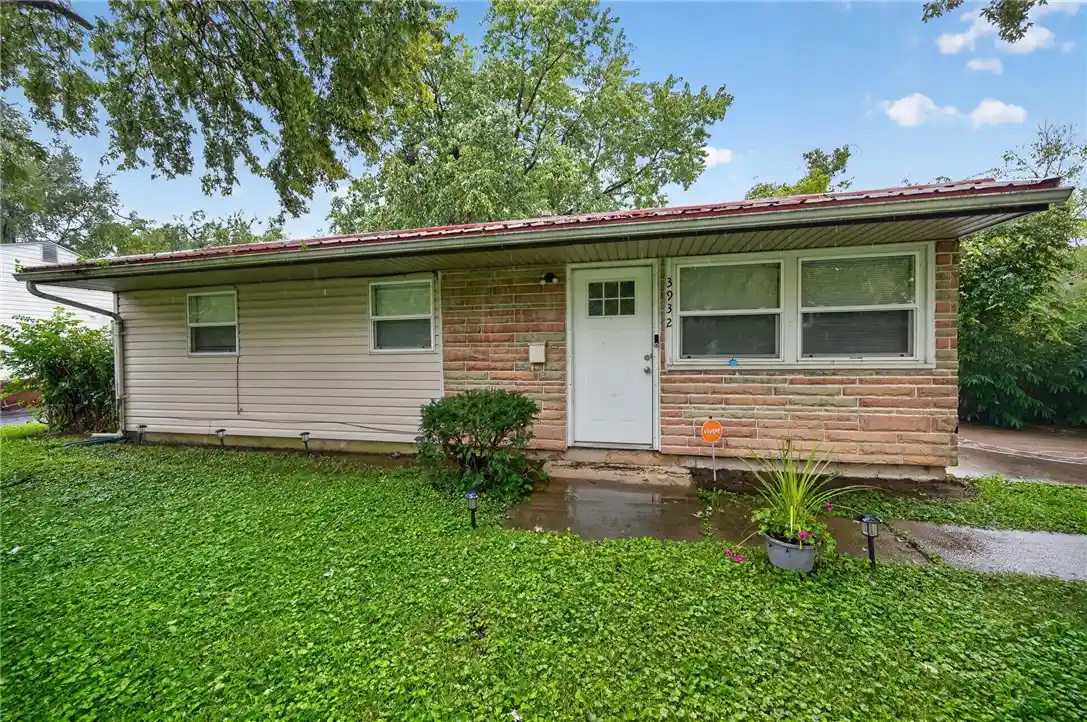
Find Homes by Property Features in Dayton, OH

Based on information from Dayton Realtors® MLS through Oct 30, 2026, 12:15AM. Information is provided exclusively for consumers’ personal, non-commercial use, that it may not be used for any purpose other than to identify prospective properties consumers may be interested in purchasing. The data is deemed reliable but is not guaranteed accurate by the MLS. The MLS may, at its discretion, require use of other disclaimers as necessary to protect participants and/or the MLS from liability. This website may not include listings or property addresses of sellers who have directed their listing brokers to withhold their listing or their property address from display on the Internet. © 2026 Dayton Area Board of Realtors®, Inc. All rights reserved.
 Advertising Broker: Nicholas Huscroft | Chosen Realty
