- Overview
- Description
- Property Details
- Location
- Facts & Features
- Getting Around
- Nearby Homes

 No HOA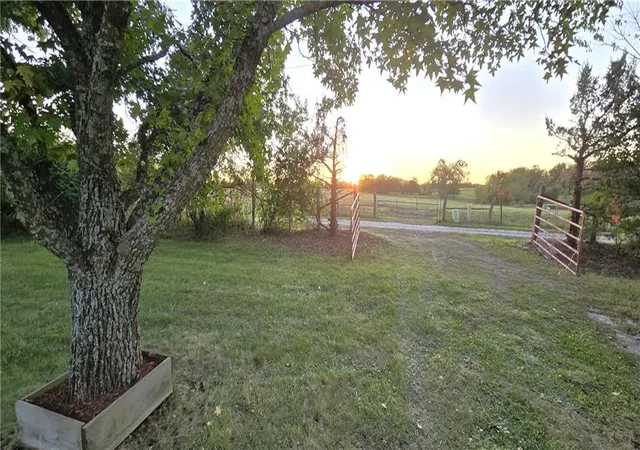
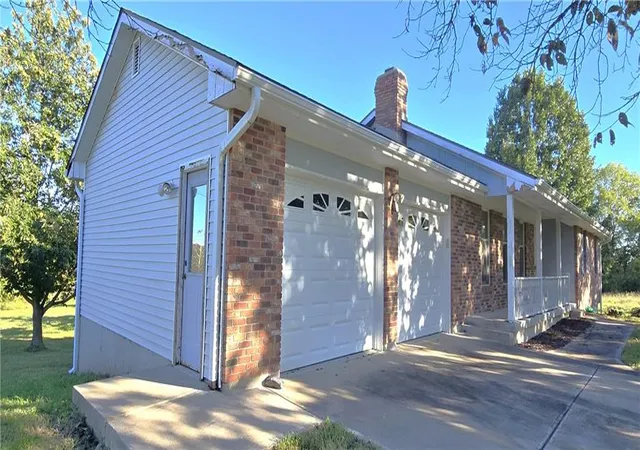

Street View
$426,000
Monthly Est:$2,120
 3 Beds
 3 Baths
3 full baths
 2,026sqft
30808 E County Line Rd, Pleasant Hill, MO 64080
$426,000
$2,120/moEst:
Get Pre-Approved
Single Family Residence
Built in 1996
$-- HOA
10 acres lot
$210/sq.ft
Description
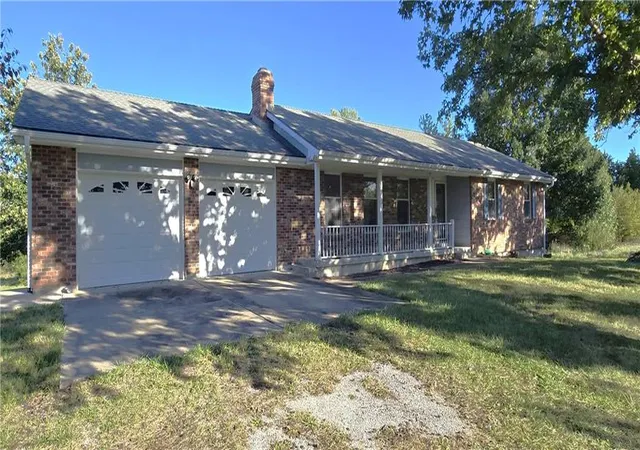
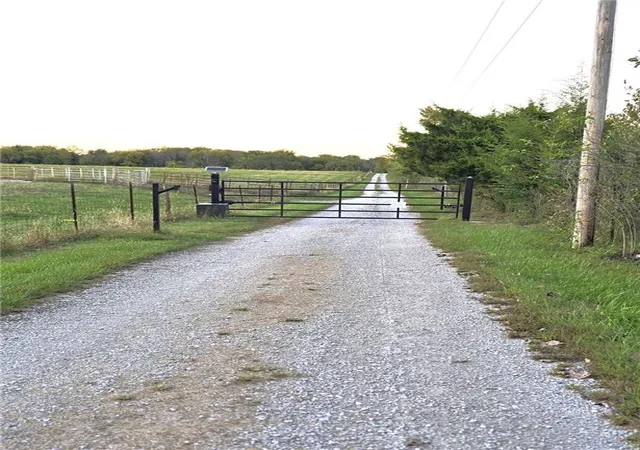
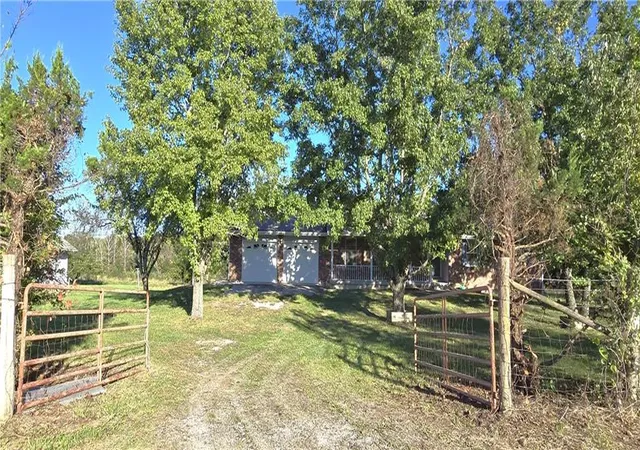
Welcome Home! The drive is full of outdoor beauty and privacy. The shared, coded entry gate ensures a level of comfortable security for all. Open plan with 3 bedrooms + 3 full bathrooms on main level along with washer/dryer hookup in the garage and downstairs. The kitchen and dining room are large enough to entertain everyone! The materials used to build were of great quality! Natural Wood Flooring throughout with a need to refinish and the heavy wooden interior doors keep privacy yours. The large 27' x 25', 2 car garage walks right into the kitchen! The A/C unit an Heat Pump have not been run for some time and need to be inspected for startup. The roof & chimney have been inspected and passed with flying colors! The back deck may need washed or replaced, but the view to the east with a variety of fruit and nut trees and plenty of wooded area is irreplaceable! Wildlife abounds and the serenity and peace give this home and accompanying land a peace and quiet to melt away the stress in life rarely found at this price! 2 minutes from Pleasant Hill amenities and a short drive to Greenwood, Lone Jack, Lee's Summit, & Blue Springs with access to 150 hwy. & 50 hwy. makes fun easy to find.
Buyer and buyer's agent to verify all information and measurements. All locks are keyed the same including the 30' x 24' workshop! You can make this your own private haven! All written offers considered!
- Houzeo last checked: 14 minutes ago
- Listing updated: October 6, 2026 at 1:29 am
- Listing Provided by: Mike Dryer (816) 204-7280 | ReeceNichols Shewmaker (816) 540-5555
- Source: Heartland MLS-KS | MLS#: 2643648

Property Details
Status
Pending
Type
Single Family Residence
No. of Stories
-
County
City
Neighborhood
--
Year Built
1996
HOA Fees
-
Finished Area
2,026 sqft
Lot Size
10 acres lot
Basement Area
- sqft
MLS Name
Heartland MLS
MLS Number
2643648
MLS Status
Pending
Days on Market
6

Continue Your Journey in App
Find your dream home, receive real-time updates, and many more!
Download App
Continue Your Journey in App
Find your dream home, receive real-time updates, and many more!
Location
Facts & Features
Rooms
Bedrooms & bathrooms
Bedrooms: 3
Bathrooms: 3
Kitchen
Level: Main
Area: Square Feet
Dimensions: 121.00
Living Room
Level: Main
Area: Square Feet
Dimensions: 253.00
Dining Room
Level: Main
Area: Square Feet
Dimensions: 176.00
Bathroom 2
Level: Main
Area: Square Feet
Dimensions: 64.00
Primary Bedroom
Level: Main
Area: Square Feet
Dimensions: 169.00
Primary Bathroom
Level: Main
Area: Square Feet
Dimensions: 40.00
Bedroom 2
Level: Main
Area: Square Feet
Dimensions: 110.00
Bedroom 3
Level: Main
Area: Square Feet
Dimensions: 100.00
Hearth Room
Level: Lower
Area: Square Feet
Dimensions: 702.00
Bathroom 3
Level: Lower
Area: Square Feet
Dimensions: 96.00
Utility Room
Level: Lower
Area: Square Feet
Dimensions: 567.00
Interior
Window Features
Window Coverings
Exterior Features
Fixer Up
Flooring
Concrete, Vinyl, Wood
Appliances
Dishwasher, Dryer, Exhaust Fan, Washer
Sewer
Septic Tank
Interior Features
Ceiling Fan(s), Custom Cabinets, Pantry, Stained Cabinets
Heating
Heat Pump
Cooling
Electric
Construction
Year Built
Year Built: 1996
Home type
Single Family Residence
Architectural Style
Traditional
Construction Materials
Brick/mortar, Brick Trim, Metal Siding
Roof
Composition
Utilities & Energy
Parking Features
Attached
Security Features
Gated Community, Security System
Water Source
Public
Fireplace Features
Living Room
Laundry Features
Lower Level, Main Level
Basement
Concrete, Daylight, Inside Entrance, Unfinished, Walk Out Access
Other Features
Subdivision Name
Other
Patio And Porch Features
Deck, Covered Patio
Lot Features
Acreage
Price History
| Date | Event | Price |
|---|---|---|
10/06/2026 Source: | Pending | $426,000 $210/sqft |

Nearby Homes
Find Homes by Property Features in Pleasant Hill, MO


Based on information from the Kansas City Regional Association of REALTORS® or Heartland MLS through Oct 09, 2026, 08:46AM. The information displayed on this page is confidential, proprietary, and copyrighted information of Heartland Multiple Listing Service, Inc. (“Heartland MLS”). Heartland MLS does not make any warranty or representation concerning the timeliness or accuracy of the information displayed herein. In consideration for the receipt of the information on this page, the recipient agrees to use the information solely for the private non- commercial purpose of identifying a property in which the recipient has a good faith interest in acquiring. Some IDX listings have been excluded from this website. The data relating to real estate displayed on this website comes in part from the Heartland Multiple Listing Service database compilation. The properties displayed on this website may not be all of the properties in the Heartland MLS database compilation, or all of the properties listed with other brokers participating in the Heartland MLS IDX program. Detailed information about the properties displayed on this website includes the name of the listing company. © 2026 Heartland Multiple Listing Service, Inc. All Rights Reserved.
 Advertising Broker: Nicholas Huscroft | Chosen Realty