- Overview
- Description
- Property Details
- Location
- Facts & Features
- Getting Around
- Nearby Homes




$259,900
Monthly Est:$1,294
 3 Beds
 2 Baths
2 full baths
 1,648sqft
3081 Jody St, Port Charlotte, FL 33948
$259,900
$1,294/moEst:
Get Pre-Approved
Single Family Residence
Built in 1997
$-- HOA
10,799 sqft lot
$158/sq.ft
Description
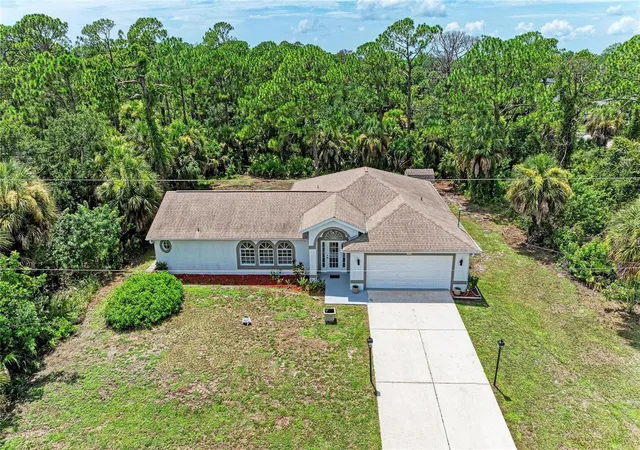
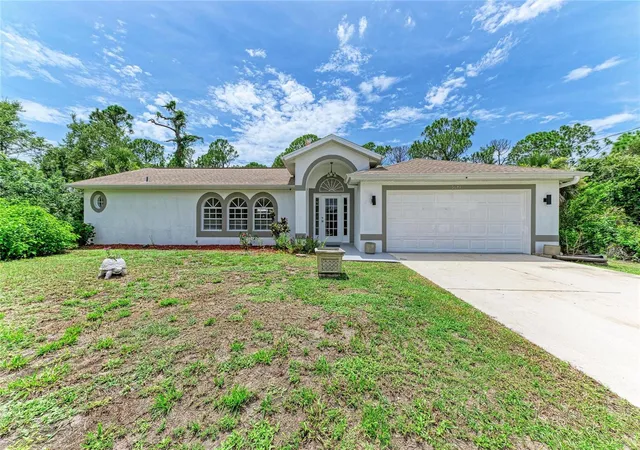
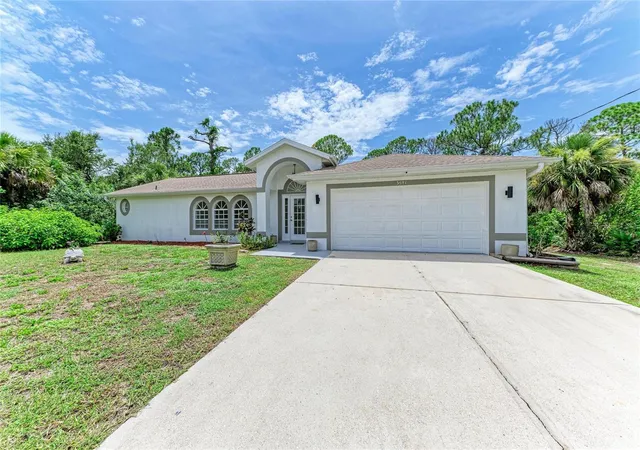
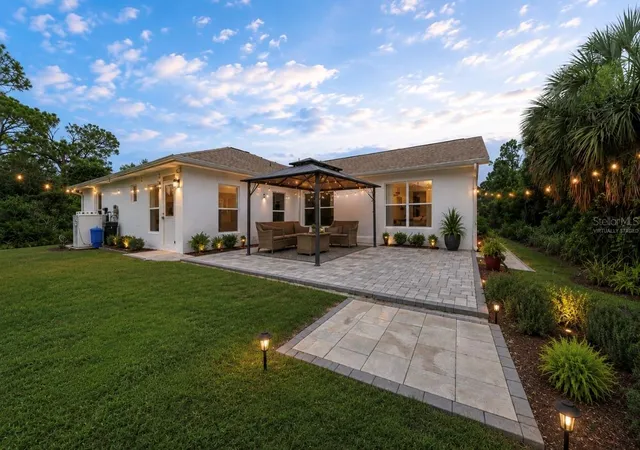
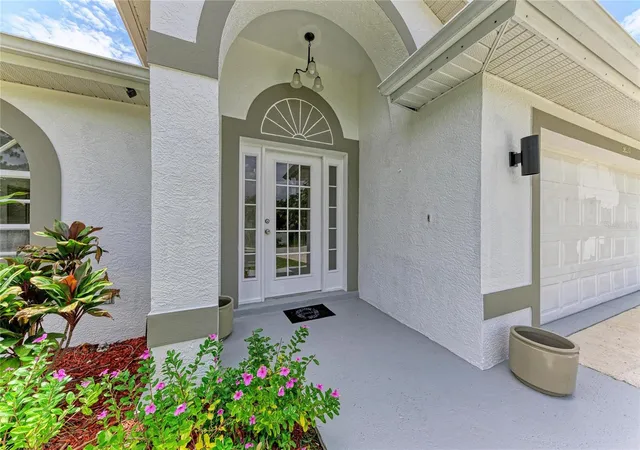
Beautifully updated and move-in ready, this 3-bedroom, 2-bath, 2-car garage home offers the perfect blend of style, functionality, and privacy. Nestled on a quiet street with peaceful wooded views surrounding the rear and sides of the property, you’ll enjoy a serene setting with no rear neighbors and plenty of natural beauty. Inside, the desirable split-bedroom floor plan offers a spacious living room that flows seamlessly into the dining room, along with a separate family room, providing multiple areas for entertaining and everyday living. A generous 17’ x 9’ flex room offers endless possibilities as a home office, media room, fitness space, playroom, or guest retreat. The beautifully updated kitchen is designed to impress with white shaker cabinetry, stainless steel appliances, a stylish tile backsplash, elegant lighting, a deep farmhouse sink, and abundant counter space. Enjoy peaceful views of both the backyard and flex room while preparing meals. Architectural details add warmth and character throughout the home, including vaulted ceilings, graceful arched entryways, decorative plant shelves, and an abundance of natural light from three oversized picture windows overlooking the preserve. A beautiful glass front entry door creates a bright and welcoming first impression. The spacious primary suite features a beautifully renovated en-suite bath with a custom walk-in shower showcasing designer gray and white tile, creating a spa-like retreat. The guest bathroom has also been tastefully updated with a new vanity, tiled tub/shower surround, additional storage, and convenient access from both the hallway and flex room. Step outside to the expansive paver patio, the perfect place to entertain, grill, or simply relax while enjoying the peaceful preserve views and private backyard setting. Thoughtful updates continue throughout the home with ceramic tile flooring throughout, a roof replaced in September 2019, a newer water heater, a NEW dishwasher, a whole-house water softener system, elegant lighting, modern ceiling fans, an epoxy-coated garage floor, pull-down attic stairs for additional storage, hurricane storm shutters for peace of mind, and a long driveway providing ample parking for family and guests. If you’ve been searching for a move-in ready home with flexible living space, stylish updates, and a peaceful preserve setting, this one is ready to welcome you home. Conveniently located just minutes from Port Charlotte Town Center, Regal Cinemas, numerous restaurants, grocery stores, medical facilities, and everyday shopping. Spend your weekends exploring some of Southwest Florida’s most beautiful Gulf beaches, including Englewood Beach, Stump Pass Beach State Park, Boca Grande, and Manasota Key, all within approximately 30 to 45 minutes. Enjoy the perfect balance of a peaceful neighborhood with easy access to everything Port Charlotte has to offer. All information is deemed reliable but not guaranteed. Buyer and buyer agent to verify.
- Houzeo last checked: 13 minutes ago
- Listing updated: October 8, 2026 at 1:37 pm
- Listing Provided by: Melissa Gardner, LLC (843) 999-2843 | FINE PROPERTIES (941) 782-0000
- Source: Stellar MLS-FL as distributed by MLS GRID | MLS#: A4701867

Property Details
Status
Active
Type
Single Family Residence
No. of Stories
1
County
City
Neighborhood
--
Year Built
1997
HOA Fees
-
Finished Area
1,648 sqft
Lot Size
10,799 sqft lot
Basement Area
- sqft
MLS Name
Stellar MLS
MLS Number
A4701867
MLS Status
Active
Days on Market
85
Cumulative Days on Market
58

Continue Your Journey in App
Find your dream home, receive real-time updates, and many more!
Continue Your Journey in App
Find your dream home, receive real-time updates, and many more!
Location
Facts & Features
Rooms
Bedrooms & bathrooms
Bedrooms: 3
Bathrooms: 2
Living Room
Level: First
Area: 240.00 Square Feet
Dimensions: 20x12
Kitchen
Level: First
Area: 110.00 Square Feet
Dimensions: 11x10
Family Room
Level: First
Area: 209.00 Square Feet
Dimensions: 19x11
Dining Room
Level: First
Area: 110.00 Square Feet
Dimensions: 11x10
Primary Bedroom
Level: First
Area: 195.00 Square Feet
Dimensions: 15x13
Bathroom 1
Level: First
Area: 143.00 Square Feet
Dimensions: 13x11
Bathroom 2
Level: First
Area: 132.00 Square Feet
Dimensions: 12x11
Florida Room
Level: First
Area: 153.00 Square Feet
Dimensions: 17x9
Primary Bathroom
Level: First
Area: 153.00 Square Feet
Dimensions: 17x9
Bathroom 2
Level: First
Area: 132.00 Square Feet
Dimensions: 12x11
Interior
Appliances
Dishwasher, Electric Water Heater, Range, Range Hood, Refrigerator
Interior Features
Ceiling Fans(s), Kitchen/family Room Combo, Living Room/dining Room Combo, Open Floorplan, Split Bedroom, Thermostat, Walk In Closet(s)
Sewer
Septic Tank
Heating
Central, Electric, Heat Pump
Flooring
Ceramic Tile, Vinyl
Exterior Features
Private Entrance, Private Mailbox, Private Yard
Cooling
Central Air
Construction
Year Built
Year Built: 1997
Home type
Single Family Residence
Foundation Details
Slab
Roof
Shingle
Construction Materials
Block, Stucco
Utilities & Energy
Laundry Features
Electric Dryer Hookup, In Garage, Washer Hookup
Water Source
Well
Utilities
Cable Available, Electricity Available, Electricity Connected
Other Features
Subdivision Name
Port Charlotte Sec 031
Price History
| Date | Event | Price |
|---|---|---|
10/06/2026 Source: | Price Decreased | $259,900 -3.63% $158/sqft |
09/22/2026 Source: | Contingent (Active Under Contract) | $269,700 $164/sqft |
09/22/2026 Source: | Listed for Sale | $269,700 -1.93% $164/sqft |
08/24/2026 Source: | Price Decreased | $275,000 -5.17% $167/sqft |
08/16/2026 Source: | Price Decreased | $290,000 -3.01% $176/sqft |

Show more
Nearby Homes

Find Homes by Property Features in Port Charlotte, FL
Nearby New Homes For Sale

Based on information from Stellar MLS® through Oct 30, 2026, 09:00PM as submitted to and distributed by MLS GRID. All data is obtained from various sources and may not have been verified by the broker or MLS GRID. Supplied Open House Information is subject to change without notice. All information should be independently reviewed and verified for accuracy. Properties may or may not be listed by the office/agent presenting the information. IDX information is provided exclusively for consumers’ personal non-commercial use. It may not be used for any purpose other than to identify prospective properties consumers may be interested in purchasing. The data is deemed reliable but is not guaranteed by MLS GRID. The use of the MLS GRID Data may be subject to an end-user license agreement prescribed by the Member Participant’s applicable MLS, if any, and as amended from time to time. © 2026 Stellar MLS. All Rights Reserved.
 Advertising Broker: Fred McGill | Simple Showing, Inc
