- Overview
- Description
- Property Details
- Location
- HOA Management
- Facts & Features
- Getting Around
- Nearby Homes




$617,032
Monthly Est:$3,071
 4 Beds
 4 Baths
3 full baths + 1 half bath
 2,687sqft
30821 Biltmore Blvd, Spanish Fort, AL 36527
$617,032
$3,071/moEst:
Get Pre-Approved
Single Family Residence
Built in 2026
$62.5/mo HOA
-- sqft lot
$230/sq.ft
Description
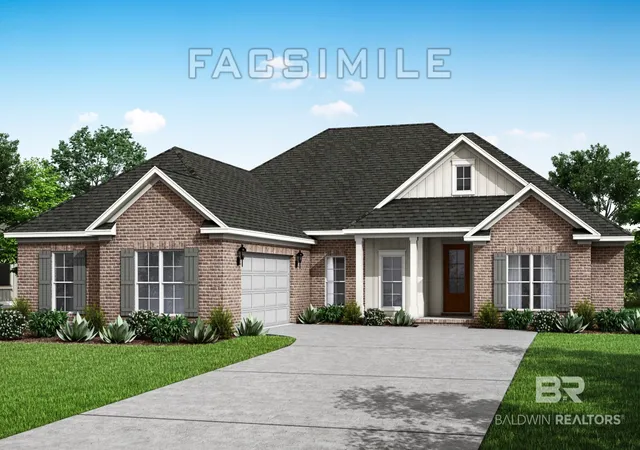
Welcome to 30821 Biltmore Boulevard. This floorplan features plenty of space with 4 bedrooms, 3.5 bathrooms and a 2-car garage. It is a 2-story home with 2,618 square feet. Enjoy picturesque views from the lovely porch areas of your brand-new home.
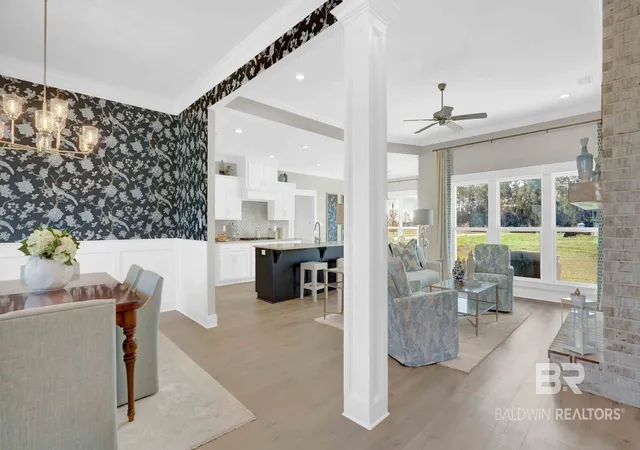
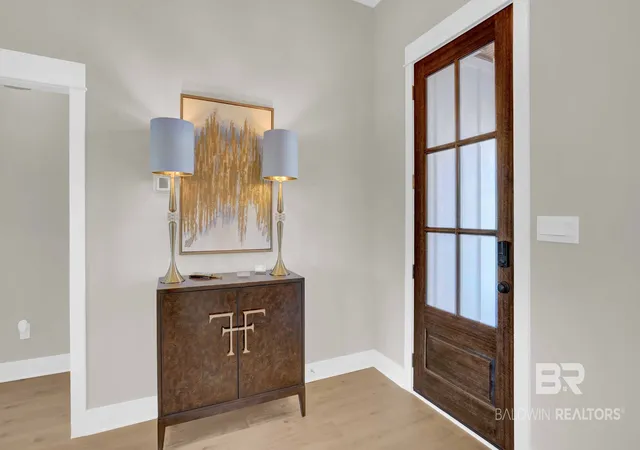
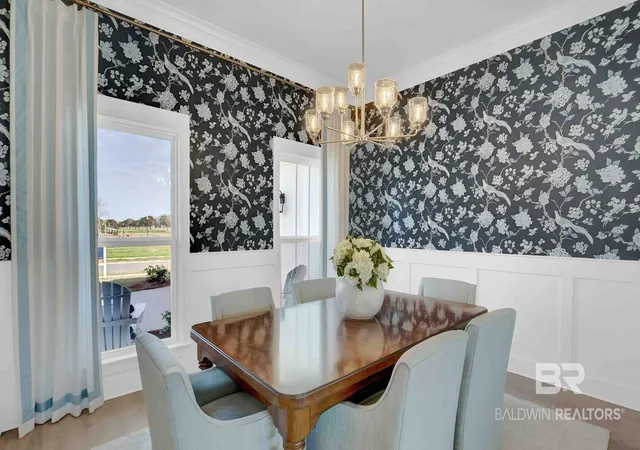
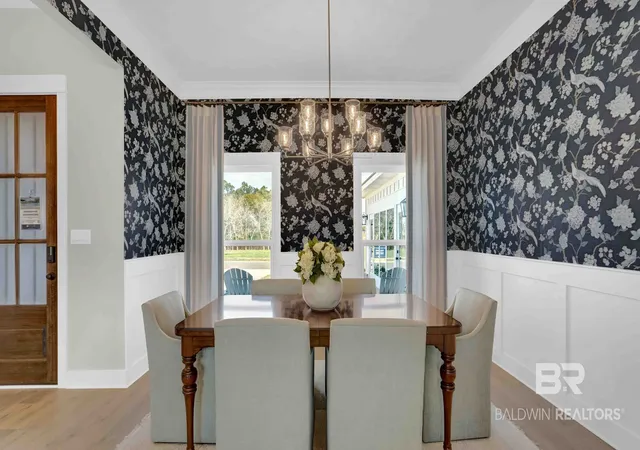
This luxurious home has a space for every imaginable use. Enter through the heavy-wood door into the foyer. The open layout allows the formal dining room to open to great room area and continuously flow into the chef’s kitchen. Cozy evenings and gatherings await by the gas fireplace. The gourmet kitchen boasts beautiful painted cabinetry, gorgeous granite counters, a large work island, kitchen backsplash, stainless apron front sink, stainless steel dishwasher, and built-in wall mounted oven and microwave.
The bar overhang is ideal for entertaining. A convenient breakfast nook off the kitchen includes access to the large rear covered patio. The owner's suite boasts plenty of room and features a spa-like primary bath. Enter the lavish primary bathroom with a large separate tub, double vanities, seamless glass & tiled shower, linen closet and separate water closet. Enjoy a large primary closet, utilized by sturdy wood shelving and windows for plenty of light.
This floorplan showcases true “split” layout as two guest bedrooms and jack-and-jill style bath are on the opposing side of the home. A large laundry room and convenient “drop-zone” by door leading to garage includes a custom mud-bench for backpacks and coats. Retreat upstairs to a large 4th bedroom with walk-in closet and full bath.
This home has it all and includes a one-year builder warranty and a 10-year structural warranty, along with Smart Home technology. The home is being built to Gold Fortified HomeTM certification, which may save the buyer on their homeowner’s insurance (See Sales Representative for details).
Contact us today and schedule your personal tour of the Elm and make 30821 Biltmore Boulevard your home! Buyer to verify all information during due diligence.
- Houzeo last checked: 3 minutes ago
- Listing updated: November 10, 2026 at 7:07 pm
- Listing Provided by: Mayra Mourad (251) 318-0352 DRE #162194-1 | DHI Realty of Alabama, LLC (251) 621-9621
- Source: Baldwin County AOR MLS-AL | MLS#: 413092

Property Details
Status
Active
Type
Single Family Residence
No. of Stories
2
County
City
Neighborhood
--
Year Built
2026
HOA Fees
$62.5/mo
Finished Area
2,687 sqft
Lot Size
-- sqft lot
Basement Area
- sqft
MLS Name
Baldwin County AOR MLS
MLS Number
413092
MLS Status
Active
Days on Market
4

Continue Your Journey in App
Find your dream home, receive real-time updates, and many more!
Continue Your Journey in App
Find your dream home, receive real-time updates, and many more!
Location
HOA Management
Landmark/CMA
HOA Fees
$750/ Annually
Amenities
 Amenities and services may be covered by one or multiple associations and service providers.
 Common Area Maintenance
Disclaimer: Amenities are based on third-party information and may vary; buyers must independently verify all amenities, as information is deemed reliable but not guaranteed.
Facts & Features
Rooms
Bedrooms & bathrooms
Bedrooms: 4
Bathrooms: 4
Interior
Heating
Other See Remarks
Appliances
Disposal, Gas Range, Microwave, Dishwasher, Smoke Detector
Interior Features
En Suite, Ceiling Fan(s), High Ceilings, Split Bedroom Plan
Cooling
Other See Remarks
Construction
Year Built
Year Built: 2026
Home type
Single Family Residence
Roof
Composition Shingle
Architectural Style
Craftsman, Multi Story
Utilities & Energy
Parking Features
Double Garage, Garage Door Opener
Utilities
Underground Utilities
Other Features
Community Features
Bbq Area, Clubhouse, Playground, Meeting Room, Pets Allowed, Exercise Room, Pickleball
Lot Features
Less Than 1 Acre
Subdivision Name
Stonebridge
Patio And Porch Features
Rear Porch, Front Porch
Price History
| Date | Event | Price |
|---|---|---|
11/05/2026 Source: | Listed for Sale | $617,032 $230/sqft |

Nearby Homes
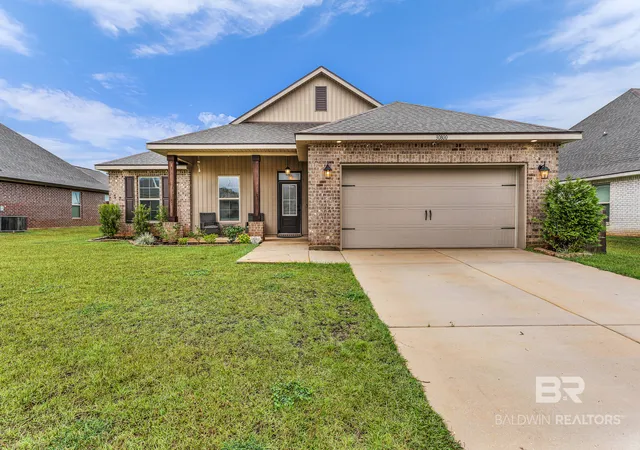
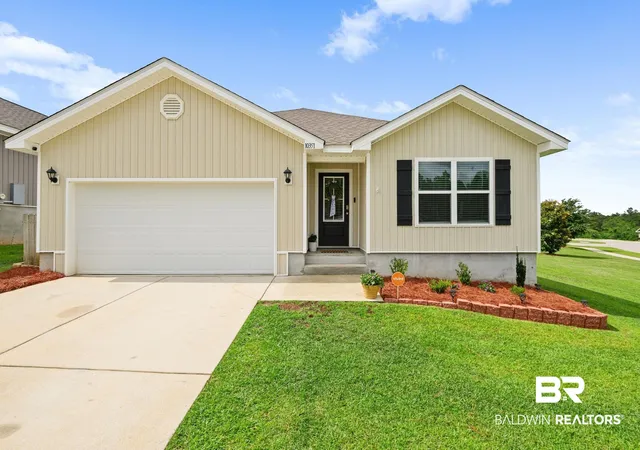
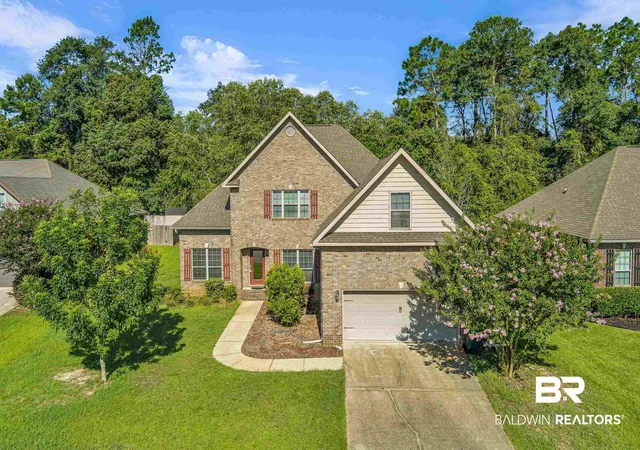
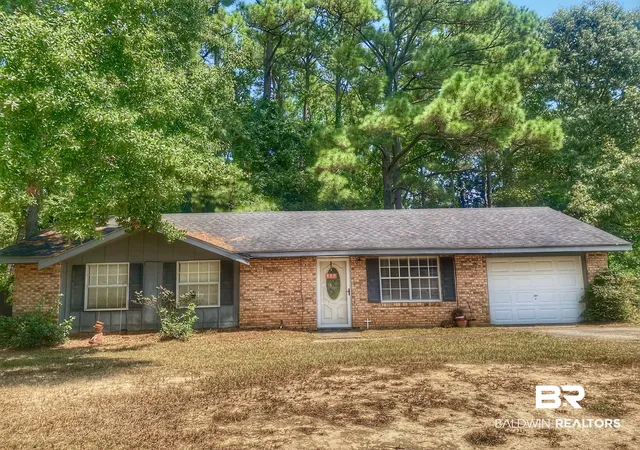
Find Homes by Property Features in Spanish Fort, AL

Based on information from the Baldwin County Association of REALTORS® through Nov 10, 2026, 07:30PM. Information is provided exclusively for consumers’ personal, non-commercial use and that it may not be used for any purpose other than to identify prospective properties consumers may be interested in purchasing and that the data is deemed reliable but is not guaranteed accurate by the MLS. Some listings have been excluded from this website.This website may not include listings or property addresses of sellers who have directed their listing brokers to withhold their listing or their property address from display on the Internet. © 2026 Baldwin County Board of REALTORS® Multiple Listing Service. All Rights Reserved.
 Advertising Broker: Daniel Demers | Sell Your Home Services
