Realty Solution
Powered by 
- 12
- Overview
- Description
- Property Details
- Location
- HOA Management
- Facts & Features
- Getting Around
- Nearby Homes


Street View
Listed by: Christian Stone (951) 663-5972 DRE #01946833 | SimpliHOM (951) 445-4200
$668,000
Monthly Est:$3,325
 4 Beds
 3 Baths
3 full baths
 2,592sqft
30842 White Pines, Menifee, CA 92584
$668,000
$3,325/moEst:
Get Pre-Approved
Single Family Residence
Built in 2024
$33/mo HOA
7,200 sqft lot
$258/sq.ft
Description
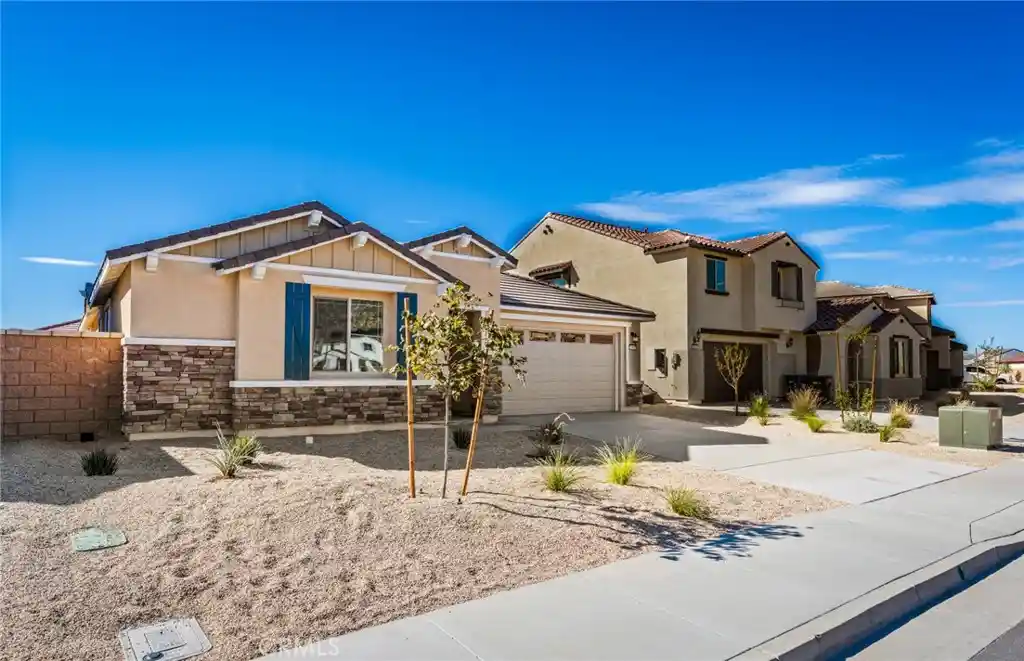
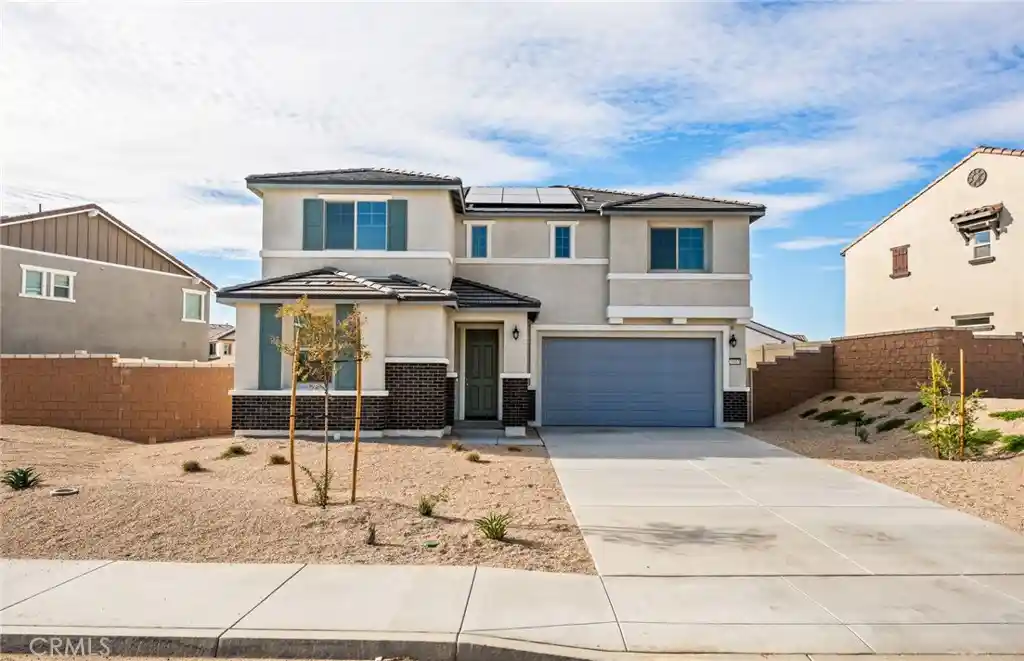
Located in the highly sought-after Quartz Ranch community of Menifee! This beautifully upgraded, POOL SIZE LOT, move-in ready home offers the perfect blend of modern design, energy efficiency, and functional living all nestled in one of Menifee’s most desirable neighborhoods with low HOA and convenient access to top-rated schools, shopping, dining, and the 215 freeway. Beautiful VIEWS, High-end plantation shutters throughout entire home. Featuring a spacious open-concept floor plan. Step inside to discover expansive living areas filled with natural light, upgraded flooring, custom window treatments, and stylish lighting fixtures that elevate the home’s overall appeal. The chef-inspired kitchen is the heart of the home, complete with a large center island, quartz countertops, stainless steel appliances, abundant cabinetry, and a walk-in pantry perfect for entertaining, meal prep, and everyday living. The seamless flow between the kitchen, dining, and family room creates an inviting atmosphere ideal for gatherings both large and small.
The flexible floor plan offers multiple bedrooms, spacious secondary rooms, and a luxurious primary suite featuring dual vanities, a walk-in shower, and generous walk-in closet. Depending on your needs, bonus space can easily function as a home office, loft, gym, or additional guest quarters perfect for multigenerational living or remote work flexibility. Very large upstairs LOFT.
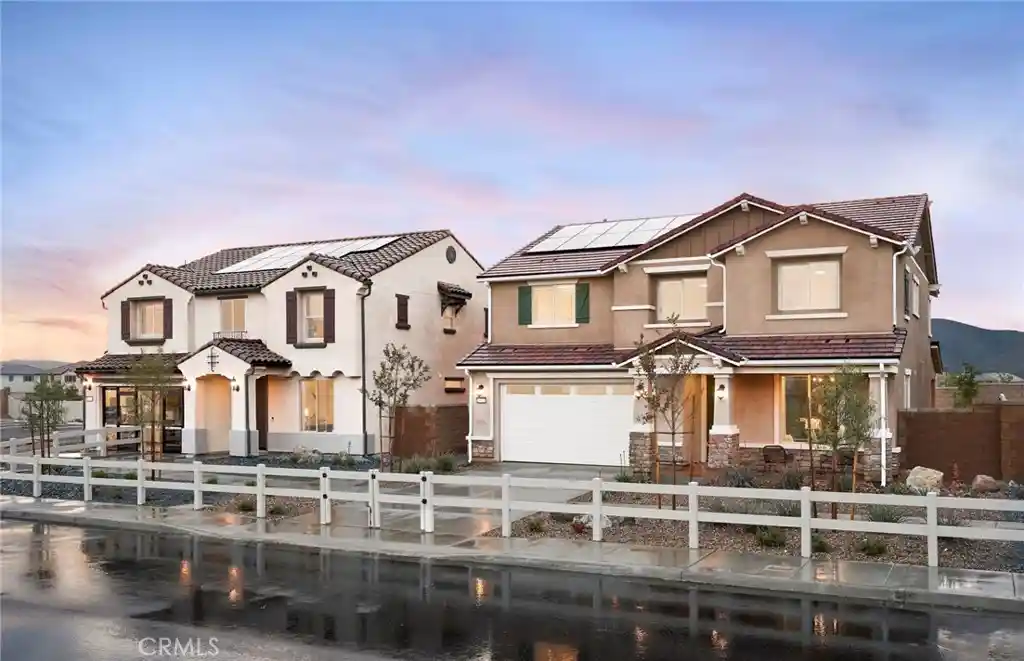
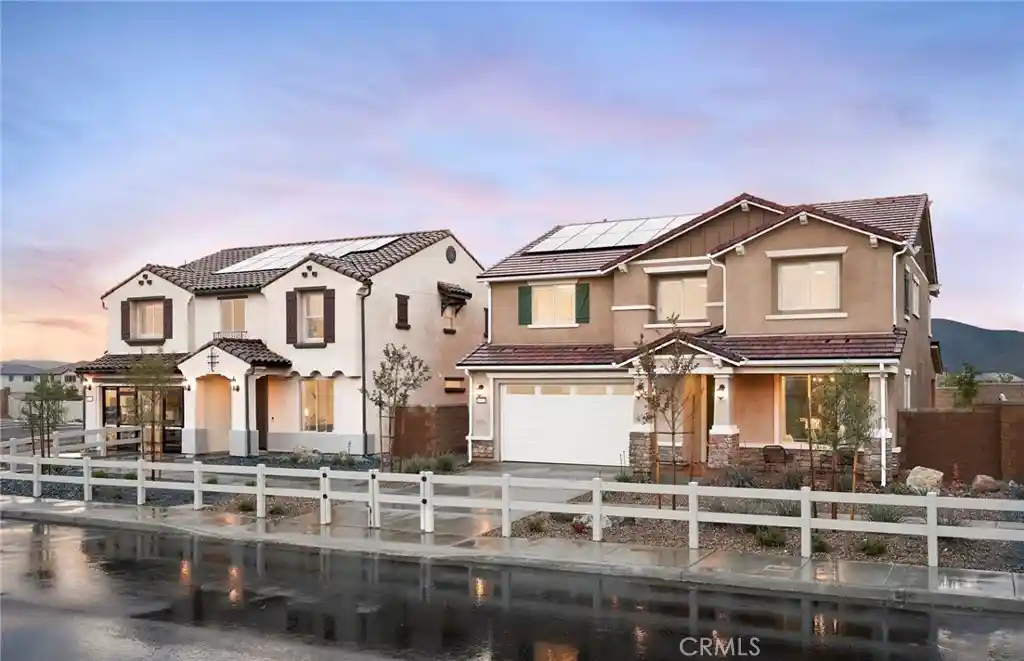
Outside, enjoy professionally landscaped front and rear yards designed for low maintenance, drought tolerance, and year-round enjoyment. Many homes in Quartz Ranch offer pool-sized lots, and spacious three-car garages delivering both curb appeal and functionality. Built by Lennar with quality craftsmanship, modern energy-efficient systems, central heating and air, and durable roofing, these homes provide peace of mind and long-term value.
Located minutes from Paloma Valley High School, Menifee Valley Middle School, Evans Ranch Elementary, Mount San Jacinto College, and popular retail destinations such as Target, HomeGoods, and TJ Maxx, this property offers unbeatable convenience in the heart of Menifee real estate. If you’ve been searching for a newer construction in Menifee, this coming soon opportunity checks every box. Stay tuned homes in Quartz Ranch do not last! Some photos are virtually staged and enhanced.
- Houzeo last checked: 10 minutes ago
- Listing updated: October 28, 2026 at 8:36 pm
- Source: California Regional MLS-CA | MLS#: SW26039141

Property Details
Status
Active
Type
Single Family Residence
No. of Stories
2
County
City
Neighborhood
Year Built
2024
HOA Fees
$33/mo
Finished Area
2,592 sqft
Lot Size
7,200 sqft lot
Basement Area
- sqft
MLS Name
California Regional MLS
MLS Number
SW26039141
MLS Status
Active
Days on Market
255
Cumulative Days on Market
249

Continue Your Journey in App
Find your dream home, receive real-time updates, and many more!
Continue Your Journey in App
Find your dream home, receive real-time updates, and many more!
Location
HOA Management
Prime Association
HOA Fees
$33/ Monthly
Amenities
 Amenities and services may be covered by one or multiple associations and service providers.
 Park Playground
 Bike Trails
Disclaimer: Amenities are based on third-party information and may vary; buyers must independently verify all amenities, as information is deemed reliable but not guaranteed.
Facts & Features
Rooms
Bedrooms & bathrooms
Bedrooms: 4
Bathrooms: 3
Interior
Flooring
Carpet, Laminate
Interior Features
Eat In Kitchen, High Ceilings, Open Floorplan, Pantry, Primary Suite, Walk In Closets
Sewer
Public Sewer
Appliances
Dishwasher, Gas Oven, Gas Range, Microwave
Cooling
Central Air
Heating
Central
Utilities & Energy
Laundry Features
Washer Hookup, Gas Dryer Hookup, Inside, Laundry Room
Association Amenities
Playground, Trails
Utilities
Electricity Connected, Sewer Connected, Water Connected
Pool Features
None
Water Source
Public
Fireplace Features
None
Parking Features
Concrete, Driveway, Garage Faces Front, Garage
Other Features
Community Features
Suburban
Lot Features
Back Yard, Front Yard, Yard
Patio And Porch Features
Concrete
Price History
| Date | Event | Price |
|---|---|---|
09/20/2026 Source: | Price Decreased | $670,900 -4.02% $259/sqft |
09/10/2026 Source: | Price Decreased | $699,000 -1.69% $270/sqft |
08/27/2026 Source: | Price Decreased | $711,000 -2.20% $274/sqft |
08/21/2026 Source: | Price Decreased | $727,000 -1.02% $280/sqft |
07/03/2026 Source: | Price Decreased | $734,500 -0.07% $283/sqft |

Show more
Nearby Homes
Find Homes by Property Features in Menifee, CA
Nearby New Homes For Sale


Based on information from California Regional Multiple Listing Service, Inc. as of Nov 04, 2026, 09:15PM and /or other sources. All data, including all measurements and calculations of area, is obtained from various sources and has not been, and will not be, verified by broker or MLS. All information should be independently reviewed and verified for accuracy. Properties may or may not be listed by the office/agent presenting the information. Information being provided is for consumers’ personal, non-commercial use and may not be used for any purpose other than to identify prospective properties consumers may be interested in purchasing. This website may not include listings or property addresses of sellers who have directed their listing brokers to withhold their listing or their property address from display on the Internet. © 2026 California Regional Multiple Listing Service. All Rights Reserved.
 Advertising Broker: William Johnson DRE #01463271 | William Johnson Brokerage
