- Overview
- Description
- Property Details
- Location
- HOA Management
- Facts & Features
- Getting Around
- Nearby Homes
 Price Drop: $25.99K (10/05)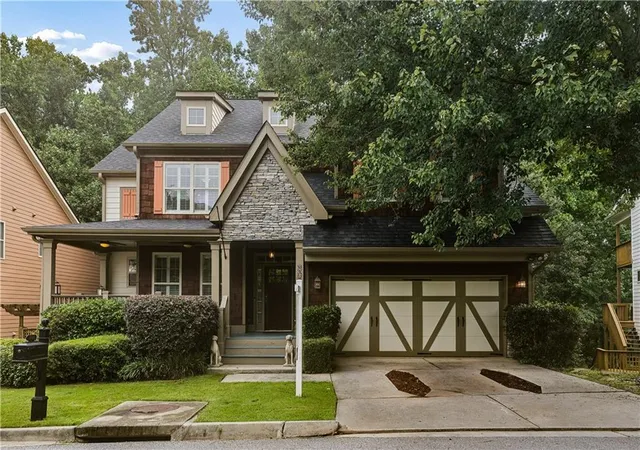

Street View
$499,000
Monthly Est:$2,484
 4 Beds
 3 Baths
2 full baths + 1 half bath
 2,908sqft
3085 Silver Hl Ter SE, Atlanta, GA 30316
$499,000
$2,484/moEst:
Get Pre-Approved
Single Family Residence
Built in 2007
$122.33/mo HOA
6,534 sqft lot
$172/sq.ft
Description
Welcome home to this beautifully maintained traditional two-story residence in the highly sought-after Eastside Walk community, nestled in the heart of Atlanta's vibrant East Atlanta Village. Offering 4 bedrooms, 2.5 bathrooms, 2,908 square feet of thoughtfully designed living space, and an additional 1,302-square-foot walk-out basement ready for your finishing touches, this home combines timeless charm with incredible potential.
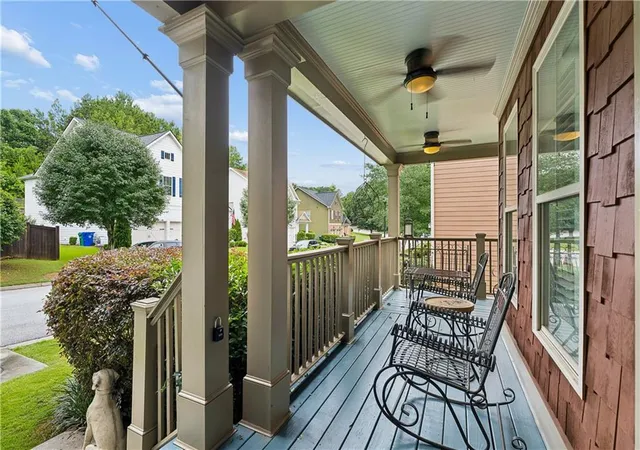
The curb appeal is undeniable, featuring a warm blend of stone accents, shingle siding, and horizontal siding complemented by mature landscaping and a welcoming covered front porch—perfect for enjoying your morning coffee, evening glass of wine, or simply watching the neighborhood come to life.
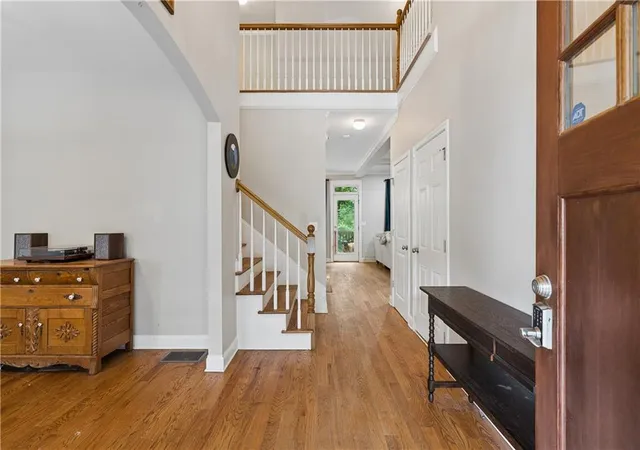
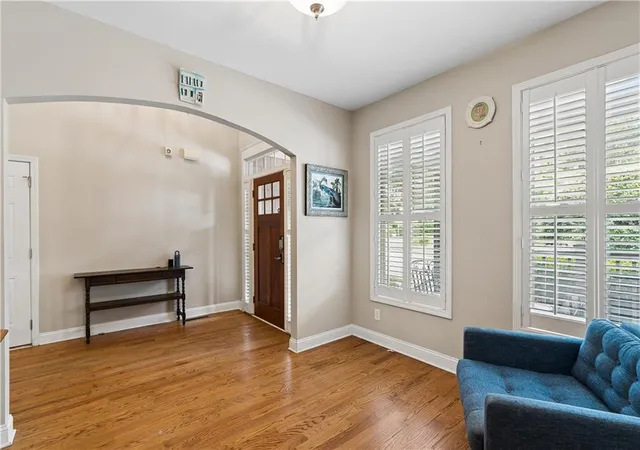
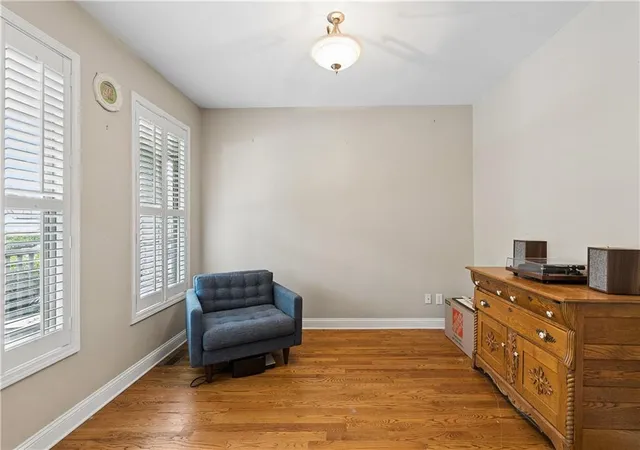
Inside, a spacious foyer welcomes you with a versatile sitting room or home office to the left, providing the perfect flex space for remote work, reading, or a formal sitting area. Beautiful hardwood floors and soft neutral paint create an inviting atmosphere throughout the main level.
Designed with both everyday living and entertaining in mind, the open-concept floor plan centers around a spacious family room featuring a cozy fireplace and oversized windows that fill the home with natural light. The adjoining dining area flows seamlessly into the updated kitchen, complete with crisp white cabinetry, stainless steel appliances, a large chef's refrigerator, ample counter space, and easy access to the rear wood deck for effortless indoor-outdoor entertaining. A conveniently located powder room completes the main level.
Upstairs, you'll find all four bedrooms, including an expansive owner's suite with elegant tray ceilings, a generous walk-in closet, and a spacious ensuite bath featuring dual vanities, a separate shower, and an oversized soaking tub. Three additional well-sized bedrooms share an updated full bathroom, while plush neutral carpeting adds warmth and comfort throughout the upper level.
The true hidden gem of this home is the walk-out basement already complete with a half bath. While not included in the home's finished square footage, this impressive 1,302-square-foot space is already mostly finished and offers endless possibilities. Create the ultimate media room, game room, home gym, entertainment space, guest suite, or hobby area while adding tremendous future value. The basement opens directly onto a second covered deck overlooking the shaded backyard, creating another inviting space for relaxing or hosting family and friends.
Residents of Eastside Walk enjoy outstanding neighborhood amenities including a community pool, clubhouse, playground, and dog park, all just minutes from the restaurants, shops, parks, and entertainment that make East Atlanta Village one of the city's most desirable neighborhoods.
With abundant living space, incredible expansion potential, fantastic community amenities, and an unbeatable location, this home is the perfect blend of comfort, convenience, and opportunity.
- Houzeo last checked: 5 hours ago
- Listing updated: October 5, 2026 at 9:27 pm
- Listing Provided by: Community and Council (404) 600-1367 , Jamie Gaines | Keller Williams Realty Intown ATL (404) 541-3500
- Source: First Multiple Listing Service-GA | MLS#: 7804712

Property Details
Status
Pending
Type
Single Family Residence
No. of Stories
-
County
City
Neighborhood
--
Year Built
2007
HOA Fees
$122.33/mo
Finished Area
2,908 sqft
Lot Size
6,534 sqft lot
Basement Area
- sqft
MLS Name
First Multiple Listing Service
MLS Number
7804712
MLS Status
Pending
Days on Market
85

Continue Your Journey in App
Find your dream home, receive real-time updates, and many more!
Download App
Continue Your Journey in App
Find your dream home, receive real-time updates, and many more!
Location
HOA Management
N/A
HOA Fees
$734/ Annually
N/A
HOA Fees
$734/ Annually
Amenities
 Amenities and services may be covered by one or multiple associations and service providers.
 Swim
Swim
Disclaimer: Amenities are based on third-party information and may vary; buyers must independently verify all amenities, as information is deemed reliable but not guaranteed.
Facts & Features
Rooms
Bedrooms & bathrooms
Bedrooms: 4
Bathrooms: 3
Interior
Cooling
Ceiling Fan(s), Central Air
Sewer
Public Sewer
Appliances
Dishwasher, Disposal, Gas Oven, Gas Range, Microwave, Range Hood, Refrigerator
Window Features
Insulated Windows
Exterior Features
Private Entrance, Private Yard, Rear Stairs
Heating
Electric, Forced Air
Interior Features
Double Vanity, Entrance Foyer, High Ceilings 9 Ft Main, High Ceilings 9 Ft Upper, Vaulted Ceiling(s), Walk In Closet(s)
Flooring
Carpet, Hardwood
Construction
Year Built
Year Built: 2007
Home type
Single Family Residence
Roof
Composition
Property Condition
Resale
Foundation Details
None
Architectural Style
Traditional
Construction Materials
Brick Front, Wood Siding
Utilities & Energy
Utilities
Electricity Available, Natural Gas Available, Sewer Available, Water Available
Parking Features
Driveway, Garage, Garage Faces Front
Electric
None
Laundry Features
Laundry Room, Main Level
Security Features
Carbon Monoxide Detector(s), Fire Alarm, Fire Sprinkler System, Smoke Detector(s)
Pool Features
None
Basement
Unfinished, Walk Out Access
Fireplace Features
Living Room
Water Source
Public
Other Features
Patio And Porch Features
Deck, Front Porch, Patio
Community Features
Homeowners Assoc, Near Public Transport, Near Schools, Near Shopping, Park, Playground, Pool, Restaurant, Sidewalks, Street Lights
Subdivision Name
Eastside Walk
Lot Features
Back Yard, Front Yard, Private
Price History
| Date | Event | Price |
|---|---|---|
10/05/2026 Source: | Pending | $499,000 $172/sqft |
08/20/2026 Source: | Contingent (Active Under Contract) | $499,000 $172/sqft |
08/20/2026 Source: | Listed for Sale | $499,000 -4.95% $172/sqft |
08/05/2026 Source: | Price Decreased | $524,990 -1.87% $181/sqft |
07/15/2026 Source: | Listed for Sale | $535,000 $184/sqft |

Nearby Homes





Find Homes by Property Features in Atlanta, GA
Nearby New Homes For Sale

Listings identified with the FMLS IDX logo come from FMLS and are held by brokerage firms other than the owner of this website. The listing brokerage is identified in any listing details. Information is deemed reliable but is not guaranteed. If you believe any FMLS listing contains material that infringes your copyrighted work, please click here to review our DMCA policy and learn how to submit a takedown request. © 2026 First Multiple Listing Service, Inc.
The listing broker’s offer of compensation is made only to participants of the MLS where the listing is filed.
 Advertising Broker: Fred McGill | Simple Showing, Inc