- Overview
- Description
- Property Details
- Location
- Facts & Features
- Getting Around
- Nearby Homes

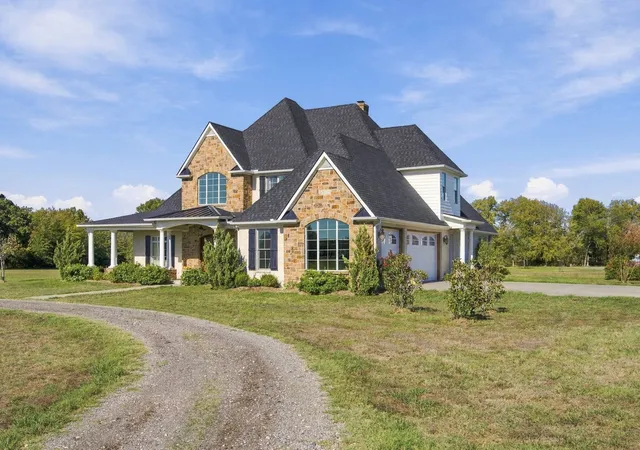


$3,900,000
Monthly Est:$19,412
 4 Beds
 5 Baths
4 full baths + 1 half bath
 3,493sqft
3086 County Rd 4106, Greenville, TX 75401
$3,900,000
$19,412/moEst:
Get Pre-Approved
Farm
Built in 2016
$-- HOA
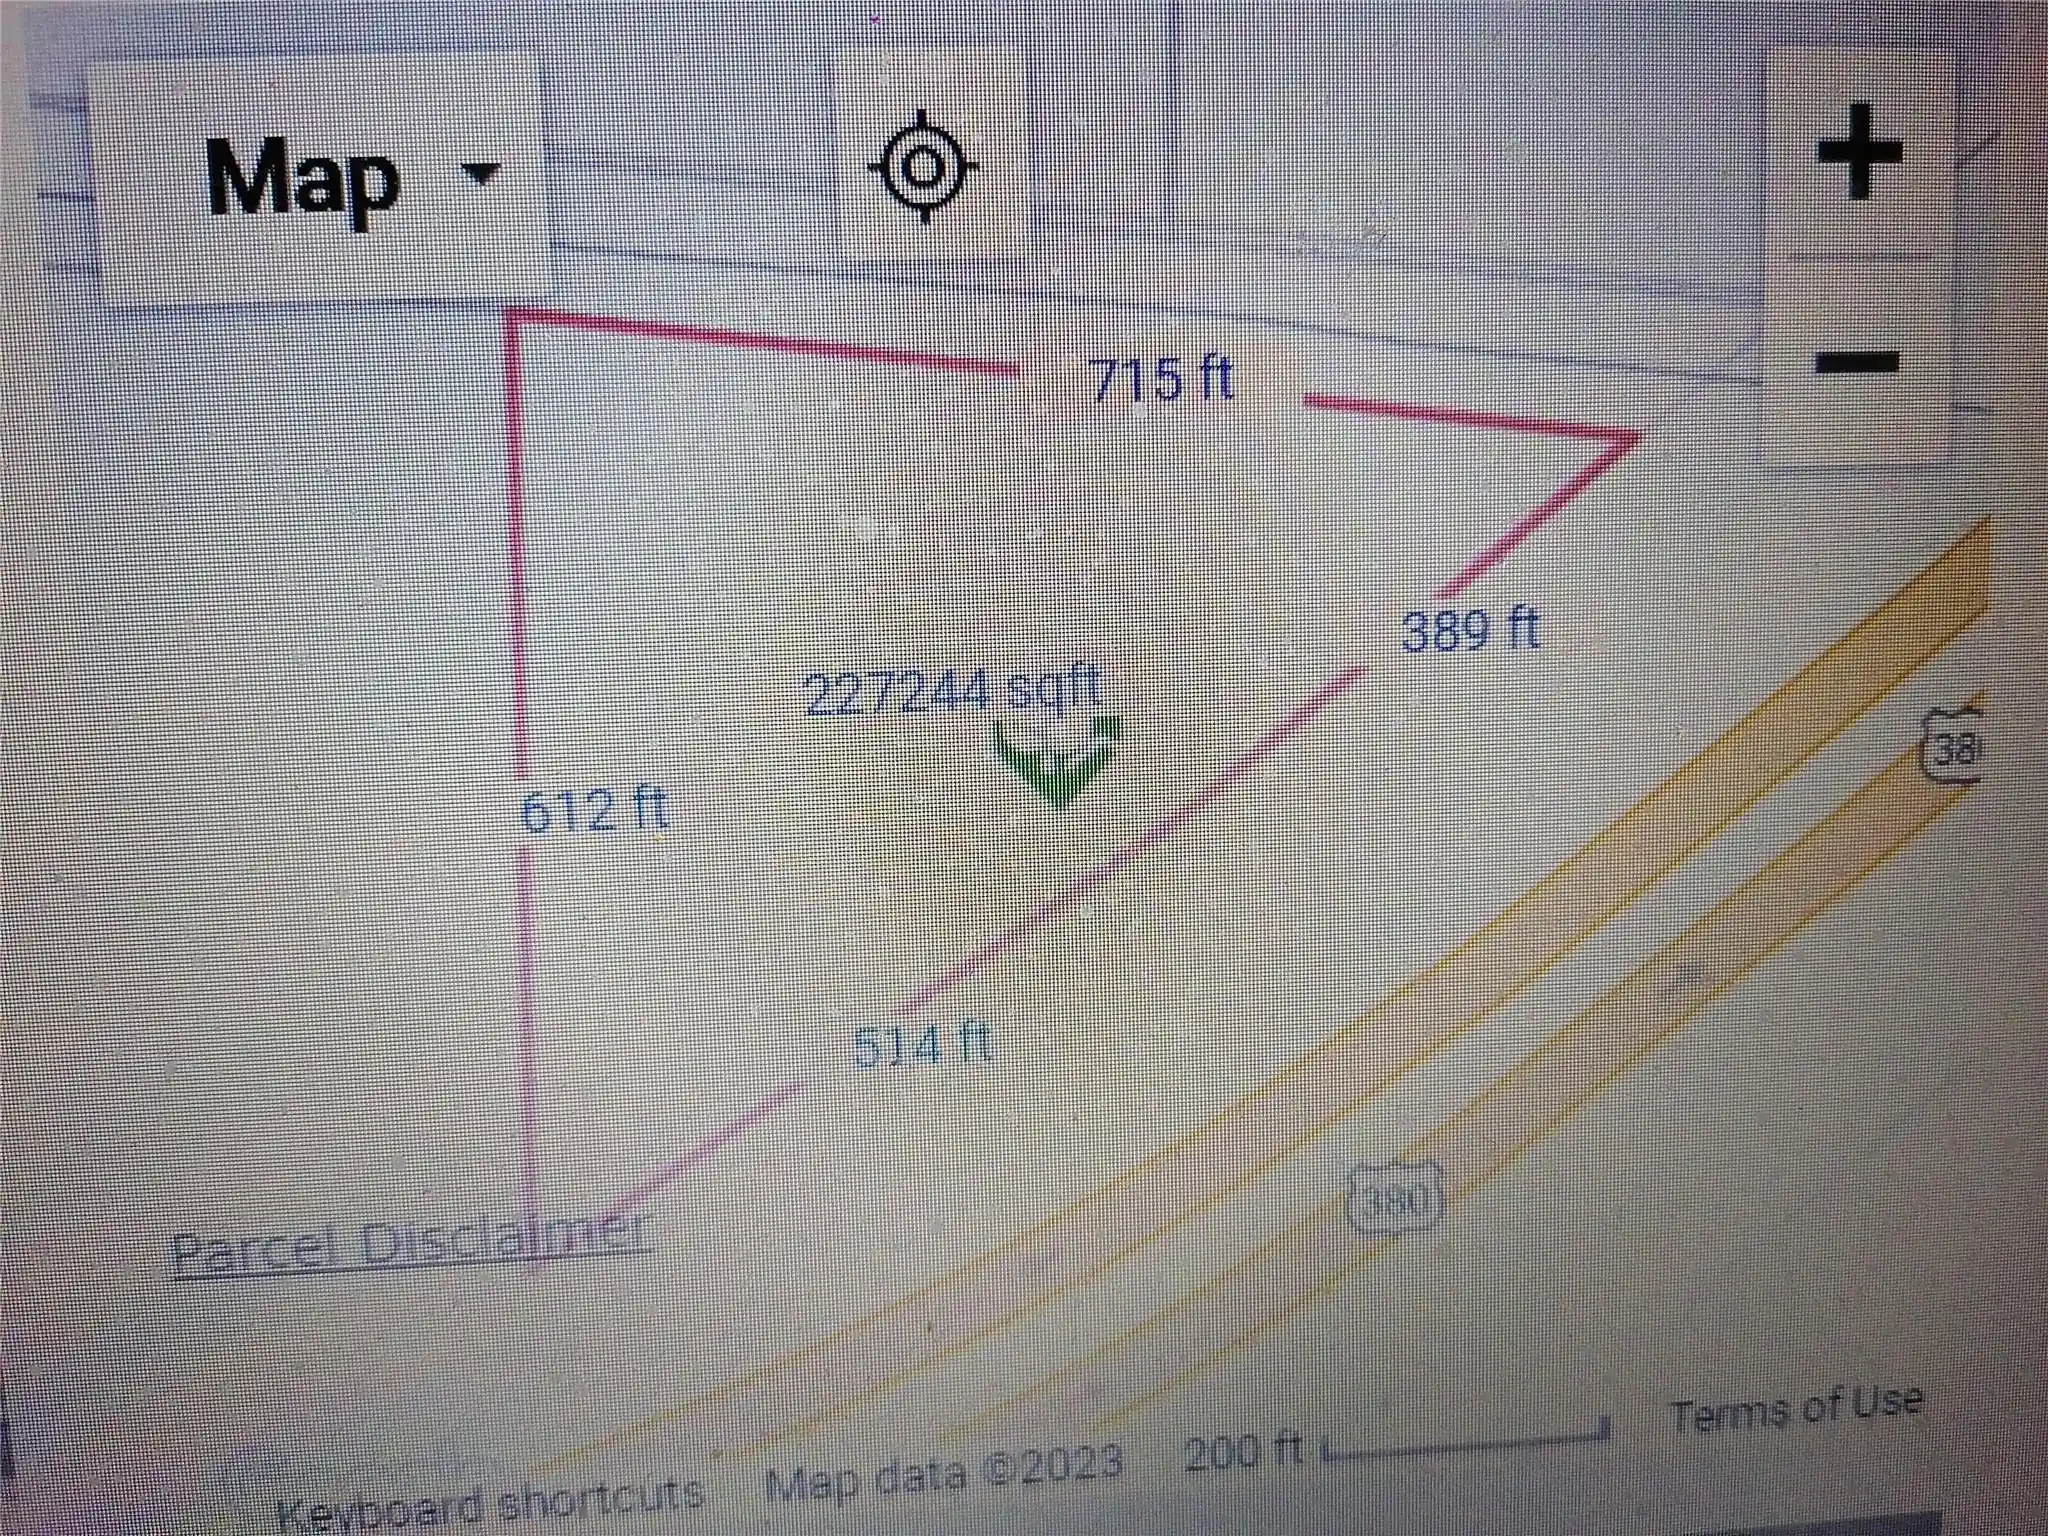
101.72 acres lot
$1,117/sq.ft
Description
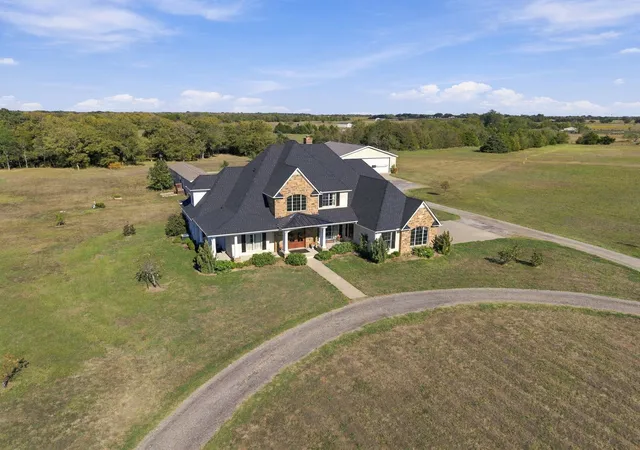
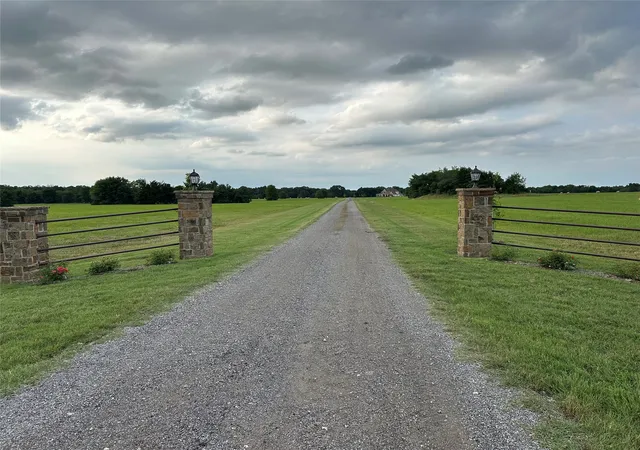
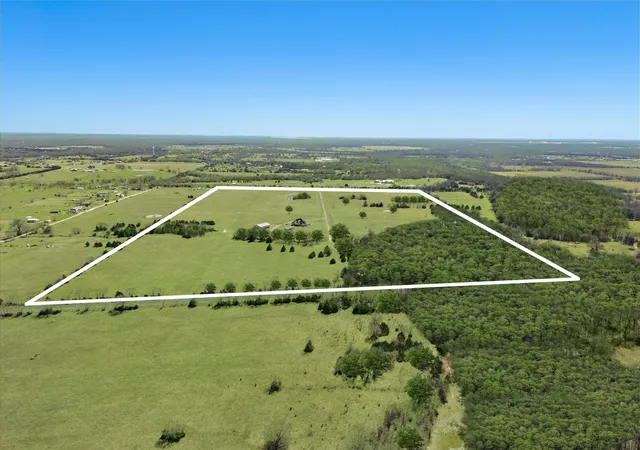
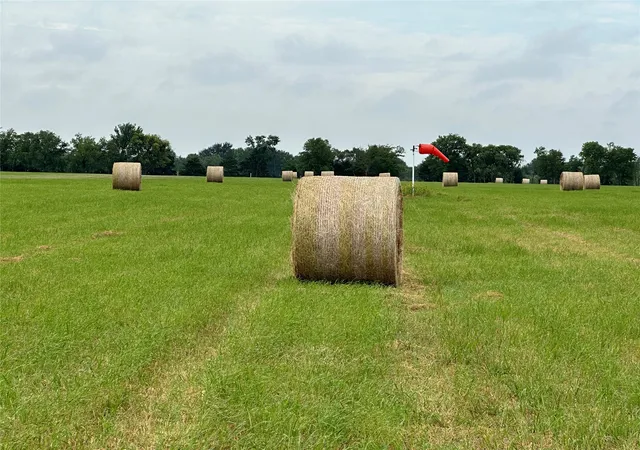
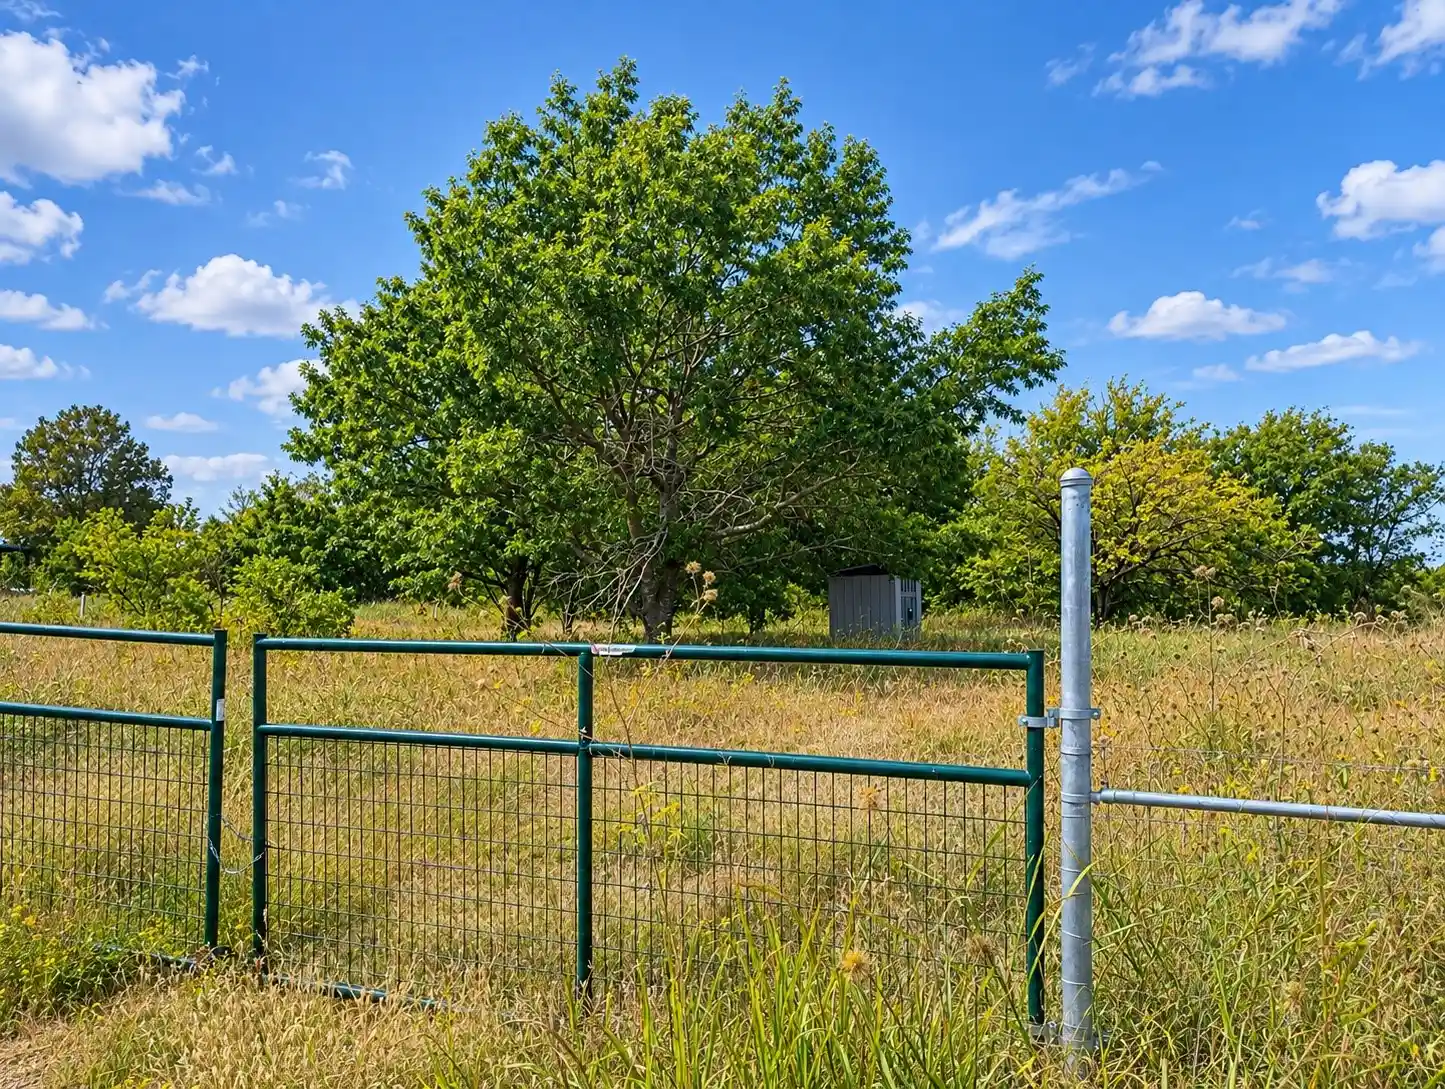
Breathtaking country manor set on 101± picturesque acres—a haven for equestrian enthusiasts, ranchers, or aviation aficionados. This exceptional property includes rolling pastures for cattle or horses & even features your own private airplane hangar & airstrip for the ultimate in convenience & luxury. An extended drive leads you to the stately residence, where a veranda-style covered porch offers panoramic views. Step inside to a grand foyer, framed by an elegant staircase. Designed with impeccable attention to detail, every room exudes warmth & sophistication. Formal dining room is perfect for hosting memorable gatherings, while the versatile living area could double as an exquisite music room. A soaring stone fireplace serves as the dramatic centerpiece of the spacious family room. Chef’s dream kitchen is fully outfitted with commercial-grade appliances, ensuring effortless meal preparation & entertaining. The adjoining breakfast area provides a cozy spot for casual dining. Owner’s suite is a sanctuary unto itself, featuring a sitting area & spa-like ensuite. Upstairs, a sprawling second living area is perfect for game nights. Guests & family members will appreciate the private guest suite & two additional bedrooms, each with ensuite baths. Step outside to the expansive covered patio, complete with a beautiful stone fireplace, ideal for year-round outdoor living. For hobbyists & professionals alike, the massive airplane hangar (50x70x14) is an unmatched feature doubling as a workshop with full insulation, extensive cabinetry, three oversized garage doors, & 220V wiring—providing ample space for aviation storage, equipment, or recreational vehicles. This extraordinary estate is more than a home—it’s a lifestyle. Whether you’re seeking a serene retreat, a cattle ranch, or a private aviation getaway, this property offers unparalleled beauty & function. Don’t miss your chance to experience this one-of-a-kind estate. Wide list of amenities available.
- Houzeo last checked: 6 minutes ago
- Listing updated: November 7, 2026 at 6:12 am
- Listing Provided by: Dee Evans (972) 567-0046 | Coldwell Banker Apex, REALTORS (972) 772-9300
- Source: NTREIS MLS-TX | MLS#: 21430552

Property Details
Status
Active
Type
Land
No. of Stories
1
County
City
Neighborhood
--
Year Built
2016
HOA Fees
-
Finished Area
3,493 sqft
Lot Size
101.72 acres lot
Basement Area
- sqft
MLS Name
NTREIS MLS
MLS Number
21430552
MLS Status
Active
Cumulative Days on Market
1

Continue Your Journey in App
Find your dream home, receive real-time updates, and many more!
Continue Your Journey in App
Find your dream home, receive real-time updates, and many more!
Location
Facts & Features
Rooms
Bedrooms & bathrooms
Bedrooms: 4
Bathrooms: 5
Loft
Level: Second
Area: 168.00 Square Feet
Dimensions: 14 x 12
DiningRoom
Level: First
Area: 221.00 Square Feet
Dimensions: 17 x 13
BreakfastRoomNook
Level: First
Area: 154.00 Square Feet
Dimensions: 14 x 11
Kitchen
Level: First
Area: 252.00 Square Feet
Dimensions: 18 x 14
Laundry
Level: First
Area: 80.00 Square Feet
Dimensions: 10 x 8
FamilyRoom
Level: First
Area: 196.00 Square Feet
Dimensions: 14 x 14
LivingRoom
Level: First
Area: 441.00 Square Feet
Dimensions: 21 x 21
Bedroom
Level: Second
Area: 156.00 Square Feet
Dimensions: 13 x 12
Bedroom
Level: Second
Area: 221.00 Square Feet
Dimensions: 17 x 13
Bedroom
Level: Second
Area: 299.00 Square Feet
Dimensions: 23 x 13
PrimaryBedroom
Level: First
Area: 368.00 Square Feet
Dimensions: 23 x 16
Interior
Appliances
Some Gas Appliances, Built In Refrigerator, Dishwasher, Electric Oven, Gas Cooktop, Disposal, Gas Water Heater, Ice Maker, Microwave, Plumbed For Gas, Refrigerator, Tankless Water Heater, Vented Exhaust Fan
Heating
Central, Electric, Fireplaces, Propane
Sewer
Aerobic Septic, Private Sewer
Exterior Features
Lighting, Private Entrance, Private Yard, Rain Gutters
Interior Features
Chandelier, Cathedral Ceilings, Decorative Designer Lighting Fixtures, Double Vanity, Eat In Kitchen, Granite Counters, Kitchen Island, Loft, Multiple Master Suites, Multiple Staircases, Open Floorplan, Pantry, Vaulted Ceilings, Walk In Closets, Wired For Sound
Flooring
Bamboo, Stone
Cooling
Central Air, Ceiling Fans, Electric, Heat Pump, Multi Units
Construction
Year Built
Year Built: 2016
Home type
Farm
Architectural Style
Ranch, Traditional, Detached
Roof
Shingle
Construction Materials
Brick, Rock, Stone
Foundation Details
Other, Slab
Property Condition
Resale
Utilities & Energy
Fireplace Features
Gas Log, Living Room, Masonry, Outside, Propane, Raised Hearth, Stone
Security Features
Security System Owned, Security System, Carbon Monoxide Detectors, Fire Alarm, Smoke Detectors, Security Lights, Security Service
Water Source
Rural
Parking Features
Additional Parking, Aggregate, Circular Driveway, Door Multi, Driveway, Garage, Garage Door Opener, Gravel, Inside Entrance, Kitchen Level, Garage Faces Side
Utilities
Electricity Connected, Sewer Available, Septic Available, Separate Meters, Underground Utilities, Water Available
Pool Features
None
Other Features
Lot Features
Acreage, Agricultural, Airpark, Cleared, Greenbelt, Hardwood Trees, Pasture, Pond On Lot, Many Trees, Wooded
Subdivision Name
Century Acres
Price History
| Date | Event | Price |
|---|---|---|
11/06/2026 Source: | Listed for Sale | $3,900,000 -24.99% $1,117/sqft |
03/17/2025 Source: | Price Increased | $5,199,000 +6.10% $1,488/sqft |
03/17/2025 Source: | Off Market | $4,900,000 $1,403/sqft |
03/17/2025 Source: | Listed for Sale | $4,900,000 $1,403/sqft |

Nearby Homes

Find Homes by Property Features in Greenville, TX
Nearby New Homes For Sale

Based on information from the North Texas Real Estate Information Systems, Inc., through Nov 11, 2026, 05:45AM. Information is provided exclusively for consumers’ personal, non-commercial use. It may not be used for any purpose other than to identify prospective properties consumers may be interested in purchasing. Data is deemed reliable but is not guaranteed accurate. This website may not include listings or property addresses of sellers who have directed their listing brokers to withhold their listing or their property address from display on the Internet. ©2026 North Texas Real Estate Information Systems, Inc. All Rights Reserved.
 Advertising Broker: Michelle Brecker | Pathway To Home Realty
