- Overview
- Description
- Property Details
- Location
- HOA Management
- Facts & Features
- Getting Around
- Nearby Homes


$385,000
Monthly Est:$1,916
 4 Beds
 4 Baths
3 full baths + 1 half bath
 2,576sqft
3087 Pointe Pl Ave, Kissimmee, FL 34758
$385,000
$1,916/moEst:
Get Pre-Approved
Single Family Residence
Built in 2010
$53.33/mo HOA
7,536 sqft lot
$149/sq.ft
Description
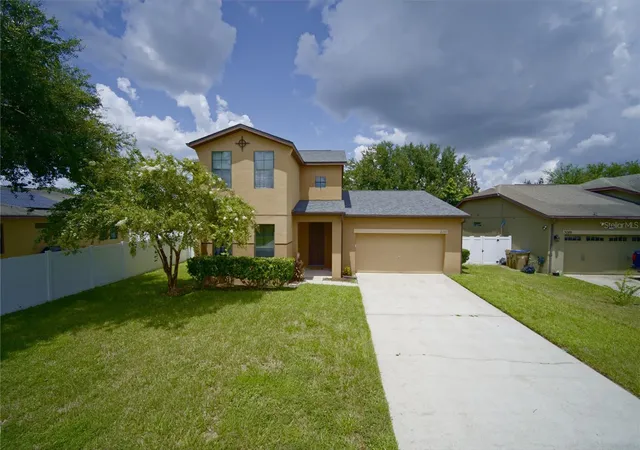
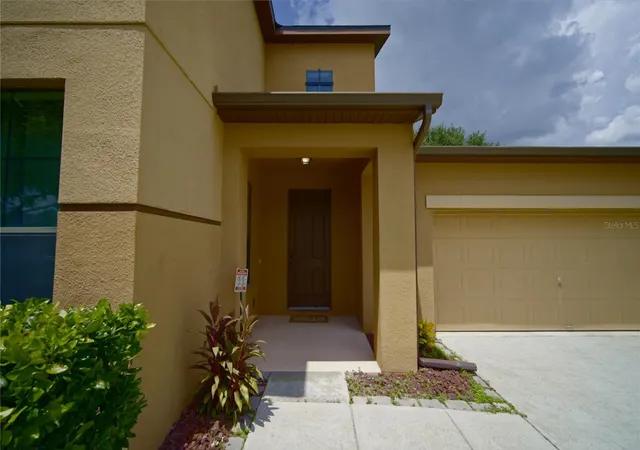
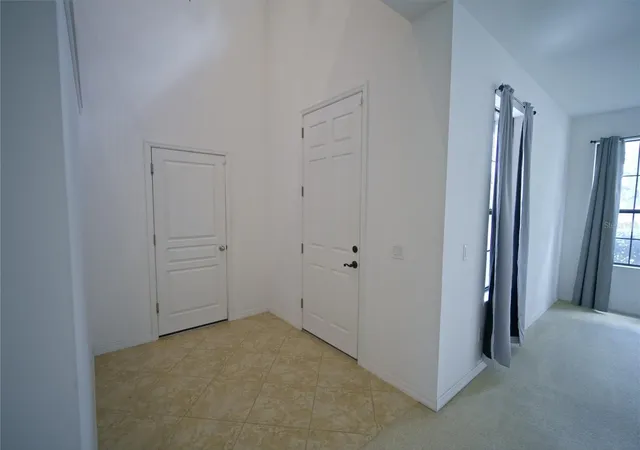
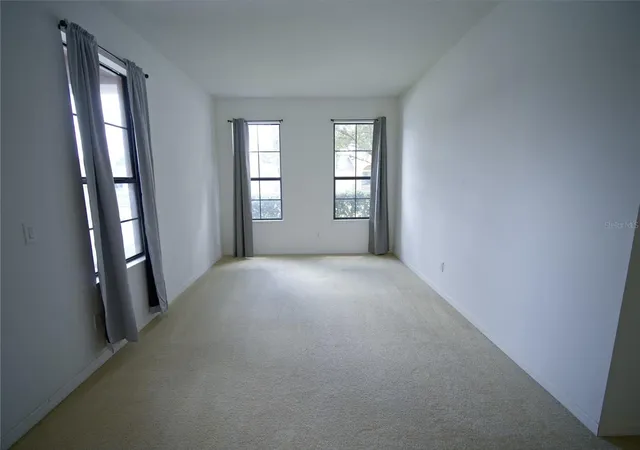
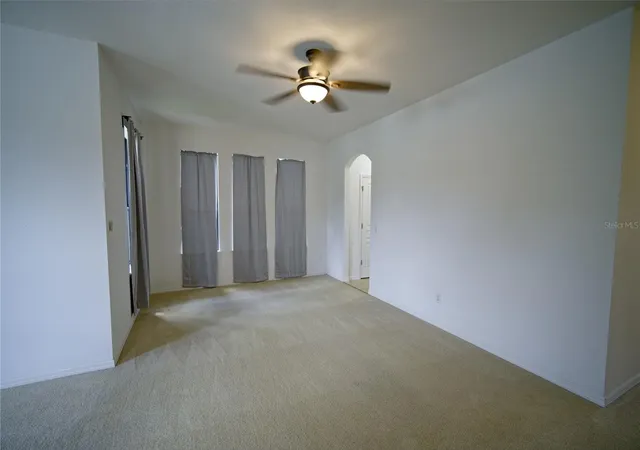
Step inside this home from anywhere! To experience a fully immersive walk-through of this home click on the Video or Virtual Tour button on this page. Welcome to this spacious four-bedroom, three-and-a-half-bath, two-story home offering an open floor plan, high ceilings, pond frontage, conservation views, and a large fenced backyard designed for Florida living. From the moment you enter, you’ll appreciate the light-filled interior, soaring ceilings, and generous living spaces that create an inviting atmosphere for everyday living and entertaining alike. The thoughtfully designed floor plan features a formal living room, formal dining room, oversized family room, first-floor primary suite, half bath, and interior laundry room. The spacious kitchen is a true centerpiece, featuring 48-inch cabinets, granite countertops, ceramic tile flooring, stainless steel appliances, a large island with breakfast/snack bar, abundant cabinet and counter space, and a convenient built-in desk. The kitchen opens directly to the family room, creating the ideal gathering space for family and friends. The first-floor primary suite provides a private retreat with a ceiling fan, walk-in closet, and en-suite bath featuring dual vanities, garden tub, and separate shower. Upstairs, you’ll find three additional bedrooms, providing plenty of flexibility for family, guests, a home office, or a dedicated media/bonus space. One bedroom offers its own private bathroom, while the remaining bedrooms share a full bath with a shower/tub combination. Step outside and discover one of the home’s standout features: a large backyard with peaceful pond and conservation-area views. The fenced yard provides plenty of room for pets, play, gardening, entertaining, and outdoor activities, while the covered patio is perfect for weekend BBQs, morning coffee, or relaxing while enjoying the beautiful Florida scenery. Major updates provide added peace of mind, including a 2023 roof, 2025 water heater, 2021 downstairs AC, and 2010 upstairs AC. Healthcare professionals will appreciate the convenient location near the new AdventHealth Poinciana ER. The home also offers easy access to major highways, making it convenient to reach Orlando International Airport, Walt Disney World, Universal Orlando, the Orlando Convention Center, shopping, dining, and Central Florida’s world-famous attractions. Enjoy the best of Florida’s location with Cocoa Beach and the Atlantic Coast to the east, Tampa/St. Pete and the Gulf Coast to the west. Within the community, residents can enjoy amenities including a community pool and playground. With its spacious floor plan, first-floor primary suite, updated major systems, fenced backyard, and serene pond-to-conservation views, this home offers the combination of space, privacy, comfort, and location today’s buyers are searching for.
- Houzeo last checked: 9 minutes ago
- Listing updated: August 15, 2026 at 10:51 am
- Listing Provided by: Robert Christiano (407) 353-5714 | COLDWELL BANKER REALTY (407) 647-1211
- Source: Stellar MLS-FL | MLS#: O6433161

Property Details
Status
Active
Type
Single Family Residence
No. of Stories
-
County
City
Neighborhood
--
Year Built
2010
HOA Fees
$53.33/mo
Finished Area
2,576 sqft
Lot Size
7,536 sqft lot
Basement Area
- sqft
MLS Name
Stellar MLS
MLS Number
O6433161
MLS Status
Active
Days on Market
76
Cumulative Days on Market
1

Continue Your Journey in App
Find your dream home, receive real-time updates, and many more!
Continue Your Journey in App
Find your dream home, receive real-time updates, and many more!
Location
HOA Management
Doral Pointe Homeowners Association / Lucy Babon
HOA Fees
$320/ Semi-Annually
Amenities
 Amenities and services may be covered by one or multiple associations and service providers.
 Pool
 Park Playground
Disclaimer: Amenities are based on third-party information and may vary; buyers must independently verify all amenities, as information is deemed reliable but not guaranteed.
Facts & Features
Rooms
Bedrooms & bathrooms
Bedrooms: 4
Bathrooms: 4
Kitchen
Level: First
Area: 255.00 Square Feet
Dimensions: 17x15
Living Room
Level: First
Area: 143.00 Square Feet
Dimensions: 13x11
Family Room
Level: First
Area: 180.00 Square Feet
Dimensions: 15x12
Dining Room
Level: First
Area: 165.00 Square Feet
Dimensions: 15x11
Primary Bedroom
Level: First
Area: 210.00 Square Feet
Dimensions: 15x14
Bedroom 2
Level: Second
Area: 168.00 Square Feet
Dimensions: 14x12
Bedroom 3
Level: Second
Area: 120.00 Square Feet
Dimensions: 12x10
Bedroom 4
Level: Second
Area: 120.00 Square Feet
Dimensions: 12x10
Interior
Interior Features
Ceiling Fans(s), High Ceilings, Open Floorplan, Primary Bedroom Main Floor, Stone Counters, Thermostat, Walk In Closet(s)
Heating
Central
Flooring
Carpet, Tile
Sewer
Public Sewer
Cooling
Central Air
Exterior Features
Private Yard, Sidewalk, Sliding Doors
Appliances
Dishwasher, Microwave, Range, Refrigerator
Construction
Year Built
Year Built: 2010
Home type
Single Family Residence
Foundation Details
Slab
Construction Materials
Block, Stucco
Roof
Shingle
Utilities & Energy
Laundry Features
Inside
Association Amenities
Playground, Pool
Water Source
Public
Utilities
Bb/hs Internet Available, Cable Connected, Electricity Connected, Sewer Connected, Water Connected
Other Features
Lot Features
Sidewalk
Community Features
Clubhouse, Playground, Pool
Patio And Porch Features
Enclosed, Screened
Subdivision Name
Doral Pointe Unit 2
Price History
| Date | Event | Price |
|---|---|---|
08/14/2026 Source: #MFRO6433161 | Listed for Sale | $385,000 +50.98% $149/sqft |
04/17/2020 Source: | Price Decreased | $255,000 -1.92% $99/sqft |
02/21/2020 Source: | Price Increased | $259,990 +15193.53% $101/sqft |
01/29/2019 Source: | Price Decreased | $1,700 -2.86% $1/sqft |
05/13/2018 Source: | Price Decreased | $1,750 -99.30% $1/sqft |

Show more
Nearby Homes


Find Homes by Property Features in Kissimmee, FL
Nearby New Homes For Sale

Based on information from Stellar MLS® through Oct 30, 2026, 09:15AM as submitted to and distributed by MLS GRID. All data is obtained from various sources and may not have been verified by the broker or MLS GRID. Supplied Open House Information is subject to change without notice. All information should be independently reviewed and verified for accuracy. Properties may or may not be listed by the office/agent presenting the information. IDX information is provided exclusively for consumers’ personal non-commercial use. It may not be used for any purpose other than to identify prospective properties consumers may be interested in purchasing. The data is deemed reliable but is not guaranteed by MLS GRID. The use of the MLS GRID Data may be subject to an end-user license agreement prescribed by the Member Participant’s applicable MLS, if any, and as amended from time to time. © 2026 Stellar MLS. All Rights Reserved.
 Advertising Broker: Fred McGill | Simple Showing, Inc
