Realty Solution
Powered by 
- 19
- Overview
- Description
- Property Details
- Location
- Facts & Features
- Getting Around
- Nearby Homes




Listed by: Kay OHara (760) 207-0562 DRE #01408324 | HomeSmart Realty West (760) 607-5900
$3,230,000
Monthly Est:$16,077
 5 Beds
 5 Baths
3 full baths + 1 half bath
 6,198sqft
30893 Villa Toscana, Bonsall, CA 92003
$3,230,000
$16,077/moEst:
Get Pre-Approved
Single Family Residence
Built in 2003
$-- HOA
4.43 acres lot
$521/sq.ft
Description
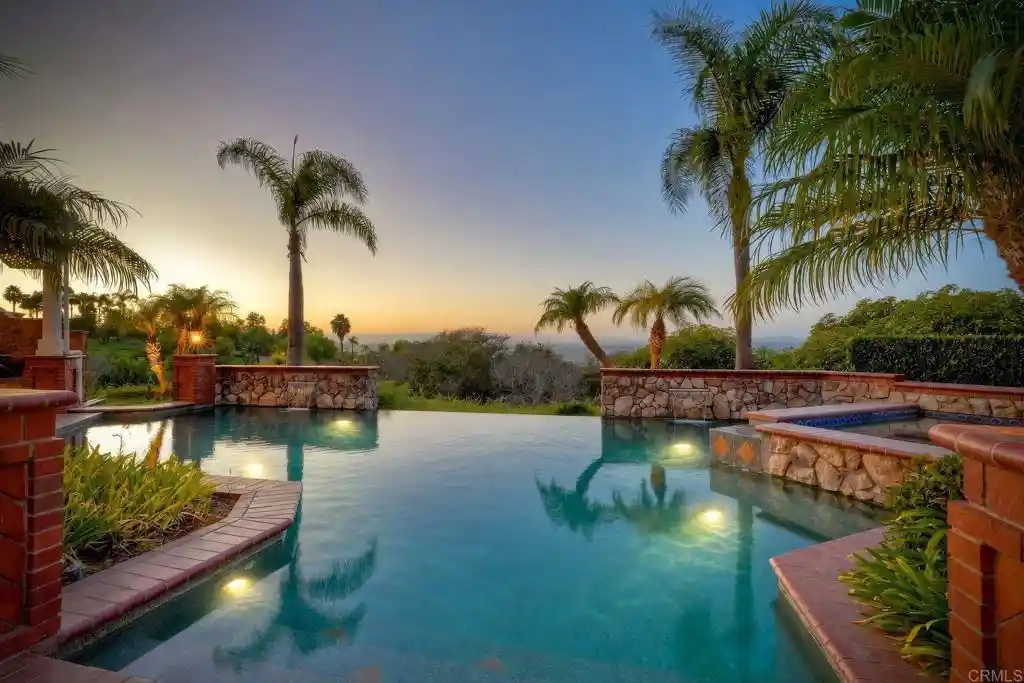
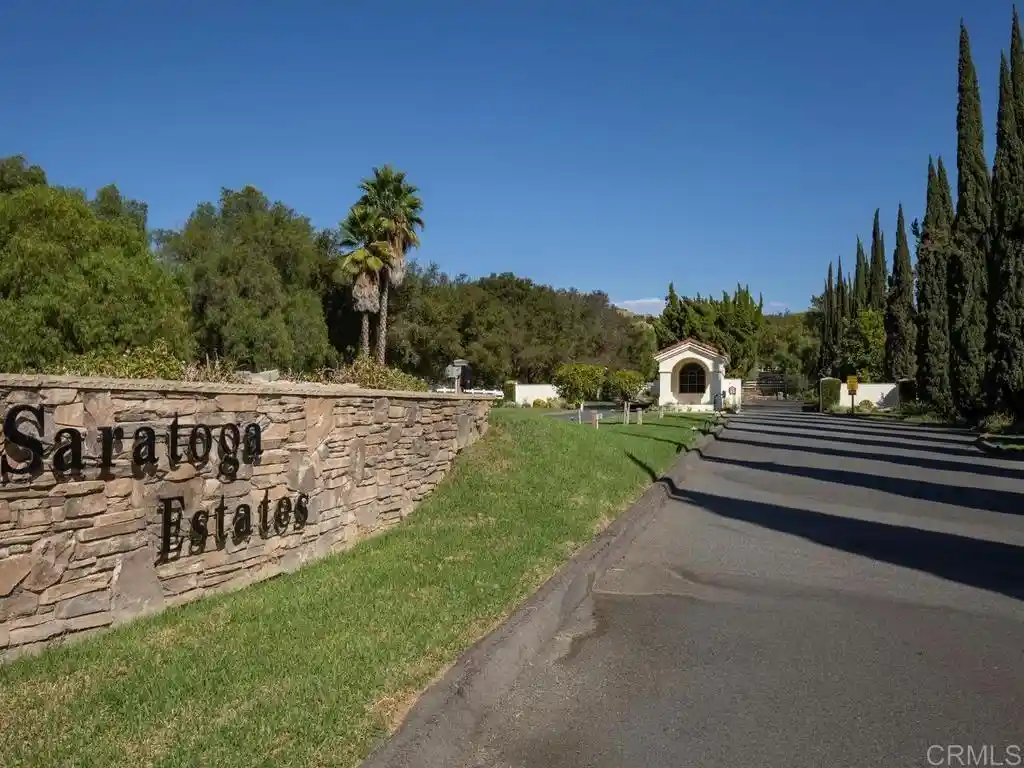
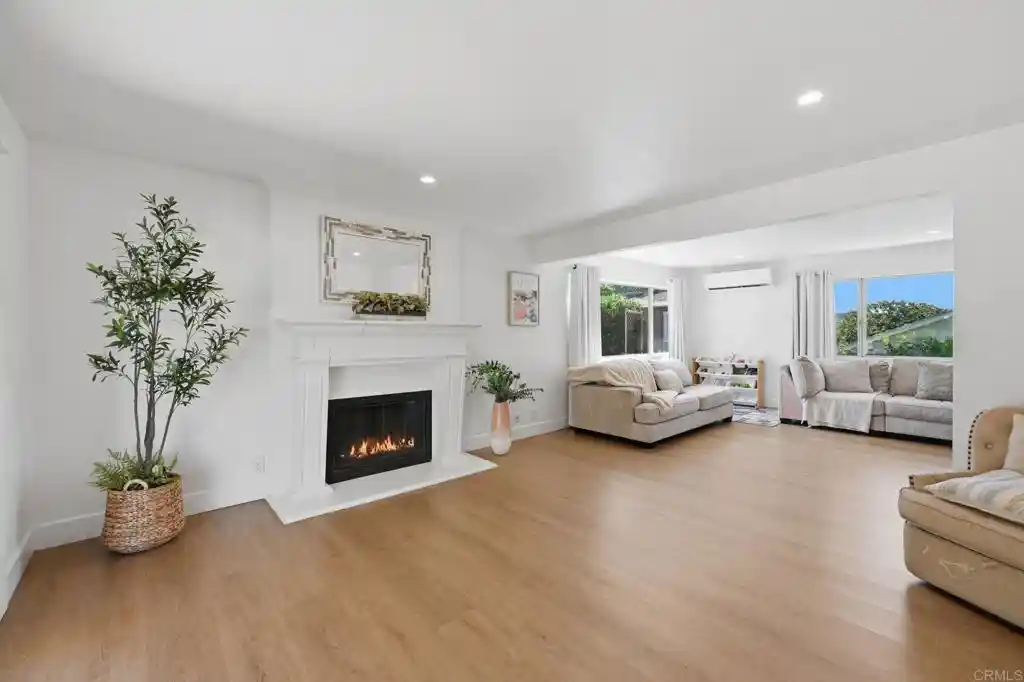
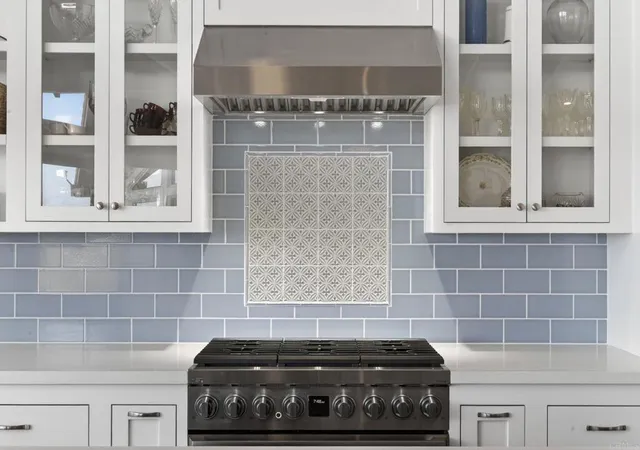
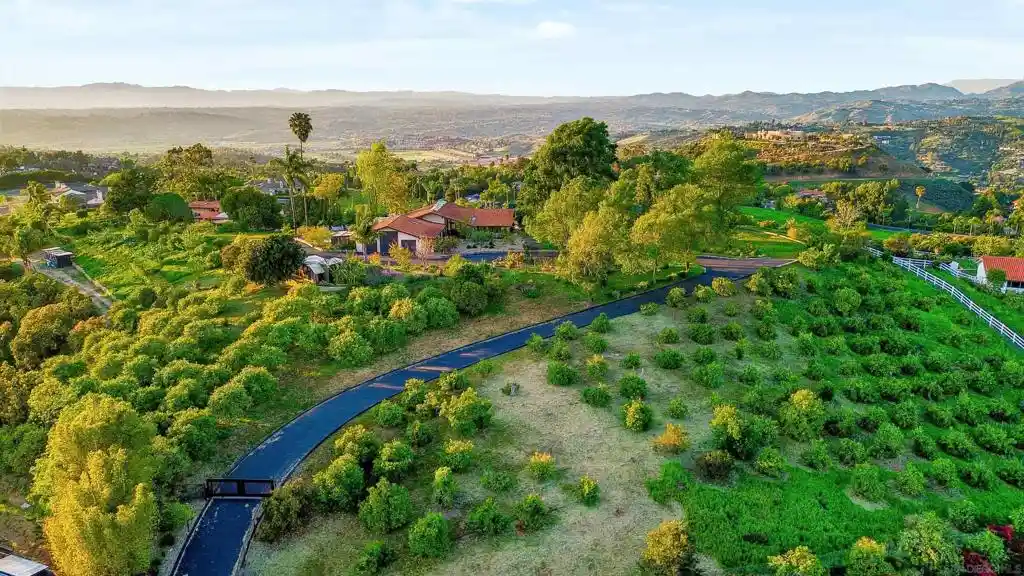
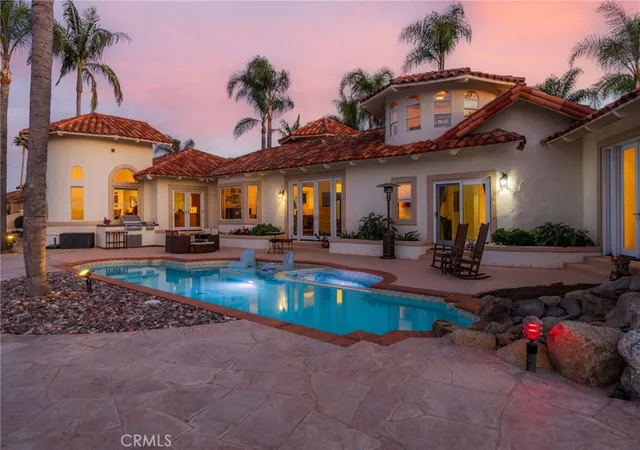
Extraordinary gated & fenced luxurious estate with panoramic views! Discover your own private 4.43 acre park & playground with gazebo amidst a spectacular water feature with multiple waterfalls & bridges-the perfect setting for total relaxation! Resort style living at its finest including a sport court, walking trails, infinity edge pool, outdoor kitchen & covered dining for family gatherings & fun! A well & 10,000 gal storage tank irrigate the lush tropical landscape on this gentle useable parcel which is equestrian friendly for riding amenities, barn, etc. The home is an entertainers dream showcasing an impressive grand foyer with 17 foot ceilings, walls of windows & 4 fireplaces with sunset views from most rooms.The chefs culinary kitchen features a generous central island with sink, Viking 6 burner range, 2 dish washers, dual ovens & more.The kitchen & great room conveniently access the outdoor kitchen, covered dining space & pool with spa seating for 10.On the opposite wing of the home a wine room with built in wine storage, entertainment bar, & adjacent game room lead to a cozy outdoor fireplace for enjoying gentle Bonsall ocean breezes, the pool/spa & other outdoor entertaining spaces.This wing also offers privacy for multigenerational families & teens with a bedroom & bath, private entrance & potential to convert to a junior ADU.The primary bedroom ensuite with fireplace & balcony offer privacy, spectacular views, dual shower heads & jetted soaking tub. 4 HVAC units/zones, upgraded PEX plumbing, dual water heaters, 57 paid solar panels, security system, variety of family fruit trees, outdoor fountains plus much more make this home a MUST SEE! Sellers may carry with substantial down payment.
- Houzeo last checked: 5 hours ago
- Listing updated: October 23, 2026 at 10:20 pm
- Source: California Regional MLS-CA | MLS#: NDP2608424

Property Details
Status
Active
Type
Single Family Residence
No. of Stories
2
County
City
Neighborhood
--
Year Built
2003
HOA Fees
-
Finished Area
6,198 sqft
Lot Size
4.43 acres lot
Basement Area
- sqft
MLS Name
California Regional MLS
MLS Number
NDP2608424
MLS Status
Active
Days on Market
46
Cumulative Days on Market
40

Continue Your Journey in App
Find your dream home, receive real-time updates, and many more!
Continue Your Journey in App
Find your dream home, receive real-time updates, and many more!
Location
Facts & Features
Rooms
Bedrooms & bathrooms
Bedrooms: 5
Bathrooms: 5
Interior
Interior Features
Wet Bar, Built In Features, Balcony, Ceiling Fans, Crown Molding, Central Vacuum, Dry Bar, Separate Formal Dining Room, Eat In Kitchen, Granite Counters, High Ceilings, Intercom, Multiple Staircases, Open Floorplan, Pantry, Paneling Wainscoting, Recessed Lighting, Storage, Bar, Bedroom On Main Level, Entrance Foyer
Window Features
Custom Coverings
Cooling
Central Air, See Remarks, Zoned
Appliances
Six Burner Stove, Built In Range, Barbecue, Built In, Convection Oven, Double Oven, Dishwasher, Disposal, Microwave, Refrigerator, Range Hood, Self Cleaning Oven, Trash Compactor, Water Heater, Dryer, Washer
Exterior Features
Balcony, Lighting, Rain Gutters, Sport Court
Heating
Central, Forced Air, Fireplaces, Zoned
Flooring
Tile, Wood
Construction
Year Built
Year Built: 2003
Home type
Single Family Residence
Architectural Style
Mediterranean
Roof
Tile
Utilities & Energy
Fireplace Features
Dining Room, Family Room, Living Room, Primary Bedroom, Outside
Association Amenities
Other
Pool Features
Infinity, In Ground, Solar Heat, Waterfall
Parking Features
Carport, Garage
Security Features
Prewired, Security System, Carbon Monoxide Detectors, Fire Sprinkler System, Security Gate, Smoke Detectors
Laundry Features
Inside, Laundry Room
Water Source
Well
Utilities
Electricity Connected, Propane
Other Features
Lot Features
Agricultural, Back Yard, Front Yard, Gentle Sloping, Horse Property, Lawn, Lot Over40000sqft, Landscaped, Level, Orchards, Sprinklers Timer, Sprinkler System, Trees, Yard
Community Features
Foothills, Hiking
Patio And Porch Features
See Remarks, Balcony
Price History
| Date | Event | Price |
|---|---|---|
10/21/2026 Source: | Price Decreased | $3,230,000 -5.00% $521/sqft |
09/12/2026 Source: | Listed for Sale | $3,400,000 $549/sqft |
09/07/2026 Source: | Coming Soon | $3,400,000 $549/sqft |

Nearby Homes


Find Homes by Property Features in Bonsall, CA


Based on information from California Regional Multiple Listing Service, Inc. as of Oct 29, 2026, 02:15PM and /or other sources. All data, including all measurements and calculations of area, is obtained from various sources and has not been, and will not be, verified by broker or MLS. All information should be independently reviewed and verified for accuracy. Properties may or may not be listed by the office/agent presenting the information. Information being provided is for consumers’ personal, non-commercial use and may not be used for any purpose other than to identify prospective properties consumers may be interested in purchasing. This website may not include listings or property addresses of sellers who have directed their listing brokers to withhold their listing or their property address from display on the Internet. © 2026 California Regional Multiple Listing Service. All Rights Reserved.
 Advertising Broker: William Johnson DRE #01463271 | William Johnson Brokerage
