Realty Solution
Powered by 
- 0
- 5
- Overview
- Description
- Property Details
- Location
- Facts & Features
- Getting Around
- Nearby Homes
 No HOA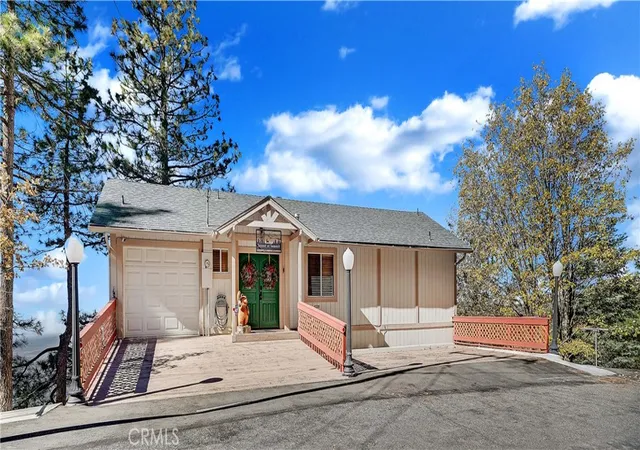

Street View
Listed by: Ernest Bravo (626) 827-0072 DRE #01350857 | Drive Real Estate, Inc. (951) 757-9199
$619,777
Monthly Est:$3,085
 3 Beds
 3 Baths
2 full baths + 1 half bath
 1,658sqft
30895 Summit Dr, Running Springs, CA 92382
$619,777
$3,085/moEst:
Get Pre-Approved
Single Family Residence
Built in 1990
$-- HOA
9,074 sqft lot
$374/sq.ft
Description
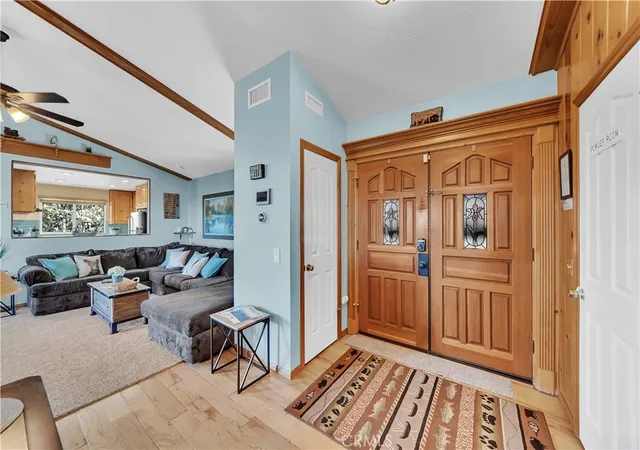
Whether you are looking for a first home home, a place to retire, or an immersion into mountain living,
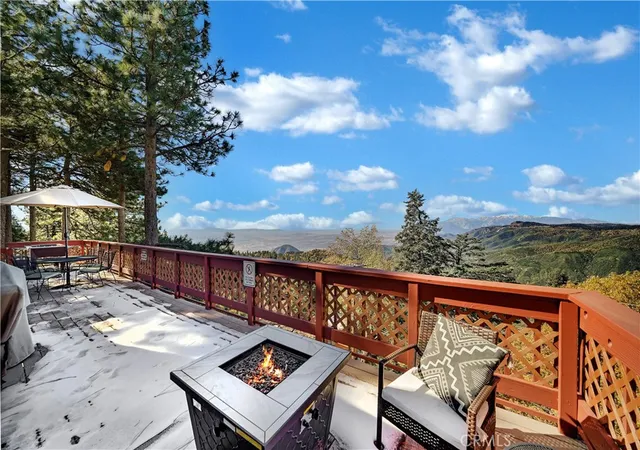
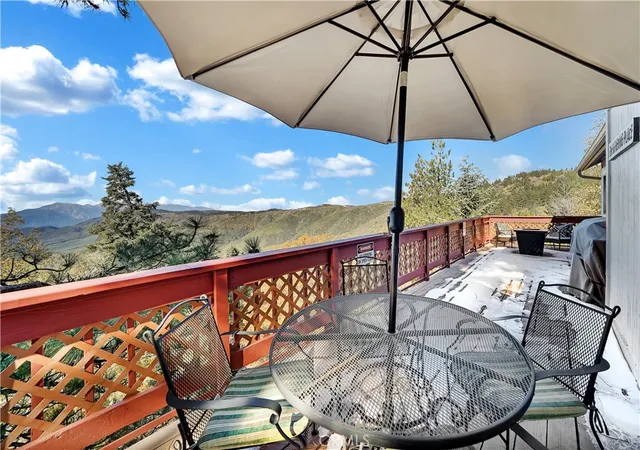
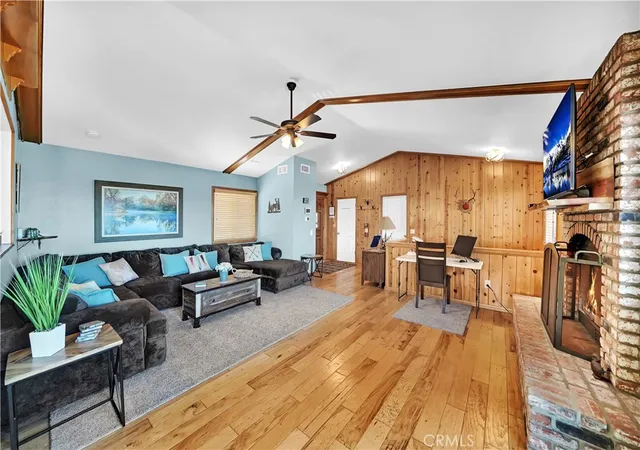
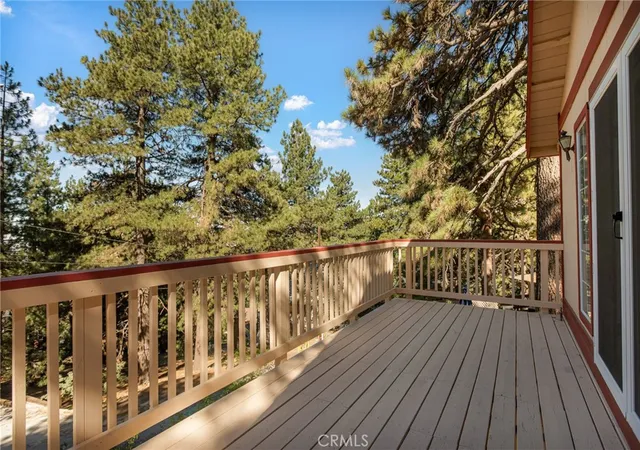
this fully furnished, turn-key home has small-town charm with a cabin feel, modern touches, cathedral
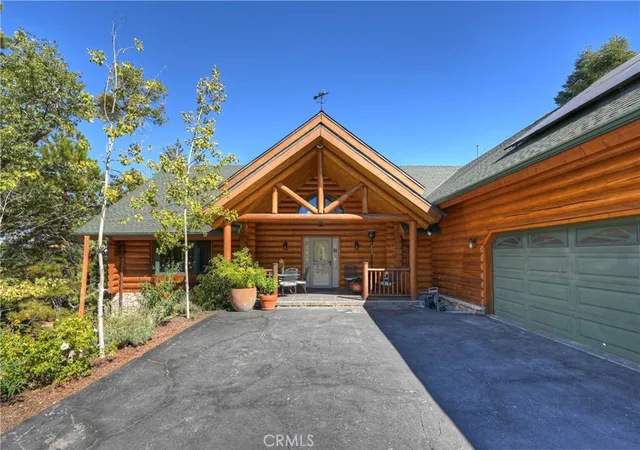
ceilings, unbelievable views and full balconies on both levels. With plenty of parking and a one-car
garage, this house greets you with a semi-open floor plan that includes great room, dining area, kitchen
and half bath on the entry floor level and three bedrooms, two baths and laundry on the lower level. The
Cabin features cozy accents, wood-style flooring, and beautiful wood detailing that you would expect in
quintessential mountain homes. The stainless steel appliances and granite counter tops leave you with no
sacrifices in the kitchen, while the 3 bedrooms, each with full sliders to lower balcony allow for generous
space for family and friends. The light and airy feel coming from the many windows and sliding glass
doors let you bring the outside in to gain the full experience of a clean mountain climate. Central Air &
Heating with upgraded ducting, natural gas powered Generac generator, newer water heater with hot
water circulator, insulated garage door, security system and key less entry have been added. Some
windows have been upgraded. Furniture is included. House has a great rental history and seller will
provide with an accepted offer. Agent is also owner. By appointment only, this property is a VRBO, possibility of occupants.
- Houzeo last checked: 10 hours ago
- Listing updated: June 16, 2026 at 1:20 pm
- Source: California Regional MLS-CA | MLS#: SW26129102

Property Details
Status
Active
Type
Single Family Residence
No. of Stories
2
County
City
Neighborhood
--
Year Built
1990
HOA Fees
-
Finished Area
1,658 sqft
Lot Size
9,074 sqft lot
Basement Area
- sqft
MLS Name
California Regional MLS
MLS Number
SW26129102
MLS Status
Active
Days on Market
120
Cumulative Days on Market
3

Continue Your Journey in App
Find your dream home, receive real-time updates, and many more!
Download App
Continue Your Journey in App
Find your dream home, receive real-time updates, and many more!
Location
Facts & Features
Rooms
Bedrooms & bathrooms
Bedrooms: 3
Bathrooms: 3
Interior
Window Features
Blinds, Double Pane Windows, Drapes, Insulated Windows, Screens
Exterior Features
Barbecue, Lighting, Rain Gutters
Heating
Central, Forced Air, Fireplaces, Natural Gas
Appliances
Barbecue, Dishwasher, Free Standing Range, Freezer, Gas Cooktop, Disposal, Gas Oven, Gas Range, Gas Water Heater, Hot Water Circulator, Microwave, Refrigerator, Range Hood, Self Cleaning Oven, Vented Exhaust Fan, Water Heater, Dryer, Washer
Flooring
Laminate, Wood
Interior Features
Breakfast Bar, Balcony, Ceiling Fans, Cathedral Ceilings, Separate Formal Dining Room, Furnished, Granite Counters, High Ceilings, All Bedrooms Down
Sewer
Public Sewer
Cooling
Central Air, Dual, Electric, Energy Star Qualified Equipment
Construction
Year Built
Year Built: 1990
Home type
Single Family Residence
Property Condition
Turnkey
Construction Materials
Drywall, Frame, Wood Siding
Roof
Composition, Shingle
Foundation Details
Combination, Pillar Post Pier
Architectural Style
Custom, Traditional
Utilities & Energy
Utilities
Electricity Connected, Natural Gas Connected, Sewer Connected, Water Connected, Overhead Utilities
Security Features
Prewired, Security System, Carbon Monoxide Detectors, Fire Detection System, Smoke Detectors
Fireplace Features
Electric, Gas, Living Room, Masonry, Primary Bedroom, Raised Hearth
Pool Features
None
Water Source
Public
Basement
Unfinished
Electric
Electricity On Property, Volts220in Garage, Standard
Parking Features
Door Single, Driveway, Garage Faces Front, Garage, Garage Door Opener, Deck, One Space
Laundry Features
Washer Hookup, Gas Dryer Hookup, Inside, Laundry Closet
Other Features
Community Features
Biking, Foothills, Fishing, Hiking, Lake, Mountainous, Ravine
Patio And Porch Features
Deck, Wood
Subdivision Name
Running Springs (rusg)
Disclosures
Home Warranty, Licensed Vacation Rental, Principal Is Real Estate Licensed
Lot Features
Zero To One Unit Acre, Corner Lot, Sloped Down, Rocks, Street Level, Trees
Price History
| Date | Event | Price |
|---|---|---|
06/13/2026 Source: | Listed for Sale | $619,777 +33.29% $374/sqft |
02/18/2021 Source: | Price Increased | $465,000 +2.58% $280/sqft |
02/18/2021 Source: | Price Increased | $453,320 +74.35% $273/sqft |
11/14/2016 Source: | Sold | $260,000 $157/sqft |

Nearby Homes




Find Homes by Property Features in Running Springs, CA


Based on information from California Regional Multiple Listing Service, Inc. as of Oct 12, 2026, 10:30AM and /or other sources. All data, including all measurements and calculations of area, is obtained from various sources and has not been, and will not be, verified by broker or MLS. All information should be independently reviewed and verified for accuracy. Properties may or may not be listed by the office/agent presenting the information. Information being provided is for consumers’ personal, non-commercial use and may not be used for any purpose other than to identify prospective properties consumers may be interested in purchasing. This website may not include listings or property addresses of sellers who have directed their listing brokers to withhold their listing or their property address from display on the Internet. © 2026 California Regional Multiple Listing Service. All Rights Reserved.
 Advertising Broker: William Johnson DRE #01463271 | William Johnson Brokerage