- Overview
- Description
- Property Details
- Location
- HOA Management
- Facts & Features
- Getting Around
- Nearby Homes
 New Construction
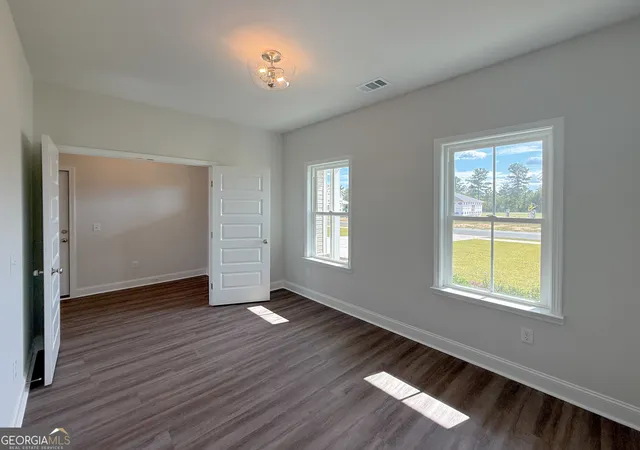

Street View
$363,400
Monthly Est:$1,809
 4 Beds
 3 Baths
2 full baths + 1 half bath
 2,371sqft
309 Barney Run, Statesboro, GA 30458
$363,400
$1,809/moEst:
Get Pre-Approved
Single Family Residence
Built in 2026
$-- HOA
23,522.4 sqft lot
$153/sq.ft
Description
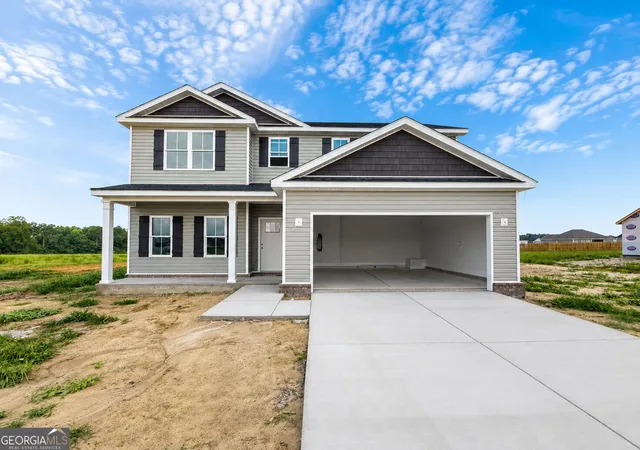
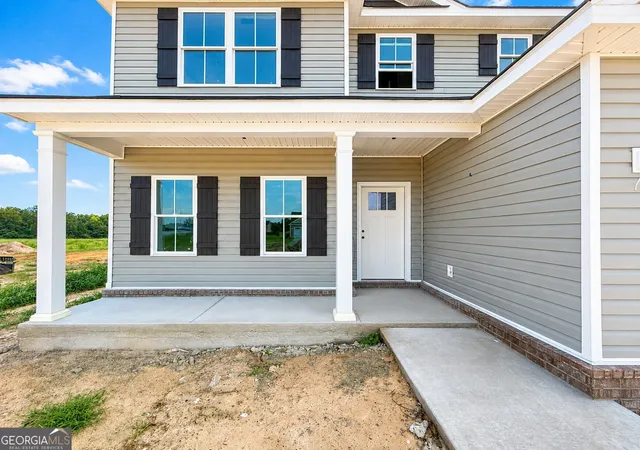
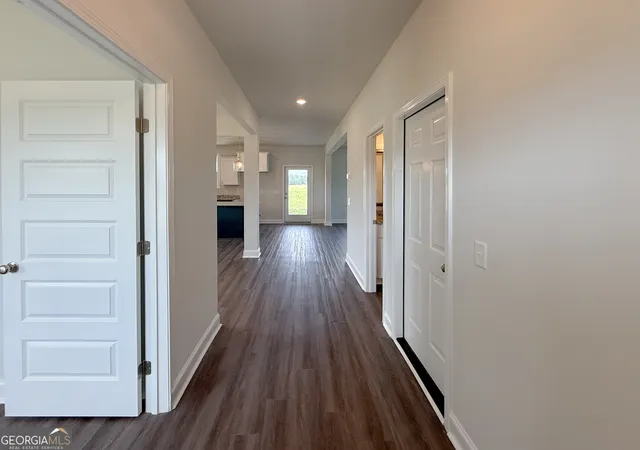
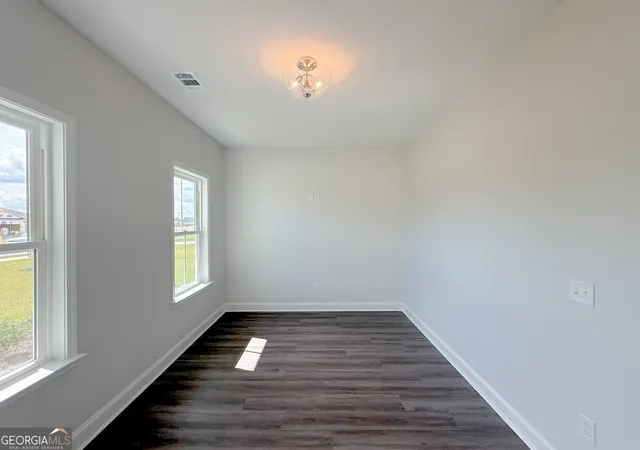
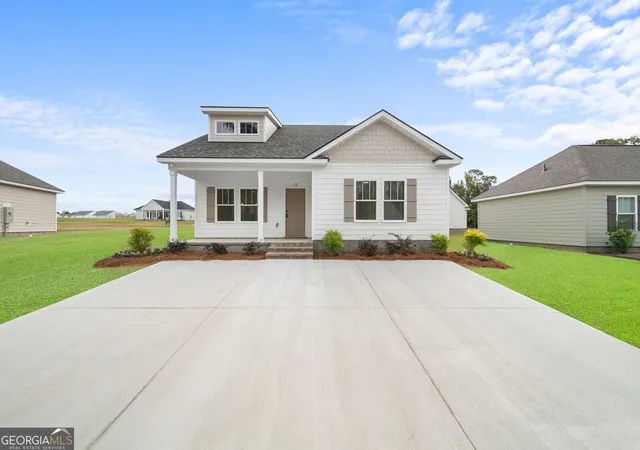
Welcome to The Benson Plan, a stunning 4-bedroom, 2.5-bath home with 2,371 sqft of modern comfort in the Mayberry Subdivision of Statesboro. This thoughtfully designed layout features 9' ceilings, a welcoming study off the entryway, and a beautiful kitchen with an expansive island, granite countertops throughout, and stainless steel appliances including a smooth-top range, microwave, and dishwasher. The spacious primary suite offers an en suite bath with double vanities, a separate shower and soaking tub, and a walk-in closet, while three additional bedrooms and another full bath provide plenty of space for family or guests. Each bathroom includes granite countertops and framed mirrors for a cohesive look. Additional highlights include crown molding and chair rail in the foyer and dining room, vinyl siding with a brick skirt, a 12'x19' covered patio with ceiling fan, a two-car garage, an upstairs laundry room, and a programmable irrigation system. *This home is currently under construction with an estimated completion date of October 2026. Photos are for illustrative purposes only, and renderings or finishes are subject to change at the builder's discretion. Take advantage of $15,000 in builder incentives for a limited time, plus our Preferred Lender Program offering up to a 1% lender credit, the perfect opportunity to make this beautiful new home yours in Mayberry Subdivision!*
- Houzeo last checked: 14 minutes ago
- Listing updated: September 28, 2026 at 5:08 am
- Listing Provided by: | Cumberland Nine Realty (912) 531-3123
- Source: Georgia MLS-GA | MLS#: 10753891

Property Details
Status
Active
Type
Single Family Residence
No. of Stories
-
County
City
Neighborhood
--
Year Built
2026
HOA Fees
-
Finished Area
2,371 sqft
Lot Size
23,522.4 sqft lot
Basement Area
- sqft
MLS Name
Georgia MLS
MLS Number
10753891
MLS Status
Active
Days on Market
191
Cumulative Days on Market
152

Continue Your Journey in App
Find your dream home, receive real-time updates, and many more!
Continue Your Journey in App
Find your dream home, receive real-time updates, and many more!
Location
HOA Management
N/A
HOA Fees
$200/
Amenities
 Amenities and services may be covered by one or multiple associations and service providers.
 Maintenance
Disclaimer: Amenities are based on third-party information and may vary; buyers must independently verify all amenities, as information is deemed reliable but not guaranteed.
Facts & Features
Rooms
Bedrooms & bathrooms
Bedrooms: 4
Bathrooms: 3
Interior
Sewer
Septic Tank
Flooring
Carpet, Vinyl
Interior Features
Double Vanity, Separate Shower, Soaking Tub, Walk In Closet(s)
Exterior Features
Sprinkler System
Appliances
Dishwasher, Microwave, Range, Stainless Steel Appliance(s)
Cooling
Ceiling Fan(s), Central Air
Heating
Central, Electric
Construction
Year Built
Year Built: 2026
Home type
Single Family Residence
Property Condition
New Construction
Construction Materials
Brick, Vinyl Siding
Roof
Composition
Architectural Style
Traditional
Utilities & Energy
Parking Features
Garage
Water Source
Private, Shared Well
Laundry Features
Upper Level
Basement
None
Utilities
Electricity Available, Water Available
Other Features
Lot Features
Level
Community Features
Sidewalks, Street Lights
Patio And Porch Features
Patio, Porch
Subdivision Name
Mayberry
Price History
| Date | Event | Price |
|---|---|---|
09/25/2026 Source: | Price Decreased | $363,400 -1.36% $153/sqft |
08/25/2026 Source: | Price Decreased | $368,400 -0.06% $155/sqft |
04/30/2026 Source: | Listed for Sale | $368,634 $155/sqft |

Nearby Homes



Find Homes by Property Features in Statesboro, GA
Nearby New Homes For Sale


Information Deemed Reliable But Not Guaranteed. © 2026 Georgia Multiple Listing Service. All Rights Reserved.
 Advertising Broker: Fred McGill | Simple Showing, Inc
