- Overview
- Description
- Property Details
- Location
- Facts & Features
- Getting Around
- Nearby Homes

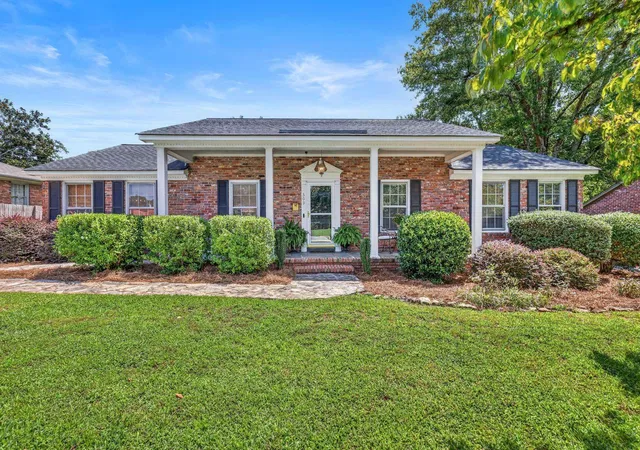
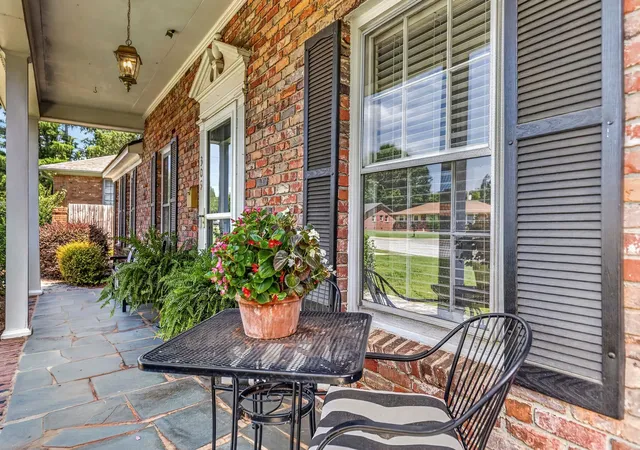
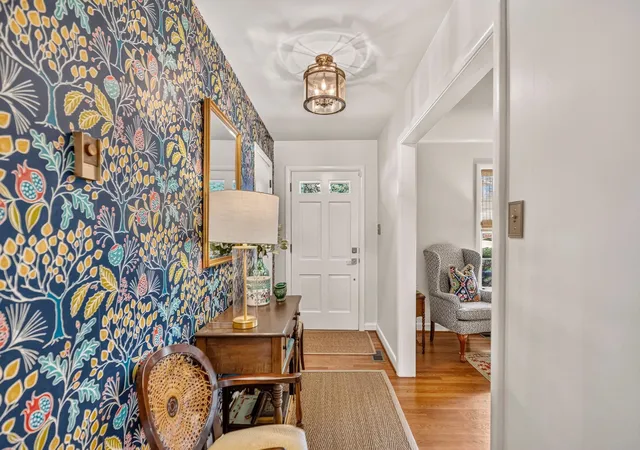
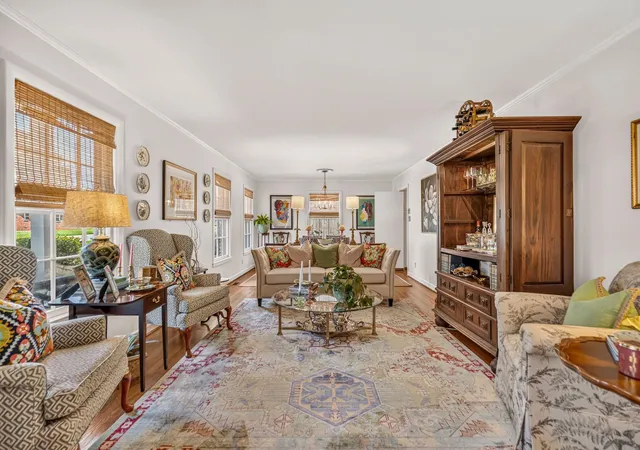
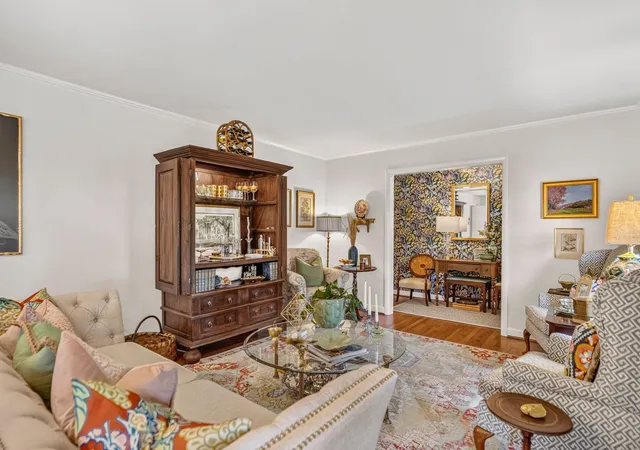

Street View
$319,900
Monthly Est:$1,592
 3 Beds
 2 Baths
2 full baths
 1,938sqft
309 Dupre Dr, Spartanburg, SC 29307
$319,900
$1,592/moEst:
Get Pre-Approved
Single Family Residence
Built in 1964
$-- HOA
11,761.2 sqft lot
$165/sq.ft
Description
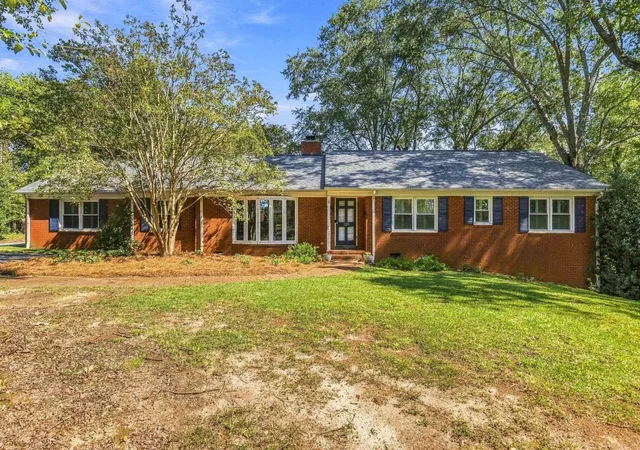
Welcome to 309 Dupre Drive, a beautifully maintained and professionally decorated home in Spartanburg’s established Fernwood neighborhood! This classic Fernwood floor plan offers 3 bedrooms, 2 full baths, and inviting living spaces filled with warmth and character. The welcoming entry foyer opens to a spacious combination living and dining room that flows naturally into the kitchen, featuring butcher block countertops, an electric cooktop, and wall oven. Just beyond, the cozy den showcases beautiful real wood paneling, a fireplace with wood-burning stove, and the kind of charm that makes a house feel like home. The primary bedroom includes a private bath with tub/shower combination, updated vanity, sink, and countertop. Two additional bedrooms share a hall bath with an updated sink and countertop. Off the den, a bright sunroom provides additional space to relax and enjoy views of the large, open backyard, while an adjoining laundry and utility room adds everyday convenience. Outside, the spacious backyard offers plenty of room for gardening, entertaining, or play, along with a detached outbuilding complete with electricity. Major improvements include a new roof in 2023 and an entirely new HVAC system with ductwork installed in July 2026! Fernwood is loved for its established setting and convenient Eastside location. Outdoor enthusiasts will appreciate nearby Cottonwood Trail and River Birch Trail, along with access to athletic facilities at McCracken Middle School, subject to school district availability and policies. With its timeless character, thoughtful updates, and wonderful location, 309 Dupre Drive is ready to welcome its next owner!
- Houzeo last checked: 8 minutes ago
- Listing updated: October 11, 2026 at 1:02 am
- Listing Provided by: Marshall Jordan (864) 266-8308 | Coldwell Banker Caine Real Est (864) 585-8713
- Source: Spartanburg MLS-SC | MLS#: SPN342694

Property Details
Status
Active
Type
Single Family Residence
No. of Stories
-
County
City
Neighborhood
--
Year Built
1964
HOA Fees
-
Finished Area
1,938 sqft
Lot Size
11,761.2 sqft lot
Basement Area
- sqft
MLS Name
Spartanburg MLS
MLS Number
SPN342694
MLS Status
Active
Days on Market
1

Continue Your Journey in App
Find your dream home, receive real-time updates, and many more!
Download App
Continue Your Journey in App
Find your dream home, receive real-time updates, and many more!
Location
Facts & Features
Rooms
Bedrooms & bathrooms
Bedrooms: 3
Bathrooms: 2
Bedroom 2
Level: 1
Area: 120.00 Square Feet
Dimensions: 12 x 10
Bedroom 3
Level: 1
Area: 132.00 Square Feet
Dimensions: 11 x 12
Den
Level: 1
Area: 273.00 Square Feet
Dimensions: 21 x 13
Kitchen
Level: 1
Area: 130.00 Square Feet
Dimensions: 13 x 10
Laundry
Level: 1
Area: 88.00 Square Feet
Dimensions: 11 x 8
Living Room
Level: 1
Area: 325.00 Square Feet
Dimensions: 13 x25
Primary Bedroom
Level: 1
Area: 130.00 Square Feet
Dimensions: 13 x 10
Other Room
Level: 1
Area: 48.00 Square Feet
Dimensions: 12 x 4
Sun Room
Level: 1
Area: 120.00 Square Feet
Dimensions: 12 x 10
Interior
Sewer
Public Sewer
Interior Features
Attic Fan, Cable Available, Attic Stairs Pulldown, Fireplace, Ceiling Smooth, Ceramic Countertops, Solid Surface Counters, Bookcases
Window Features
Storm Window(s), Window Treatments
Cooling
Attic Fan, Central Air, Heat Pump
Flooring
Ceramic Tile, Concrete, Hardwood, Luxury Vinyl
Heating
Wood Stove, Forced Air, Heat Pump
Appliances
Electric Cooktop, Dishwasher, Disposal, Dryer, Wall Oven, Refrigerator, Washer
Construction
Year Built
Year Built: 1964
Home type
Single Family Residence
Roof
Architectural
Architectural Style
Ranch
Foundation Details
Crawl Space, Sump Pump
Construction Materials
Brick Veneer
Utilities & Energy
Laundry Features
1st Floor, Electric Dryer Hookup, In Garage, Walk In, Washer Hookup
Water Source
Public
Basement
None
Security Features
Smoke Detector(s)
Parking Features
Driveway
Other Features
Subdivision Name
Fernwood
Lot Features
Level
Patio And Porch Features
Porch
Community Features
See Remarks
Price History
| Date | Event | Price |
|---|---|---|
10/10/2026 Source: | Listed for Sale | $319,900 +146.08% $165/sqft |
03/18/2016 Source: | Price Decreased | $130,000 -5.04% $67/sqft |
03/18/2016 Source: | Sold | $136,900 $71/sqft |

Nearby Homes




Find Homes by Property Features in Spartanburg, SC
Nearby New Homes For Sale


Based on information from the MLS through Oct 11, 2026, 03:31AM. The information provided by this website is for the personal, non-commercial use of consumers and may not be used for any purpose other than to identify prospective properties consumers may be interested in purchasing. The data is deemed reliable but is not guaranteed accurate by the Spartanburg MLS. The data relating to real estate for sale on this web site comes in part from the IDX program of the Spartanburg MLS. Real estate listings held by brokerage firms other than are marked with the IDX mark and the information about them includes the name of the listing broker. © 2026 Spartanburg Association of REALTORS® Multiple Listing Service. All Rights Reserved.
 Advertising Broker: Randy Longo | iSave Realty