- Overview
- Description
- Property Details
- Location
- HOA Management
- Facts & Features
- Getting Around
- Nearby Homes


Street View
$210,000
Monthly Est:$1,045
 2 Beds
 1 Bath
1 full bath
 932sqft
309 Hemingway Ln, Weldon Spring, MO 63304
$210,000
$1,045/moEst:
Get Pre-Approved
Condominium
Built in 1987
$500/mo HOA
840.71 sqft lot
$225/sq.ft
Description
Vaulted cedar ceilings, skylights, a custom stone fireplace, spa-inspired bath, and oversized attached garage create a condo that feels anything but ordinary.
This 2-bedroom Chapter One condominium combines architectural character, thoughtful updates, and low-maintenance living in one of the area's most established communities. The open-concept floor plan features soaring cedar plank vaulted ceilings, abundant natural light, and seamless flow between the living, dining, and kitchen spaces.
The renovated kitchen offers Cambria quartz countertops, stainless steel appliances, new modern cabinetry, pantry storage, and a window overlooking the oversized covered deck. Whether hosting friends or enjoying a quiet morning coffee, the covered outdoor living space extends the home's everyday functionality.
The spacious primary suite includes a walk-in closet with custom organization and direct access to a fully remodeled bath featuring a freestanding soaking tub, oversized walk-in shower, custom vanity, and designer finishes. A second bedroom provides flexibility for guests, a home office, or hobbies.
Additional features include updated flooring, in-unit laundry (W/D stay), private entrance, skylights, and an oversized attached garage.
Chapter One amenities include a clubhouse, swimming pool, hot tub, tennis courts, walking trails, scenic lake, and beautifully maintained grounds. The pool and clubhouse are located just steps from the front door.
Conveniently located near Chesterfield Valley, the Katy Trail, Missouri Wine Country, shopping, dining, major highways, Cottleville and Airports.
- Houzeo last checked: 1 minute ago
- Listing updated: September 17, 2026 at 8:40 pm
- Listing Provided by: Christine Williams (314) 882-7050 , Olon Williams | Coldwell Banker Realty - Gundaker (636) 561-1000
- Source: MARIS MLS-MO as distributed by MLS GRID | MLS#: MIS26036923

This condo is in:
 Pickleball Court
 Tennis Court
 Clubhouse
 Fitness Center
 Picnic Area
 Swimming Pool
Property Details
Status
Active
Type
Condominium
No. of Stories
-
County
City
Neighborhood
--
Year Built
1987
HOA Fees
$500/mo
Finished Area
932 sqft
Lot Size
840.71 sqft lot
Basement Area
- sqft
MLS Name
MARIS MLS
MLS Number
MIS26036923
MLS Status
Active
Days on Market
146
Cumulative Days on Market
59

Continue Your Journey in App
Find your dream home, receive real-time updates, and many more!
Continue Your Journey in App
Find your dream home, receive real-time updates, and many more!
Location
HOA Management
Chapter One
HOA Fees
$500/ Monthly
Amenities
 Amenities and services may be covered by one or multiple associations and service providers.
 Club House
 Trash Pickup
 Maintenance
 Sewer
 Tennis
 Pool
 Insurance
 Water
 Gym
 Snow Removal
 Sports Court
Picnic Area
Pool Maintenance
Management
Common Area Maintenance
Association Management
Maintenance Parking/Roads
Exterior Maintenance
Disclaimer: Amenities are based on third-party information and may vary; buyers must independently verify all amenities, as information is deemed reliable but not guaranteed.
Facts & Features
Rooms
Bedrooms & bathrooms
Bedrooms: 2
Bathroom: 1
Interior
Cooling
Central Air, Electric
Sewer
Public Sewer
Interior Features
Beamed Ceilings, Breakfast Room, Custom Cabinetry, High Ceilings, High Speed Internet, Natural Woodwork, Open Floorplan, Pantry, Separate Shower, Solid Surface Countertop(s), Stone Counters, Walk In Closet(s)
Appliances
Stainless Steel Appliance(s), Range
Exterior Features
Private Entrance, Storage
Heating
Electric, Forced Air
Flooring
Ceramic Tile, Hardwood
Construction
Year Built
Year Built: 1987
Home type
Condominium
Architectural Style
Traditional
Roof
Architectural Shingle
Construction Materials
Cedar
Utilities & Energy
Water Source
Public
Electric
Single Phase
Association Amenities
Association Management, Clubhouse, Fitness Center, Pickleball Court(s), Picnic Area, Pool, Tennis Court(s)
Utilities
Cable Available
Parking Features
Additional Parking, Garage, Garage Door Opener
Fireplace Features
Great Room
Laundry Features
Main Level
Pool Features
Outdoor Pool
Other Features
Patio And Porch Features
Front Porch, Porch, Side Porch
Disclosures
Flood Plain No, Resale Certificate Required
Subdivision Name
Chapter One Bldg 3 A&b
Lot Features
Level
Price History
| Date | Event | Price |
|---|---|---|
09/17/2026 Source: | Listed for Sale | $210,000 $225/sqft |
08/10/2026 Source: | Pending | $210,000 $225/sqft |
07/17/2026 Source: | Price Decreased | $210,000 -4.55% $225/sqft |
06/11/2026 Source: | Price Change | $220,000 $236/sqft |

Nearby Homes
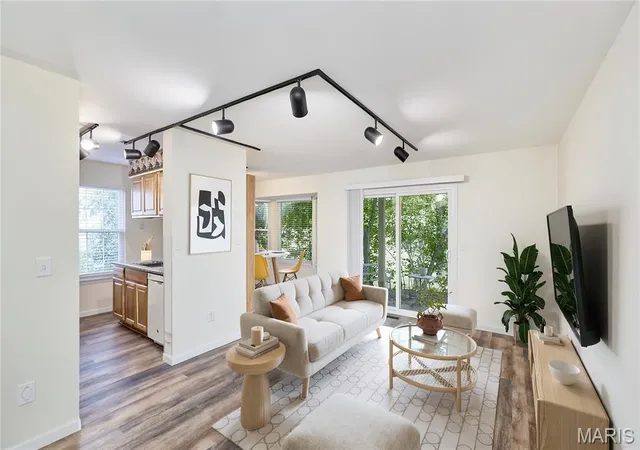
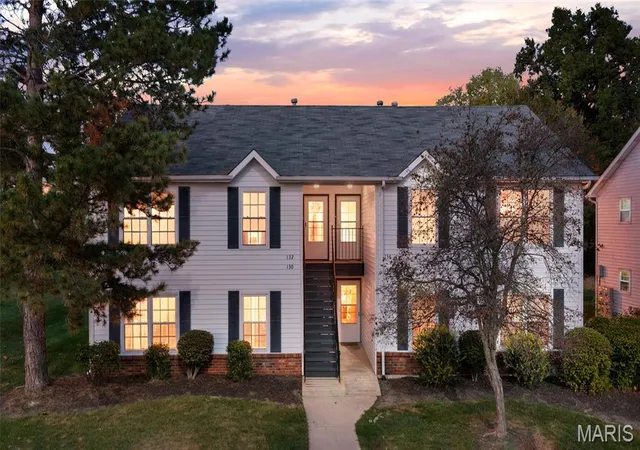
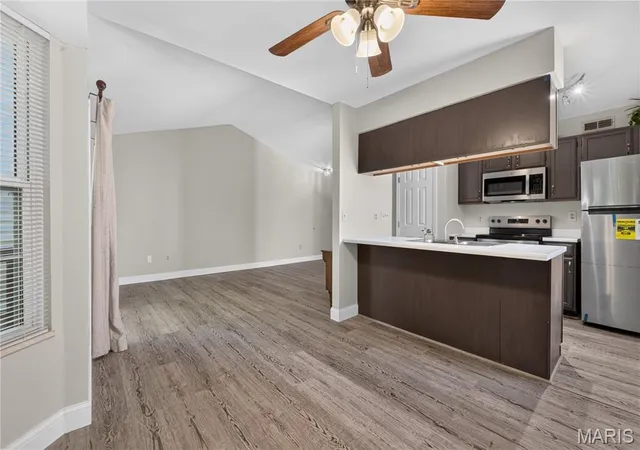

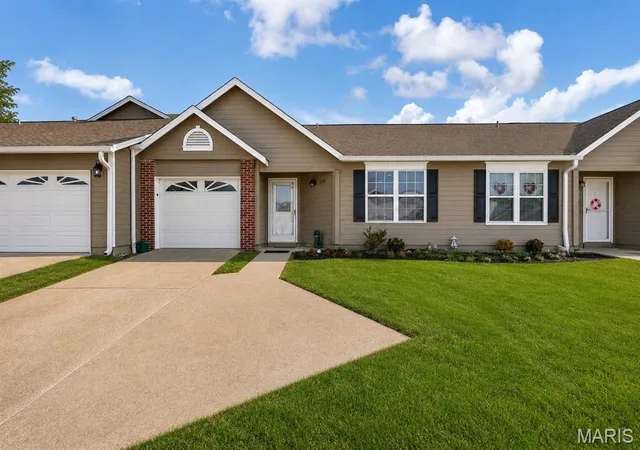

Find Homes by Property Features in Weldon Spring, MO


Based on information from Mid America Regional Information Systems, Inc. through Nov 05, 2026, 09:01AM as submitted to and distributed by MLS GRID. All data is obtained from various sources and may not have been verified by broker or MLS GRID. Supplied Open House Information is
subject to change without notice. All information should be independently reviewed and verified for accuracy. Properties may or may not be listed by the office/agent presenting the information. Some IDX listings have been excluded from this website.
Properties displayed may be listed or sold by various participants in the MLS. Property data presented reflect information otherwise available from public records. The REALTOR® providing this information may not have represented the buyer or seller
in some or all of the transactions.
IDX information is provided exclusively for consumers’ personal noncommercial use, that it may not be used for any purpose other than to identify prospective properties consumers may be interested in purchasing, that the data is deemed reliable but is not guaranteed by MLS GRID, and that the use of the MLS GRID Data may be subject to an end user license agreement prescribed by the Member Participant’s applicable MLS if any and as amended from time to time. © 2026 Mid America Regional Information Systems, Inc. All Rights Reserved.
 Advertising Broker: Nicholas Huscroft | Chosen Realty
