- Overview
- Description
- Property Details
- Location
- Facts & Features
- Getting Around
- Nearby Homes




$282,900
Monthly Est:$1,408
 3 Beds
 2 Baths
2 full baths
 2,116sqft
309 Johnson St, Dayton, OH 45410
$282,900
$1,408/moEst:
Get Pre-Approved
Single Family Residence
Built in 1901
$-- HOA
3,690 sqft lot
$134/sq.ft
Description
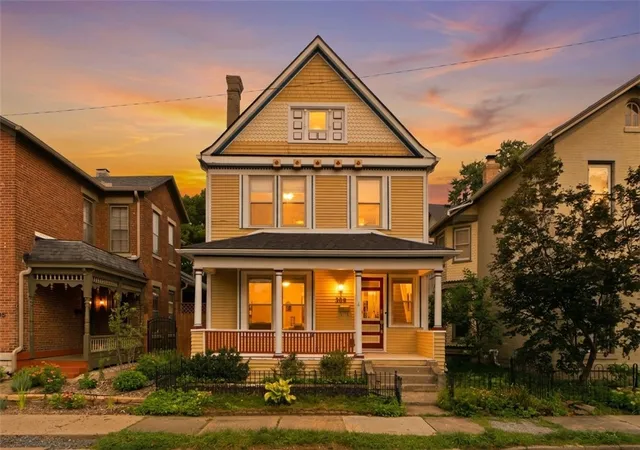
Welcome to 309 Johnson Street, where historic Dayton character, generous living spaces, and the South Park lifestyle come together. Built in 1901 and offering more than 2,100 square feet, this 3-bedroom, 2-full-bath home is filled with the architectural details that make historic homes so special.
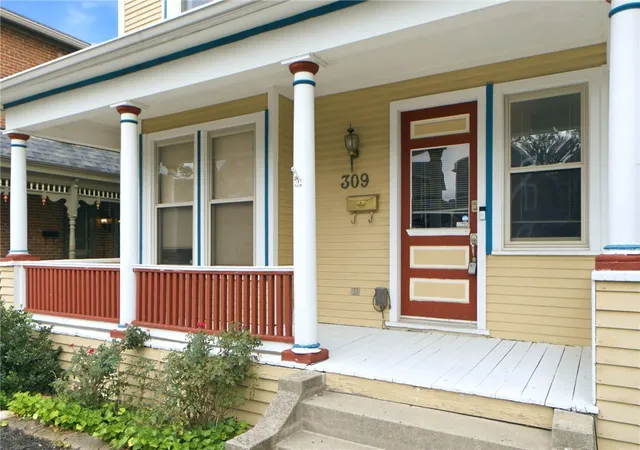
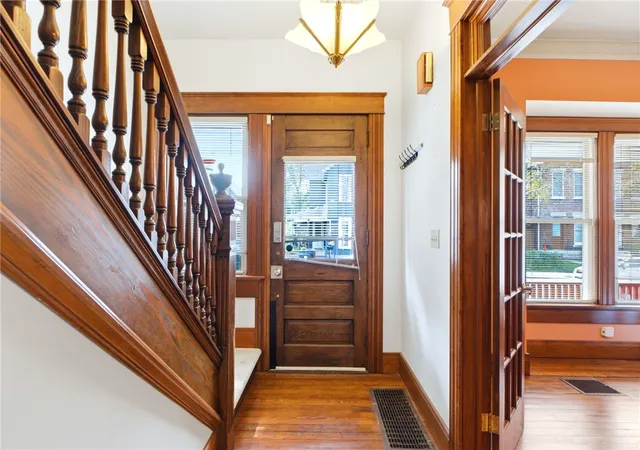
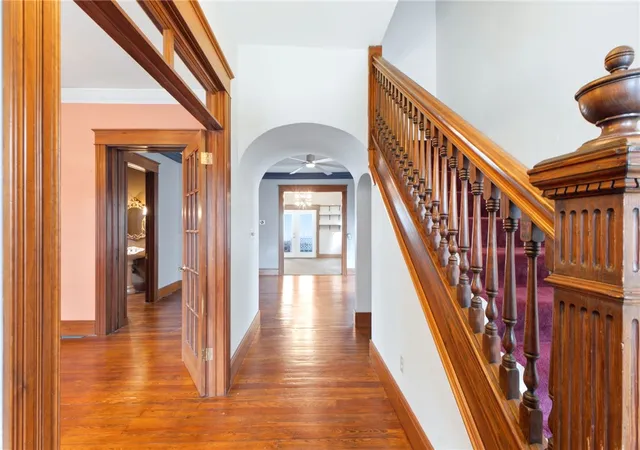
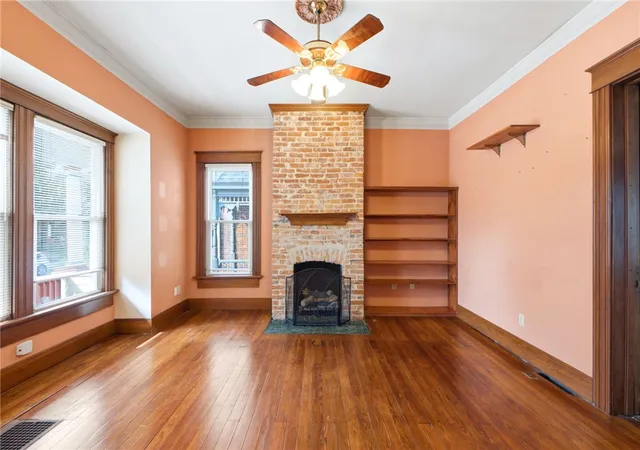
The charm begins with the classic exterior and welcoming covered front porch. Step inside and the craftsmanship takes center stage with original hardwood floors, substantial natural wood trim, beautiful doors, detailed millwork, arched openings, and an impressive original staircase. Tall ceilings and large windows add to the sense of space, while an exposed-brick fireplace creates a striking focal point.
Toward the back of the home, the kitchen opens to an additional living and dining area with a breakfast bar and French doors leading to the covered rear deck—an inviting spot for morning coffee, dinner outside, or relaxing at the end of the day.
Upstairs are three generously sized bedrooms, including a spacious primary bedroom with abundant natural light and a walk-in closet—a welcome surprise in a home of this era. Two full baths add everyday convenience, while details such as a pedestal sink and classic clawfoot tub continue the home's vintage character.
Outside, the oversized 2-car garage provides valuable off-street parking plus room for storage, bikes, hobbies, or a workshop. Huge bonus for this area!
And then there's South Park. Enjoy distinctive historic architecture and neighborhood gathering spots while being just minutes from downtown Dayton, University of Dayton, Miami Valley Hospital, restaurants, coffee shops, parks, and entertainment.
Original hardwoods. Gorgeous woodwork. Exposed brick. Front porch. Covered back deck. Oversized garage. More than 2,100 square feet. --- 309 Johnson Street is the real deal when it comes to historic Dayton character.---
- Houzeo last checked: 13 minutes ago
- Listing updated: September 27, 2026 at 11:25 pm
- Listing Provided by: Stephanie Clemens (937) 902-4240 | RE/MAX Victory + Affiliates (937) 458-0385
- Source: Dayton Realtors MLS-OH | MLS#: 966535

Property Details
Status
Active Under Contract
Type
Single Family Residence
No. of Stories
2
County
City
Neighborhood
Year Built
1901
HOA Fees
-
Finished Area
2,116 sqft
Lot Size
3,690 sqft lot
Basement Area
- sqft
MLS Name
Dayton Realtors MLS
MLS Number
966535
MLS Status
ActiveUnderContract
Days on Market
58

Continue Your Journey in App
Find your dream home, receive real-time updates, and many more!
Download App
Continue Your Journey in App
Find your dream home, receive real-time updates, and many more!
Location
Facts & Features
Rooms
Bedrooms & bathrooms
Bedrooms: 3
Bathrooms: 2
Bedroom
Level: Second
Area: 140.00 Square Feet
Dimensions: 10 x 14
Bedroom
Level: Second
Area: 117.00 Square Feet
Dimensions: 13 x 9
Bedroom
Level: Second
Area: 132.00 Square Feet
Dimensions: 12 x 11
Kitchen
Level: Main
Area: 252.00 Square Feet
Dimensions: 21 x 12
DiningRoom
Level: Main
Area: 169.00 Square Feet
Dimensions: 13 x 13
LivingRoom
Level: Main
Area: 168.00 Square Feet
Dimensions: 12 x 14
Interior
Interior Features
Ceiling Fans, Kitchen Island, Laminate Counters, Pantry, Walk In Closets
Cooling
Central Air
Heating
Forced Air, Natural Gas
Appliances
Dishwasher, Microwave, Range, Refrigerator
Exterior Features
Deck, Fence, Porch
Window Features
Double Pane Windows, Vinyl
Construction
Year Built
Year Built: 1901
Home type
Single Family Residence
Construction Materials
Shingle Siding, Wood Siding
Architectural Style
Victorian
Utilities & Energy
Basement
Unfinished
Fireplace Features
Decorative
Parking Features
Detached, Garage, Two Car Garage, Garage Door Opener
Other Features
Patio And Porch Features
Deck, Porch
Subdivision Name
City/dayton Rev
Price History
| Date | Event | Price |
|---|---|---|
09/27/2026 Source: | Contingent (Active Under Contract) | $282,900 $134/sqft |
09/15/2026 Source: | Price Decreased | $282,900 -2.41% $134/sqft |
08/13/2026 Source: | Listed for Sale | $289,900 +18.81% $137/sqft |
08/31/2021 Source: | Sold | $244,000 $115/sqft |

Nearby Homes



Find Homes by Property Features in Dayton, OH

Based on information from Dayton Realtors® MLS through Oct 11, 2026, 11:30AM. Information is provided exclusively for consumers’ personal, non-commercial use, that it may not be used for any purpose other than to identify prospective properties consumers may be interested in purchasing. The data is deemed reliable but is not guaranteed accurate by the MLS. The MLS may, at its discretion, require use of other disclaimers as necessary to protect participants and/or the MLS from liability. This website may not include listings or property addresses of sellers who have directed their listing brokers to withhold their listing or their property address from display on the Internet. © 2026 Dayton Area Board of Realtors®, Inc. All rights reserved.
 Advertising Broker: Nicholas Huscroft | Chosen Realty