- Overview
- Description
- Property Details
- Location
- HOA Management
- Facts & Features
- Getting Around
- Nearby Homes



$379,426
Monthly Est:$1,889
 3 Beds
 2 Baths
2 full baths
 2,057sqft
309 Lewisville Ln, Leander, TX 78641
$379,426
$1,889/moEst:
Get Pre-Approved
Single Family Residence
Built in 2018
$65/mo HOA
6,564.49 sqft lot
$184/sq.ft
Description
***Brand NEW HVAC unit with 10 year warranty***
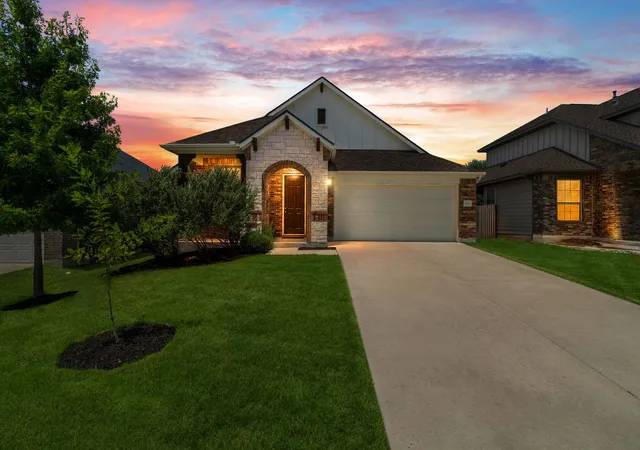
Welcome to 309 Lewisville Lane—where comfort, flexibility, and everyday convenience come together in one of Leander’s most desirable communities. Just minutes from the new Costco, Larkspur Elementary, and the Highway 29 and 183 corridor, you’ll love having shopping, dining, and daily essentials practically at your doorstep.
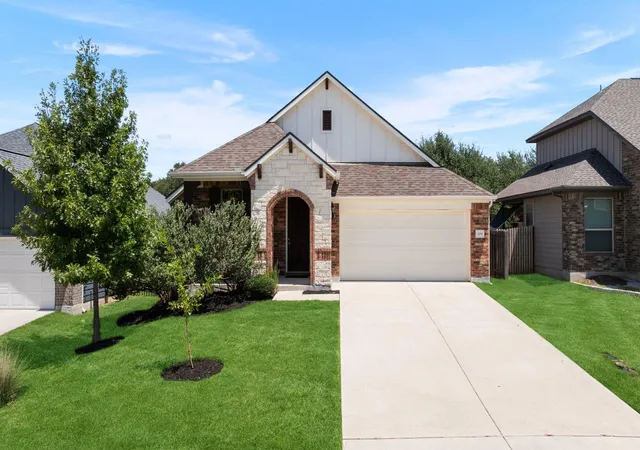
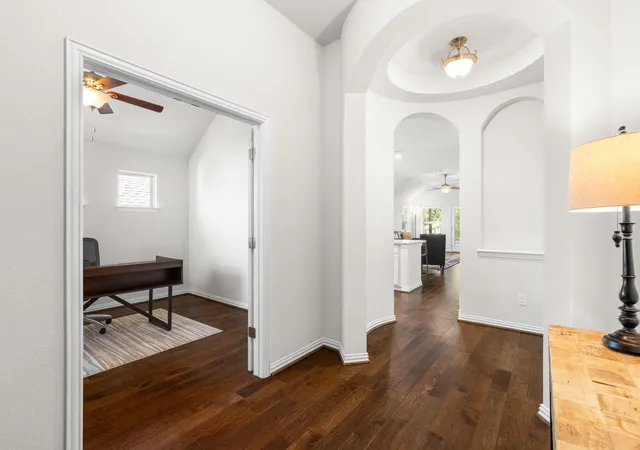
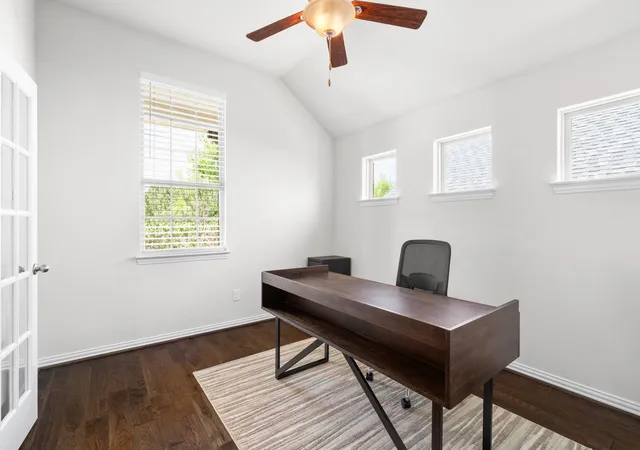
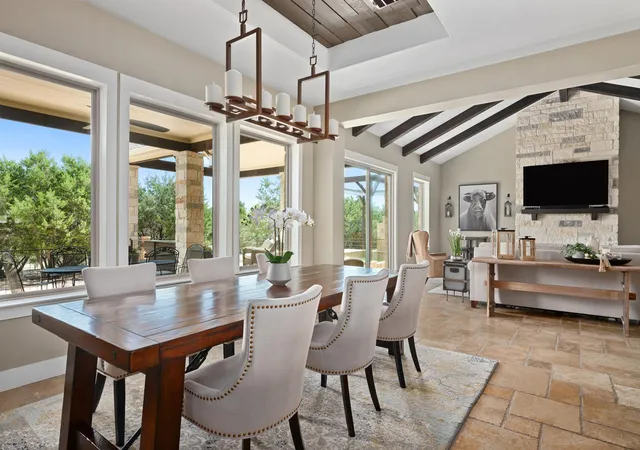
Inside, this thoughtfully designed 3-bedroom, 2-bath Gehan home offers the flexibility today’s lifestyle demands, featuring a dedicated home office and a versatile flex room perfect for a media room, playroom, home gym, guest space, or second office. Rich hardwood floors, an open-concept layout, and abundant natural light create an inviting space that’s equally suited for entertaining friends or enjoying cozy evenings at home.
The spacious owner’s suite is a peaceful retreat, complete with dual walk-in closets, a spa-inspired bathroom, and an upgraded mud-set walk-in shower designed for everyday relaxation.
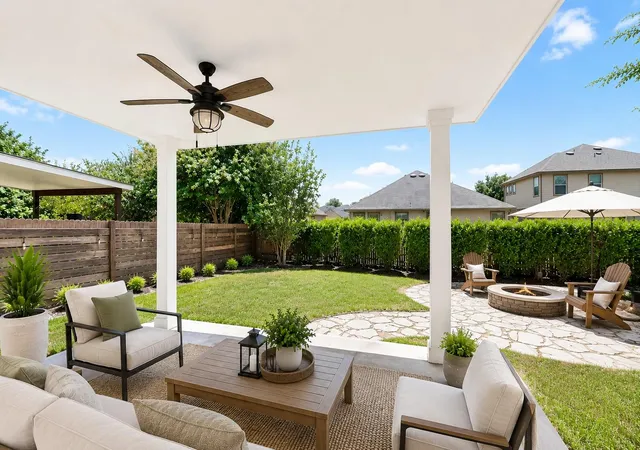
Step outside to one of this home’s most cherished features—a private backyard with no direct rear neighbors. Whether it’s morning coffee, weekend barbecues, or quiet evenings under the Texas sky, this is a space you’ll truly enjoy.
Beyond your front door, Larkspur offers resort-style amenities including a pool, splash pad, fitness center, clubhouse, walking trails, parks, and playgrounds, creating a neighborhood where neighbors become friends and every day feels a little more connected.
Homes that combine this level of flexibility, privacy, and location are becoming increasingly hard to find. If you’ve been searching for a home that not only checks every box but also feels right the moment you walk in, 309 Lewisville Lane is ready to welcome you home.
- Houzeo last checked: 3 hours ago
- Listing updated: October 22, 2026 at 5:54 pm
- Listing Provided by: James Beasley (512) 579-9899 | eXp Realty, LLC (888) 519-7431
- Source: Unlock MLS-TX | MLS#: 9396862

Property Details
Status
Active Under Contract
Type
Single Family Residence
No. of Stories
-
County
City
Neighborhood
--
Year Built
2018
HOA Fees
$65/mo
Finished Area
2,057 sqft
Lot Size
6,564.49 sqft lot
Basement Area
- sqft
MLS Name
Unlock MLS
MLS Number
9396862
MLS Status
Active Under Contract
Days on Market
85

Continue Your Journey in App
Find your dream home, receive real-time updates, and many more!
Download App
Continue Your Journey in App
Find your dream home, receive real-time updates, and many more!
Location
HOA Management
N/A
HOA Fees
$65/ Monthly
Amenities
 Amenities and services may be covered by one or multiple associations and service providers.
 See Remarks
Disclaimer: Amenities are based on third-party information and may vary; buyers must independently verify all amenities, as information is deemed reliable but not guaranteed.
Facts & Features
Rooms
Bedrooms & bathrooms
Bedrooms: 3
Bathrooms: 2
Primary Bedroom
Level: Main
Primary Bathroom
Level: Main
Dining Room
Level: Main
Kitchen
Level: Main
Interior
Heating
Central
Flooring
See Remarks
Sewer
Public Sewer
Exterior Features
None
Cooling
Central Air
Window Features
None
Appliances
Built In Oven(s), Gas Cooktop, Disposal, Energy Star Qualified Appliances, Microwave, See Remarks
Interior Features
Entrance Foyer, Multiple Dining Areas, Multiple Living Areas, No Interior Steps, Pantry, Primary Bedroom On Main, See Remarks
Construction
Year Built
Year Built: 2018
Home type
Single Family Residence
Foundation Details
Slab
Construction Materials
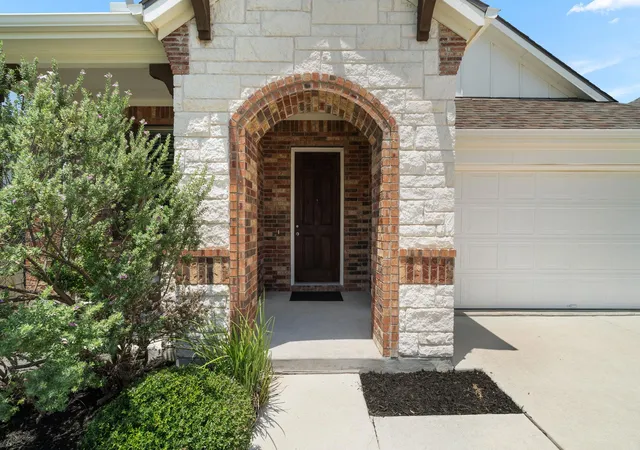
Masonry – Partial
Roof
Composition
Property Condition
Resale
Utilities & Energy
Pool Features
None
Utilities
Electricity Available
Parking Features
Attached
Water Source
Public
Fireplace Features
None
Other Features
Disclosures
Mud, Other Disclosures
Subdivision Name
Caughfield Ph 1
Patio And Porch Features
Porch
Community Features
None
Price History
| Date | Event | Price |
|---|---|---|
10/22/2026 Source: | Contingent (Active Under Contract) | $379,426 +30.84% $184/sqft |
05/02/2018 Source: | Sold | $289,990 $141/sqft |

Nearby Homes
Find Homes by Property Features in Leander, TX
Nearby New Homes For Sale

Based on information submitted to the MLS GRID from Unlock MLS through Oct 22, 2026, 03:51PM. All information provided is deemed reliable but is not guaranteed and should be independently verified. Unlock MLS and its affiliates provide the MLS and all content therein “AS IS” and without any warranty, express or implied. All data is obtained from various sources and may not have been verified by broker or MLS GRID. Supplied Open House Information is subject to change without notice. All information should be independently reviewed and verified for accuracy. Properties may or may not be listed by the office/agent presenting the information. The information being provided is for consumers’ personal, non-commercial use. It may not be used for any purpose other than to identify prospective properties consumers may be interested in purchasing. © 2026 Unlock MLS. All Rights Reserved.
 Advertising Broker: Michelle Brecker | Pathway To Home Realty
