- Overview
- Description
- Property Details
- Location
- Facts & Features
- Getting Around
- Nearby Homes
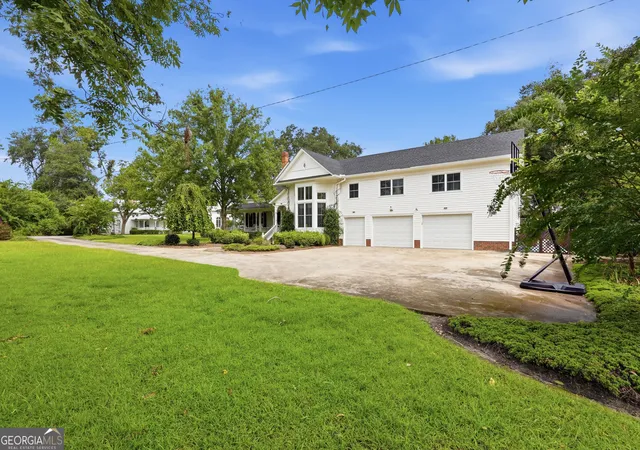

Street View
$499,000
Monthly Est:$2,484
 4 Beds
 4 Baths
3 full baths + 1 half bath
 3,948sqft
309 S College St, Twin City, GA 30471
$499,000
$2,484/moEst:
Get Pre-Approved
Single Family Residence
Built in 1908
$-- HOA
1.74 acres lot
$126/sq.ft
Description
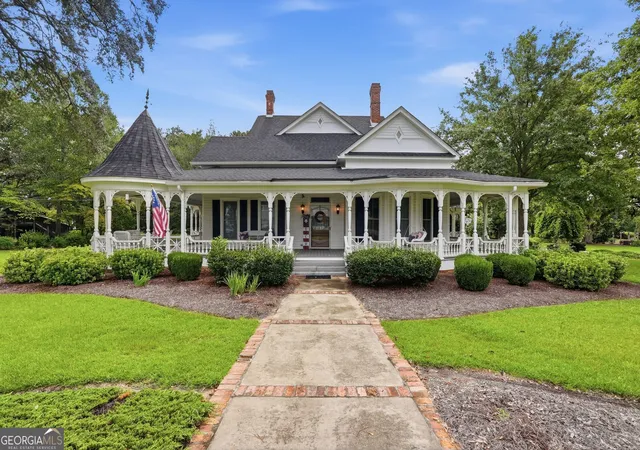
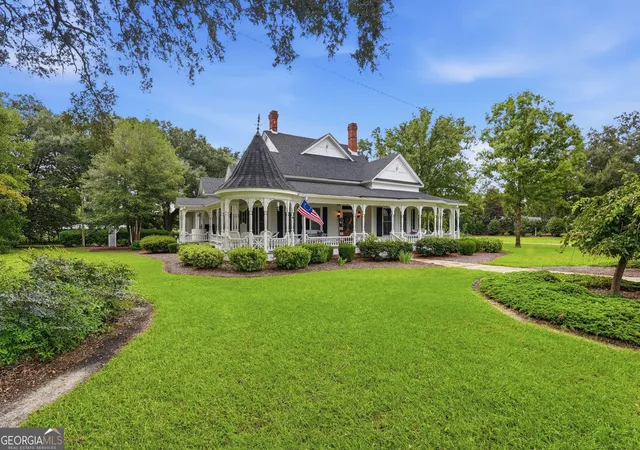
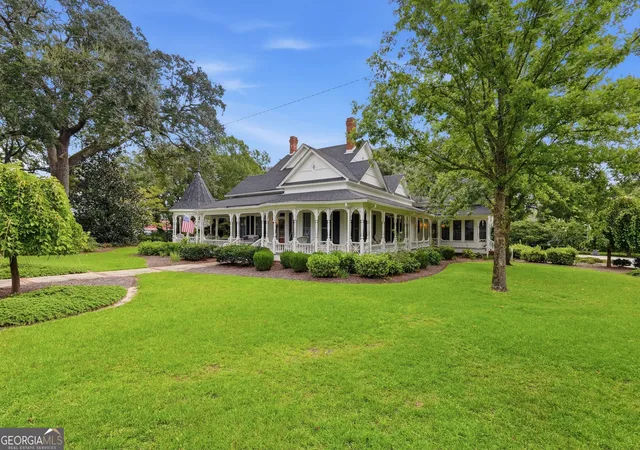
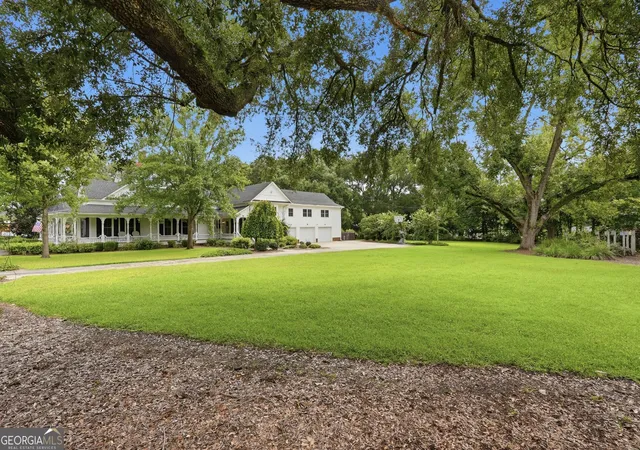
Welcome to 309 S. College St., where timeless architecture and finishes shine in this beautiful, Victorian style home. Situated on a spacious 1.74 acre city lot, this nearly 4,000 sq. ft. home was originally constructed in 1908, with a full remodel and addition taking place in 2004. Upon entering the foyer, you are greeted by soaring high ceilings and a beautiful chandelier. Off of the main hallway there are two guest suites with a jack and jill bathroom and spacious closet. Also featured off of the main hallway is a stunning study/keeping room, which has been recently renovated (gas fireplace featured). Continue down the hallway, and you are met with a elegant, large dinning room (with gas fireplace) equipped with a mahogany table and dozen chairs, China cabinet, and serving table, all of which convey with the sale of the home. From there, venture into the gourmet kitchen that features tons of countertop space, backsplash, a wet bar, and custom cabinetry. Off of the kitchen, enter a large living room which features a vaulted ceiling, recessed lighting, and a full bathroom. Also off of the kitchen is the service door that leads to the three-car garage, as well a the laundry room (with half bath). There is an additional living/entertainment room with custom cabinetry featured. The primary suite features a large bedroom, dual his and her closets, and a bathroom equipped with dual vanities, a walk-in tub, a walk-in shower, and dual linen closets. A large pantry is also featured in this home, with tons of custom built-in shelving. Featured on second floor of garage is ample amounts of storage space. Wood flooring shown in photos is original heart pine. Craftsman style crown trim and wood work is featured throughout the home. As you venture outside you are greeted with a wrap around front porch that stretches halfway around the home. There is also a rear porch featured. The combined front, side, and rear porch space allow for ample amounts of outdoor entertaining space. Enjoy the natural beauty that this lot offers, as there are live oaks on this parcel that are simply breathtaking. Additional improvements include a barn with firepit. There is irrigation present, as well as a Generac generator. Exterior siding is Hardie Board, with a new roof added spring of 2025. The home borders Emanuel County Institute and is less than a minute from Twin City shoppes, grocery stores, and restaurants. The county seat of Swainsboro is approximately a 10 minute commute, Statesboro is approximately 30 minutes, and Savannah is approximately an hour and fifteen minutes. Come experience the beauty of this home and quaint, small-town living while being inside the city limits!
- Houzeo last checked: 6 minutes ago
- Listing updated: September 30, 2026 at 5:07 am
- Listing Provided by: |
- Source: Georgia MLS-GA | MLS#: 10846742

Property Details
Status
Active
Type
Single Family Residence
No. of Stories
-
County
City
Neighborhood
--
Year Built
1908
HOA Fees
-
Finished Area
3,948 sqft
Lot Size
1.74 acres lot
Basement Area
- sqft
MLS Name
Georgia MLS
MLS Number
10846742
MLS Status
Active
Days on Market
52
Cumulative Days on Market
15

Continue Your Journey in App
Find your dream home, receive real-time updates, and many more!
Continue Your Journey in App
Find your dream home, receive real-time updates, and many more!
Location
Facts & Features
Rooms
Bedrooms & bathrooms
Bedrooms: 4
Bathrooms: 4
Interior
Appliances
Dishwasher, Electric Water Heater, Microwave, Range, Refrigerator
Sewer
Public Sewer
Cooling
Central Air
Flooring
Hardwood
Interior Features
Double Vanity, High Ceilings, Master On Main Level, Soaking Tub, Walk In Closet(s), Wet Bar
Heating
Central, Natural Gas
Construction
Year Built
Year Built: 1908
Home type
Single Family Residence
Construction Materials
Concrete
Roof
Composition
Property Condition
Resale
Architectural Style
Traditional
Utilities & Energy
Laundry Features
Common Area
Utilities
Cable Available, Electricity Available, Natural Gas Available
Water Source
Public
Parking Features
Garage
Basement
None
Other Features
Patio And Porch Features
Deck, Patio, Porch
Subdivision Name
None
Community Features
None
Lot Features
City Lot
Price History
| Date | Event | Price |
|---|---|---|
09/16/2026 Source: | Listed for Sale | $499,000 +22.60% $126/sqft |
03/24/2025 Source: | Sold | $407,000 -4.24% $103/sqft |
03/19/2025 Source: | Pending | $425,000 $108/sqft |

Nearby Homes
Find Homes by Property Features in Twin City, GA


Information Deemed Reliable But Not Guaranteed. © 2026 Georgia Multiple Listing Service. All Rights Reserved.
 Advertising Broker: Fred McGill | Simple Showing, Inc
