- Overview
- Description
- Property Details
- Location
- Facts & Features
- Getting Around
- Nearby Homes
 New Construction
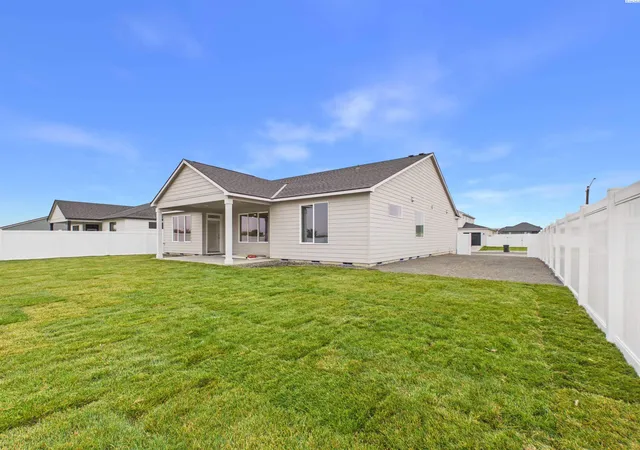

Street View
$474,900
Monthly Est:$2,364
 3 Beds
 2 Baths
2 full baths
 1,877sqft
309 Sapphire Ave, Grandview, WA 98930
$474,900
$2,364/moEst:
Get Pre-Approved
Single Family Residence
Built in 2026
$-- HOA
14,374.8 sqft lot
$253/sq.ft
Description
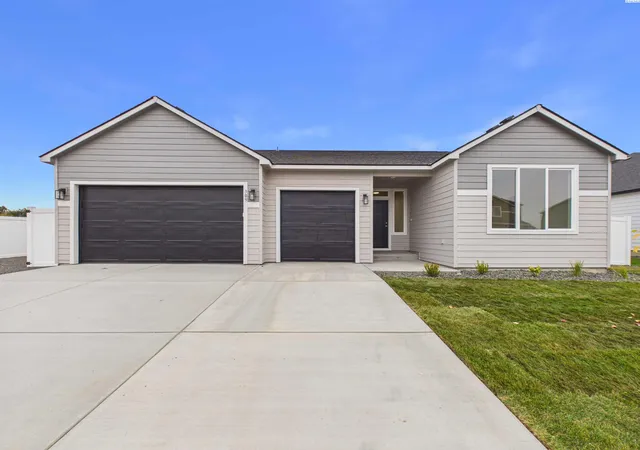
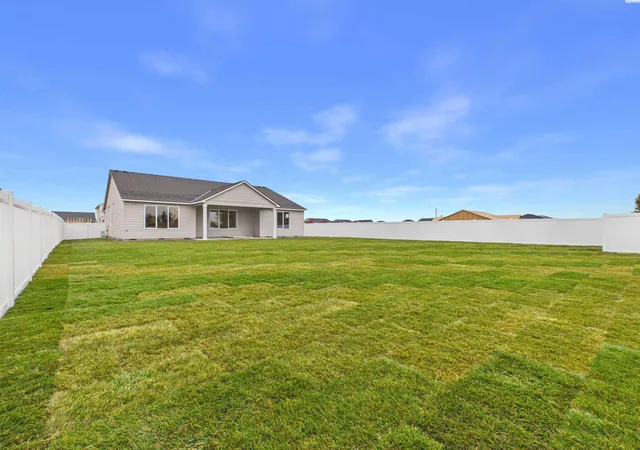
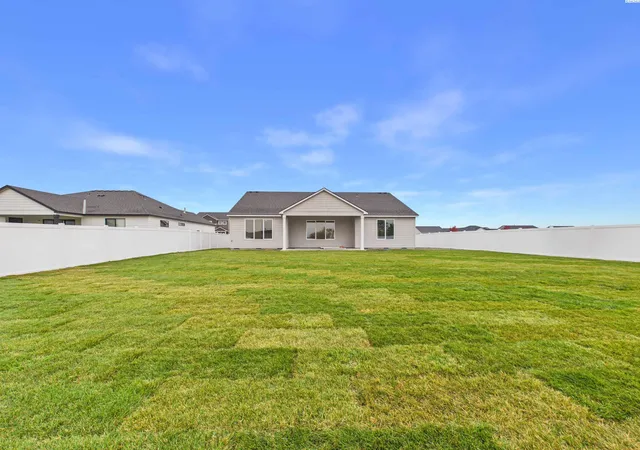
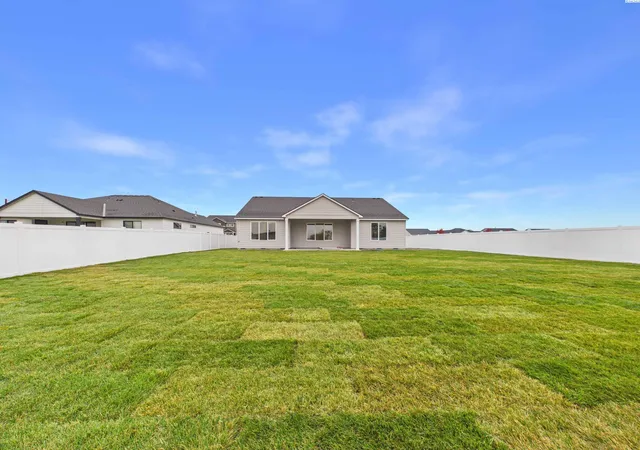
Introducing The Vashon, one of our larger single-level plans. Perfect for a small family, this home features a spacious great room at the center of the house, with a grand 10’ ceiling! This plan has two bedrooms towards the front, one ideal for a den/office, and the master suite in the back with bathroom layout options to fit your wants and needs. Off the great room is a large open kitchen with an 8’ island & walk-in pantry. Connected to the kitchen is the dining area large enough to fit a family and friends and through the back door you come onto the covered patio. This home is fully landscaped, has RV parking, and fully fenced. There is an SVID easement on the property.
- Houzeo last checked: 31 minutes ago
- Listing updated: October 30, 2026 at 3:02 am
- Listing Provided by: Kira Woods (509) 205-4117 | Windermere Group One/Tri-Cities (509) 946-1188
- Source: Pacific Regional MLS-WA as distributed by MLS GRID | MLS#: PAC297485

Property Details
Status
Active
Type
Single Family Residence
No. of Stories
-
County
City
Neighborhood
--
Year Built
2026
HOA Fees
-
Finished Area
1,877 sqft
Lot Size
14,374.8 sqft lot
Basement Area
- sqft
MLS Name
Pacific Regional MLS
MLS Number
PAC297485
MLS Status
Active
Days on Market
7

Continue Your Journey in App
Find your dream home, receive real-time updates, and many more!
Continue Your Journey in App
Find your dream home, receive real-time updates, and many more!
Location
Facts & Features
Rooms
Bedrooms & bathrooms
Bedrooms: 3
Bathrooms: 2
Interior
Window Features
Double Pane Windows, Vinyl Windows
Heating
Electric, Forced Air, Central, Furnace
Appliances
Dishwasher, Disposal, Range/oven
Sewer
Sewer Connected
Cooling
Forced Air, Central Air, Electric
Exterior Features
Irrigation System
Flooring
Carpet, Vinyl
Interior Features
Raised Ceiling(s), Utility Room
Construction
Year Built
Year Built: 2026
Home type
Single Family Residence
Foundation Details
Crawl Space, Frame
Construction Materials
Cement Board, Lap Siding
Roof
Composition
Utilities & Energy
Parking Features
Attached, 3 Car
Water Source
Public
Basement
No Basement
Utilities
Appliances Electric, Electricity Connected
Other Features
Subdivision Name
Grandridge Estates
Lot Features
Building Restrictions, Homeowners Warranty Included, Landscaped
Patio And Porch Features
Covered, Porch
Price History
| Date | Event | Price |
|---|---|---|
10/29/2026 Source: | Listed for Sale | $474,900 $253/sqft |

Nearby Homes
Find Homes by Property Features in Grandview, WA
Nearby New Homes For Sale
Nearby Pre-Owned Homes For Sale


Based on information from the Pacific Regional Multiple Listing Service through Nov 05, 2026, 12:46PM, as submitted to and distributed by MLS GRID. All data is obtained from various sources and may not have been verified by the broker or MLS GRID. Supplied Open House Information is subject to change without notice. All information should be independently reviewed and verified for accuracy. Properties may or may not be listed by the office/agent presenting the information. IDX information is provided exclusively for consumers personal non-commercial use. It may not be used for any purpose other than to identify prospective properties consumers may be interested in purchasing. The data is deemed reliable but is not guaranteed by MLS GRID. The use of the MLS GRID Data may be subject to an end-user license agreement prescribed by the Member Participant’s applicable MLS, if any, and as amended from time to time. © 2026 Pacific Regional Multiple Listing Service. All Rights Reserved.
 Advertising Broker: William Johnson | William Johnson Brokerage
