- Overview
- Description
- Property Details
- Location
- Facts & Features
- Getting Around
- Nearby Homes



$500,000
Monthly Est:$2,489
 3 Beds
 2 Baths
2 full baths
 1,800sqft
309 Tejas Trl, Springtown, TX 76082
$500,000
$2,489/moEst:
Get Pre-Approved
Single Family Residence
Built in 1990
$-- HOA
5.23 acres lot
$278/sq.ft
Description
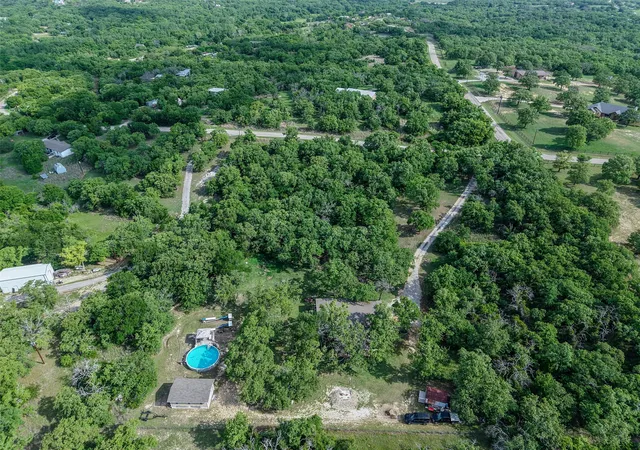
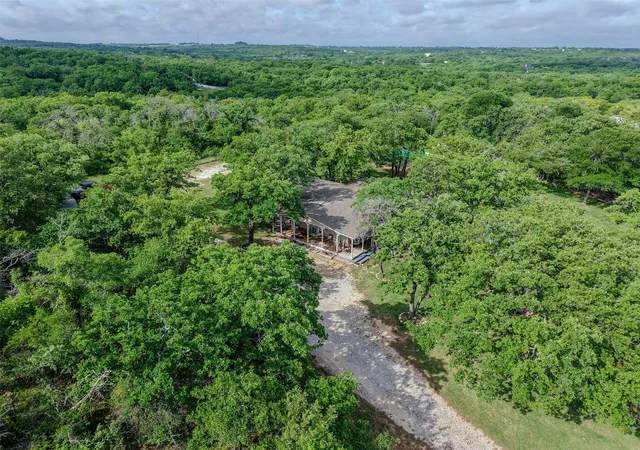
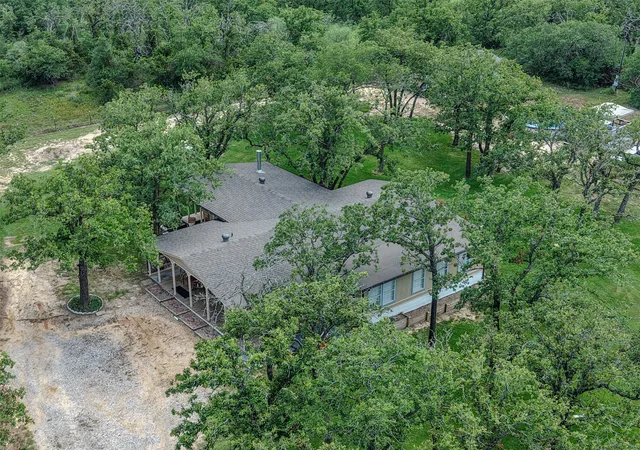
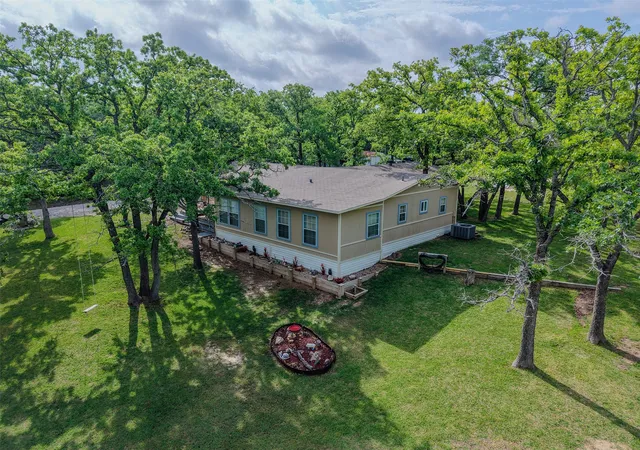
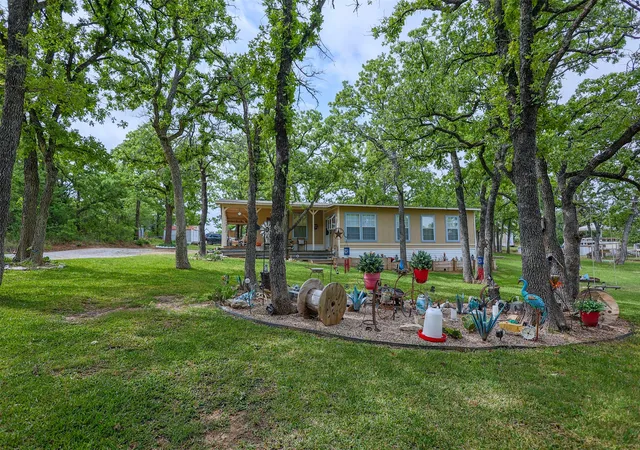
Priced to Sell!!! Don't miss this chance to own your private Texas countryside retreat, nestled on approximately 5.23 acres just outside Springtown city limits. This 1800 square foot home offers 3 bedrooms and 2 baths, thoughtfully designed for comfortable country living.
Inside, wood-look flooring flows through the main living and kitchen areas, complemented by beautiful custom walnut and maple countertops and island. Flexible living spaces include a separate living room, cozy she-cave or sitting area, and a versatile music room, office, or multipurpose space. The primary space features walk-out patio doors, offering a peaceful connection to the beautiful outdoors. Settle into the spacious main living room to enjoy time together with the warmth and comfort with the wood burning stove.
Outside, enjoy mature trees, visiting wildlife, peaceful views, and privacy behind the electronic gated entry. Multiple patios and a large wood deck create inviting spaces for entertaining or relaxing, while well thought out landscaping and flower beds add charm throughout the property. The above-ground pool includes a deck, filter, and cleaner for effortless summer enjoyment.
For the hobbyist or craftsman, the insulated woodworking workshop offers approximately 384-square-foot, features electricity, with a 220-amp plug, a window AC, and an electric heat for year-round use. Additional improvements include an approximately 96-square-foot storage building, bunny hutches, chicken coop, and a newly installed storm shelter for added peace of mind.
With well and septic, ample outdoor space, and room to live, work, garden, entertain, and enjoy the country lifestyle, this property offers the best of peaceful rural living while remaining conveniently close to city amenities. Come experience all this special property has to offer with plenty of space to make it your own!
- Houzeo last checked: 13 minutes ago
- Listing updated: September 18, 2026 at 12:46 pm
- Listing Provided by: Gina Lee , Jacob Lee | Marsha Hardin Real Estate LLC (817) 444-5330
- Source: NTREIS MLS-TX | MLS#: 21231201

Property Details
Status
Active
Type
Single Family Residence
No. of Stories
1
County
City
Neighborhood
--
Year Built
1990
HOA Fees
-
Finished Area
1,800 sqft
Lot Size
5.23 acres lot
Basement Area
- sqft
MLS Name
NTREIS MLS
MLS Number
21231201
MLS Status
Active
Cumulative Days on Market
156

Continue Your Journey in App
Find your dream home, receive real-time updates, and many more!
Download App
Continue Your Journey in App
Find your dream home, receive real-time updates, and many more!
Location
Facts & Features
Rooms
Bedrooms & bathrooms
Bedrooms: 3
Bathrooms: 2
Workshop
Level: First
Area: 384.00 Square Feet
Dimensions: 16 x 24
UtilityRoom
Level: First
Area: 110.00 Square Feet
Dimensions: 11 x 10
DiningRoom
Level: First
Area: 110.00 Square Feet
Dimensions: 11 x 10
MusicRoom
Level: First
Area: 64.00 Square Feet
Dimensions: 8 x 8
FullBath
Level: First
Area: 56.00 Square Feet
Dimensions: 7 x 8
Bedroom
Level: First
Area: 130.00 Square Feet
Dimensions: 13 x 10
Bedroom
Level: First
Area: 110.00 Square Feet
Dimensions: 11 x 10
FullBath
Level: First
Area: 55.00 Square Feet
Dimensions: 11 x 5
PrimaryBedroom
Level: First
Area: 192.00 Square Feet
Dimensions: 16 x 12
LivingRoom
Level: First
Area: 285.00 Square Feet
Dimensions: 19 x 15
DiningRoom
Level: First
Area: 143.00 Square Feet
Dimensions: 13 x 11
Kitchen
Level: First
Area: 156.00 Square Feet
Dimensions: 13 x 12
FamilyRoom
Level: First
Area: 180.00 Square Feet
Dimensions: 18 x 10
Interior
Appliances
Dishwasher, Electric Range, Refrigerator
Interior Features
Built In Features, Kitchen Island, Paneling Wainscoting, Natural Woodwork
Cooling
Central Air, Ceiling Fans, Electric
Flooring
Carpet, Ceramic Tile, Luxury Vinyl Plank
Exterior Features
Awnings, Rain Gutters
Heating
Central, Electric, Wood Stove
Sewer
Septic Tank
Construction
Year Built
Year Built: 1990
Home type
Single Family Residence
Construction Materials
Wood Siding
Property Condition
Resale
Architectural Style
Modern, Farmhouse
Roof
Composition
Foundation Details
Pillar Post Pier
Utilities & Energy
Pool Features
Above Ground, Pool
Parking Features
Gravel, Gated
Laundry Features
Laundry In Utility Room
Fireplace Features
Wood Burning Stove
Security Features
Carbon Monoxide Detectors, Security Gate, Smoke Detectors
Water Source
Private
Utilities
Electricity Connected, Other, Septic Available, Water Available
Other Features
Subdivision Name
Saddle Ridge Ranch Ph3
Patio And Porch Features
Rear Porch, Deck, Front Porch, Side Porch, Covered
Vegetation
Partially Wooded
Lot Features
Acreage, Landscaped, Many Trees
Price History
| Date | Event | Price |
|---|---|---|
08/31/2026 Source: | Price Decreased | $529,000 -1.58% $294/sqft |
08/17/2026 Source: | Price Decreased | $537,500 -1.38% $299/sqft |
07/30/2026 Source: #21231201 | Price Decreased | $545,000 -1.80% $303/sqft |
07/12/2026 Source: | Price Decreased | $555,000 -2.63% $308/sqft |
05/20/2026 Source: | Price Decreased | $570,000 -1.21% $317/sqft |

Show more
Nearby Homes


Find Homes by Property Features in Springtown, TX
Nearby New Homes For Sale

Based on information from the North Texas Real Estate Information Systems, Inc., through Oct 11, 2026, 12:00AM. Information is provided exclusively for consumers’ personal, non-commercial use. It may not be used for any purpose other than to identify prospective properties consumers may be interested in purchasing. Data is deemed reliable but is not guaranteed accurate. This website may not include listings or property addresses of sellers who have directed their listing brokers to withhold their listing or their property address from display on the Internet. ©2026 North Texas Real Estate Information Systems, Inc. All Rights Reserved.
 Advertising Broker: Michelle Brecker | Pathway To Home Realty