
- Overview
- Description
- Property Details
- Location
- HOA Management
- Facts & Features
- Getting Around
- Nearby Homes
 New Construction


$416,860
Monthly Est:$2,075
 3 Beds

2 full baths
 1,774sqft
309 Wellington Ct, Mc Cormick, SC 29835
$416,860
$2,075/moEst:
Single Family Residence
Built in 2025
$174/mo HOA
0.27 acre lot
$235/sq.ft
Description
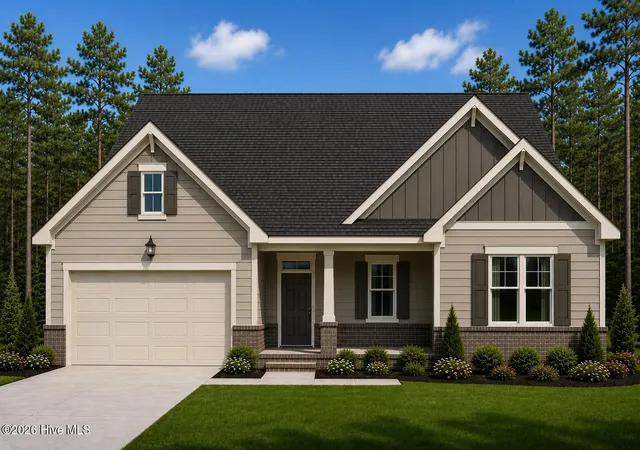
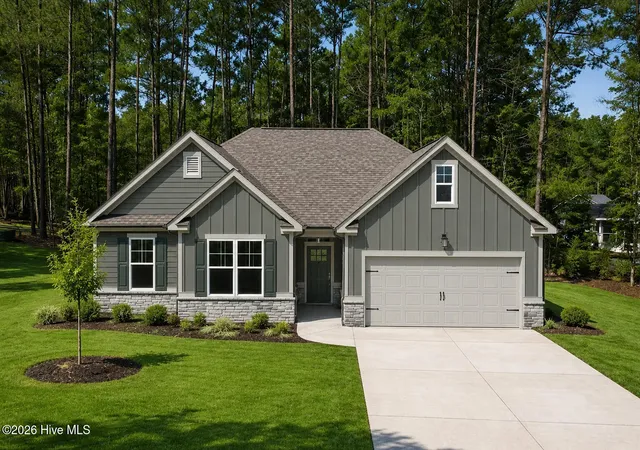
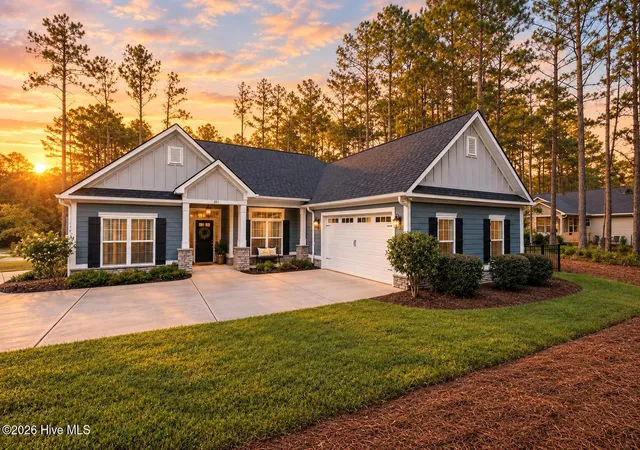
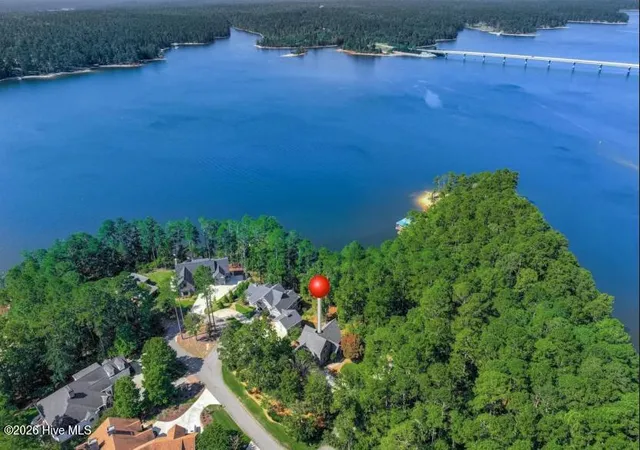
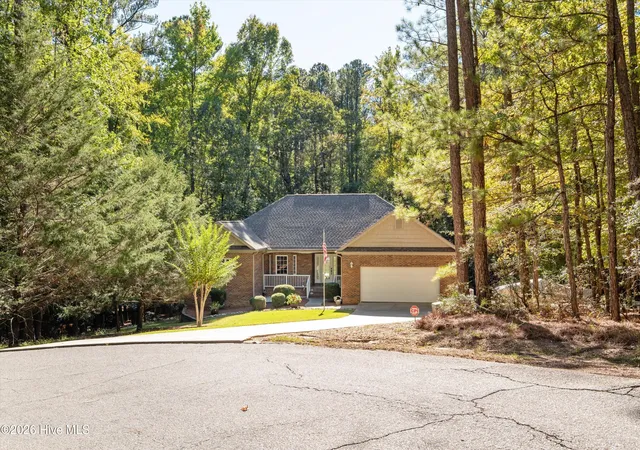
Exquisite New Construction in Savannah Lakes Village - 305 Wellington Ct, McCormick, SC 3 Bedrooms | 2 Bathrooms | 1,774 Sq. Ft. (Sinclair) Enjoy the perfect combination of peaceful lake living and golf course lifestyle in one of South Carolina's most sought-after communities. This is a rare opportunity to own a newly built Sinclair model home, ideally situated on a quiet cul-de-sac in the desirable Tara neighborhood of Savannah Lakes Village. Designed with both comfort and quality in mind, this home offers a seamless blend of modern features and classic craftsmanship-making it an ideal choice for those seeking relaxed, refined living in a premier lakefront and golf community. Property Highlights: Gourmet kitchen featuring granite countertops and stainless steel Whirlpool appliance package Durable and elegant Sherwin-Williams Super Paint applied throughout the interior Spacious 3-car garage, including a dedicated golf cart bay Gas fireplace providing warmth and ambiance in the expansive great room Solid wood cabinetry in kitchen and bathrooms for lasting quality Granite countertops in all bathrooms for a cohesive, upscale finish Convenient laundry room with utility sink Covered and screened rear porch-perfect for enjoying the tranquil outdoors year-round Exterior finishes include brick accents and durable fiber cement siding Hot and cold exterior hose bibs for added outdoor functionality Perfectly situated amidst tree-lined streets, this home exemplifies the Tara neighborhood's focus on outdoor living and serene natural surroundings. As one of the first Sinclair series homes available in Savannah Lakes Village, this property offers a unique opportunity to own a meticulously crafted floor plan designed with both elegance and everyday functionality in mind. Whether you're seeking a full-time residence, a seasonal retreat, or a valuable investment in quality living, 309 Wellington Ct. delivers unmatched value, location, and lifestyle. Contact us today to schedule your private tour!
- Houzeo last checked: 13 minutes ago
- Listing updated: August 19, 2026 at 10:57 pm
- Listing Provided by: Hayden Pfluke (864) 391-5253 DRE #441170 | Savannah Lakes Village Real Estate (864) 391-5253
- Source: Hive MLS-NC | MLS#:

Property Details
Status
Active
Type
Single Family Residence
No. of Stories
-
County
City
Neighborhood
--
Year Built
2025
HOA Fees
$174/mo
Finished Area
1,774 sqft
Lot Size
0.27 acre lot
Basement Area
- sqft
MLS Name
Hive MLS
MLS Number
98255539
MLS Status
Active
Days on Market
232
Continue Your Journey in App
Find your dream home, receive real-time updates, and many more!
Location
HOA Management
N/A
HOA Fees
$2,088/ Annually
Amenities
 Amenities and services may be covered by one or multiple associations and service providers.
Tennis
 Tennis
Bike Trails
 Bike Trails
Pool
 Pool
Club House
 Club House
Golf
 Golf
Sports Court
 Sports Court
See Remarks
Disclaimer: Amenities are based on third-party information and may vary; buyers must independently verify all amenities, as information is deemed reliable but not guaranteed.
Facts & Features
Rooms
Bedrooms & bathrooms
Bedrooms: 3
Bathrooms: 2
Master Bedroom
Level: Main
Area: Square Feet
Dimensions: 237.00
Dining Room
Level: Main
Area: Square Feet
Dimensions: 133.20
Laundry
Level: Main
Area: Square Feet
Dimensions: 58.00
Bedroom 2
Level: Main
Area: Square Feet
Dimensions: 156.00
Living Room
Level: Main
Area: Square Feet
Dimensions: 291.60
Bedroom 3
Level: Main
Area: Square Feet
Dimensions: 156.00
Kitchen
Level: Main
Area: Square Feet
Dimensions: 268.20
Interior
Heating
Fireplace(s), Electric
Flooring
Lvt/lvp, Carpet, Concrete, Ceramic Tile
Appliances
Vented Exhaust Fan, Built In Microwave, Range, Disposal
Interior Features
Kitchen Island, Pantry
Cooling
Central Air, Ceiling Fan(s)
Construction
Year Built
Year Built: 2025
Home type
Single Family Residence
Construction Materials
Concrete, Brick
Property Condition
New Construction
Roof
Composition
Foundation Details
Slab
Utilities & Energy
Laundry Features
Washer Hookup, Utility Sink
Water Source
Public
Association Amenities
Clubhouse, Community Pool, Golf Course, Pickleball, Tennis Court(s), Trail(s), See Remarks
Basement
None
Parking Features
Concrete, Garage Door Opener, Garage, Parking Pad
Security Features
Smoke Detector(s)
Other Features
Subdivision Name
Savannah Lakes Village
Lot Features
Cul De Sac
Patio And Porch Features
Screened, Rear Porch
Price History
| Date | Event | Price |
|---|---|---|
03/31/2026 Source: | Listed for Sale | $416,860 $235/sqft |


Find Homes by Property Features in Mc Cormick, SC
Nearby New Homes For Sale

Based on information from the Hive MLS, through Nov 19, 2026, 09:45PM. This website may not include listings or property addresses of sellers who have directed their listing brokers to withhold their listing or their property address from display on the Internet. The data relating to real estate on this web site comes in part from the Internet Data Exchange program of Hive MLS, and is updated as of Nov 19, 2026, 09:45PM. All information is deemed reliable but not guaranteed and should be independently verified. All properties are subject to prior sale, change, or withdrawal. Neither listing broker(s) nor Chosen Realty LLC nor Houzeo shall be responsible for any typographical errors, misinformation, or misprints, and shall be held totally harmless from any damages arising from reliance upon these data. IDX information is provided exclusively for personal, non-commercial use, and may not be used for any purpose other than to identify prospective properties consumers may be interested in purchasing. © 2026 Hive MLS. All Rights Reserved.
 Advertising Broker: Nicholas Huscroft | Chosen Realty