- Overview
- Description
- Property Details
- Location
- Facts & Features
- Getting Around
- Nearby Homes



$339,900
Monthly Est:$1,692
 3 Beds
 2 Baths
2 full baths
 1,723sqft
3091 Dowgate Dr, Newburgh, IN 47630
$339,900
$1,692/moEst:
Get Pre-Approved
Manufactured On Land
Built in 2023
$-- HOA
7,405 sqft lot
$197/sq.ft
Description
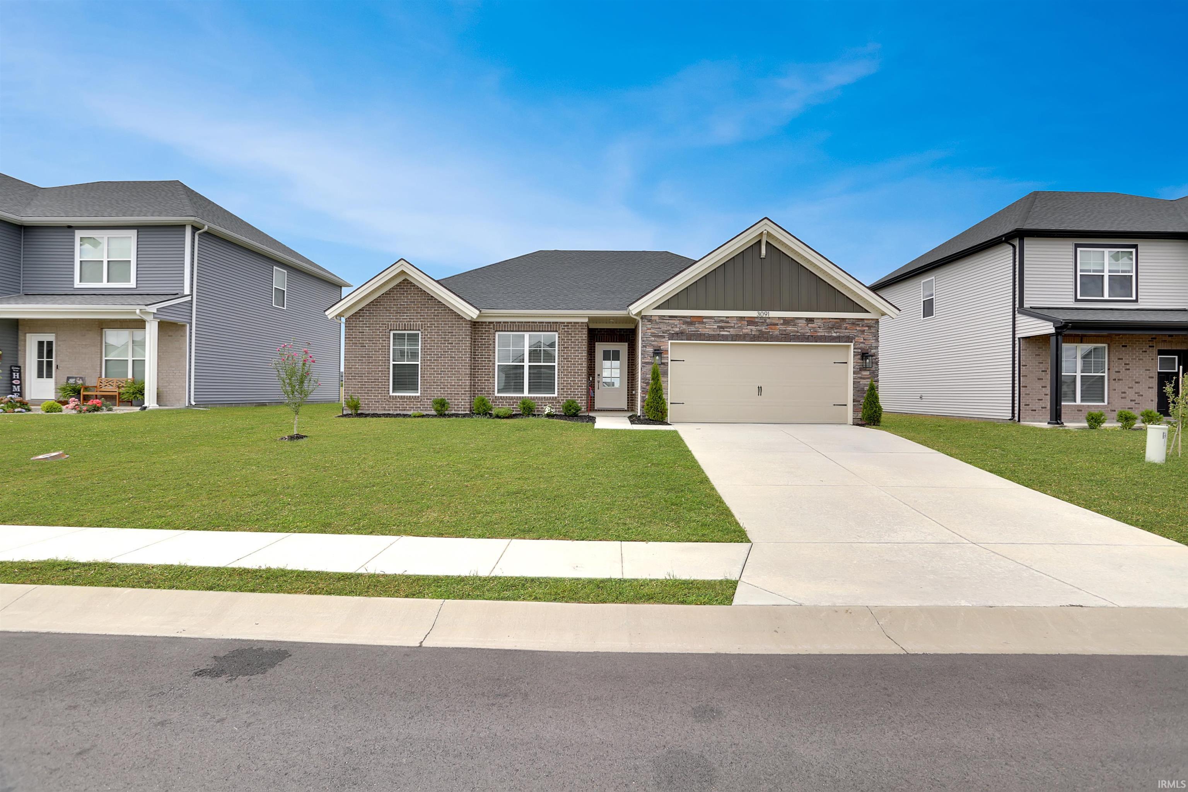
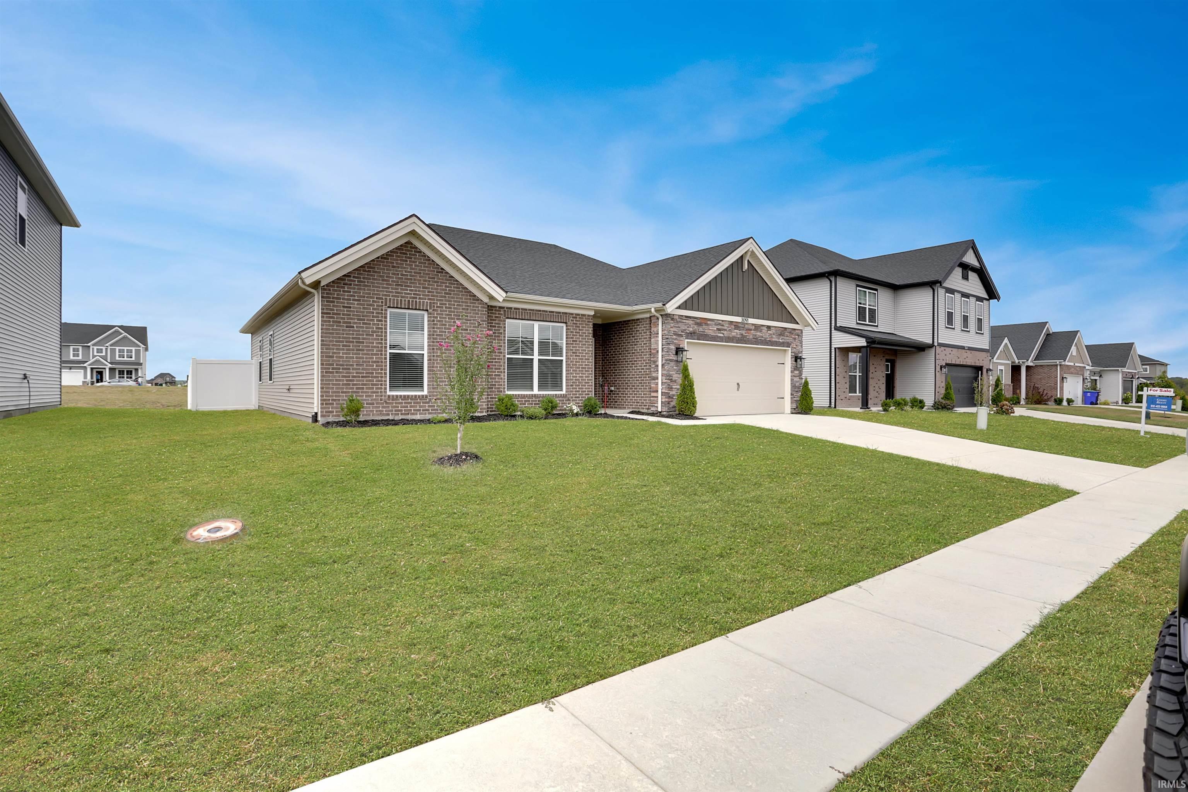
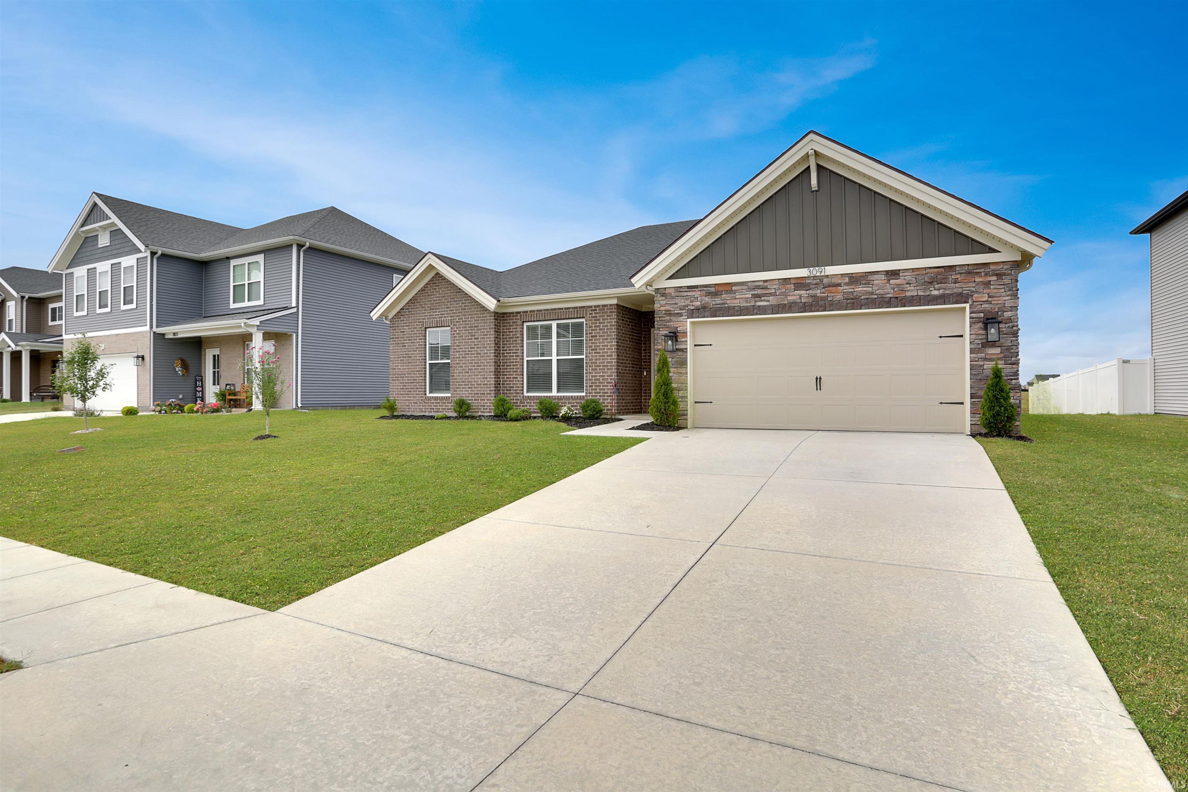
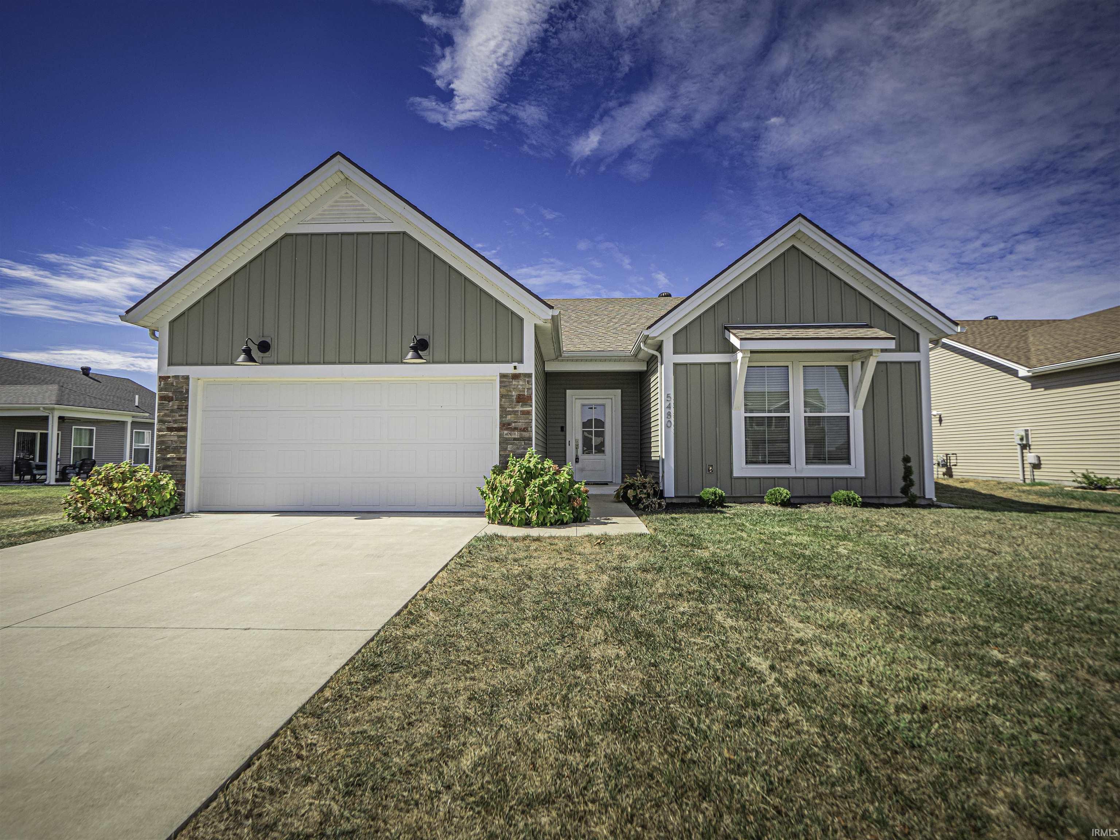
This ranch-style home offers a spacious open-concept design, ideal for everyday living and entertaining. The kitchen features a large island, a walk-in pantry, ample cabinet space, and an expanded dining area that seamlessly connects to the expansive family room, filled with natural light. The kitchen includes granite countertops, a tile backsplash, and a stainless steel appliance package with a gas range. The private owner’s suite includes an ensuite bath with a double bowl vanity, a ceramic shower, and an oversized walk-in closet, providing a peaceful retreat. Two secondary bedrooms, each with walk-in closets, are conveniently located near the owner’s suite, a generous second bathroom, and a well-placed laundry room. RevWood Select Granbury Oak flooring is throughout the main living areas and ceramic tile is installed in the wet areas. Jagoe TechSmart components are included. You’ll love this EnergySmart home!
- Houzeo last checked: 17 minutes ago (October 8, 2026 at 7:30 am)
- Listing updated: September 16, 2026 at 1:02 am
- Listing Provided by: Will Smith (812) 881-0368 | @properties
- Source: Indiana Regional MLS-IN | MLS#: 202638163

Property Details
Status
Active
Type
Manufactured Mobile Home
No. of Stories
-
County
--
City
Neighborhood
--
Year Built
2023
HOA Fees
-
Finished Area
1,723 sqft
Lot Size
7,405 sqft lot
Basement Area
- sqft
MLS Name
Indiana Regional MLS
MLS Number
202638163
MLS Status
Active
Days on Market
22

Continue Your Journey in App
Find your dream home, receive real-time updates, and many more!
Download App
Continue Your Journey in App
Find your dream home, receive real-time updates, and many more!
Location
Facts & Features
Rooms
Bedrooms & bathrooms
Bedrooms: 3
Bathrooms: 2
Interior
Sewer
Public Sewer
Cooling
Central Air
Interior Features
Cable Available, Cable Ready, High Ceilings, Ceiling Fan(s), Closet(s) Walk In, Stone Counters, Detector Smoke, Disposal, Dryer Hook Up Electric, Eat In Kitchen, Entrance Foyer, Garage Door Opener, Kitchen Island, Landscaped, Open Floorplan, Range/oven Hook Up Gas, Alarm System Sec. Cameras, Main Level Bedroom Suite, Formal Dining Room, Great Room, Main Floor Laundry
Heating
Natural Gas
Construction
Year Built
Year Built: 2023
Home type
Manufactured On Land
Construction Materials
Brick
Architectural Style
Ranch
Utilities & Energy
Basement
Slab
Water Source
Public
Other Features
Subdivision Name
Cadbury At Berkshire
Lot Features
Level
Price History
| Date | Event | Price |
|---|---|---|
04/09/2026 Source: | Listing Removed | $358,400 $208/sqft |
02/16/2026 Source: | Price Decreased | $358,400 -1.38% $208/sqft |
01/08/2026 Source: | Price Increased | $363,400 +1.40% $211/sqft |
12/04/2025 Source: | Price Increased | $365,900 +6.89% $212/sqft |
05/07/2024 Source: | Sold | $342,300 $199/sqft |

Nearby Homes








Find Homes by Property Features in Newburgh, IN


IDX information is provided exclusively for consumer's personal, non-commercial use and may not be used for any purpose other than to identify prospective properties that consumers may be interested in purchasing. Data is deemed reliable but is not guaranteed accurate by the MLS.
 Advertising Broker: Jonah Hartsburg | Hoosier Hub Realty