- Overview
- Description
- Property Details
- Location
- HOA Management
- Facts & Features
- Getting Around
- Nearby Homes


Street View
$839,900
Monthly Est:$4,180
 4 Beds
 3 Baths
2 full baths + 1 half bath
 2,989sqft
3093 Surry Ridge Dr, Watkinsville, GA 30677
$839,900
$4,180/moEst:
Get Pre-Approved
Single Family Residence
Built in 2015
$-- HOA
5.36 acres lot
$281/sq.ft
Description
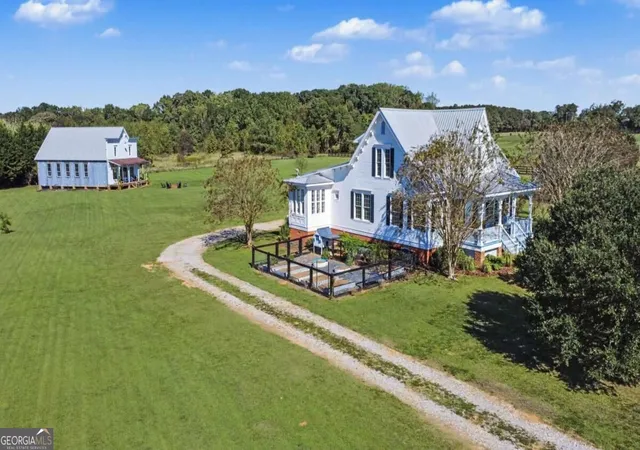
HUGE SAVINGS FOR BUYERS!!! Seller is offering $10,000 towards buyer concessions that can be used towards closing costs, interest rate buy down, or both!! Welcome home to this stunning Oconee County retreat, perfectly nestled on 5 private, serene acres at the end of a quiet cul-de-sac. Designed with both beauty and functionality in mind, this meticulously maintained 4-bedroom, 2.5-bath home offers the perfect blend of luxury, comfort, and peaceful country living. From the moment you step inside, you'll be captivated by the thoughtful design and high-end finishes throughout. Gorgeous wide-plank white oak flooring flows across the main level, complemented by abundant natural light. The inviting living room features soaring vaulted ceilings, exposed beams, and a striking stone gas fireplace-creating the perfect space for both entertaining and relaxing evenings at home. The beautifully appointed kitchen showcases granite countertops, a stylish herringbone backsplash, and upgraded finishes throughout. Just off the kitchen, a charming keeping room offers a versatile space with custom built-in desks-ideal for a home office, study area, or cozy sitting room. The main-level owner's suite is a true retreat, featuring elegant floor-to-ceiling wainscoting and a spa-like bathroom complete with a soaking tub, tiled shower, shiplap accents, and designer lighting. Upstairs, you'll find three additional bedrooms connected by a convenient Jack-and-Jill bathroom. An unfinished basement provides ample storage and endless potential for future expansion. Both the interior and exterior have been freshly painted, and additional upgrades include a whole-house water filtration system and plantation shutters throughout. Step outside to enjoy your private backyard oasis, complete with a fenced area perfect for pets, gardening, or hobby farming. A chicken coop and enclosed space are already in place, offering endless possibilities for your country lifestyle. Located in a highly sought-after school district and just minutes from everything Oconee County has to offer, this exceptional property truly has it all. Don't miss your opportunity-schedule your private tour today!
- Houzeo last checked: 7 minutes ago
- Listing updated: October 20, 2026 at 3:47 pm
- Listing Provided by: | Classic Team Realty (706) 353-1055
- Source: Georgia MLS-GA | MLS#: 10765971

Property Details
Status
Active
Type
Single Family Residence
No. of Stories
-
County
City
Neighborhood
--
Year Built
2015
HOA Fees
-
Finished Area
2,989 sqft
Lot Size
5.36 acres lot
Basement Area
- sqft
MLS Name
Georgia MLS
MLS Number
10765971
MLS Status
Active
Days on Market
168
Cumulative Days on Market
158

Continue Your Journey in App
Find your dream home, receive real-time updates, and many more!
Continue Your Journey in App
Find your dream home, receive real-time updates, and many more!
Location
HOA Management
N/A
HOA Fees
$100/
Amenities
 Amenities and services may be covered by one or multiple associations and service providers.
 Maintenance
Disclaimer: Amenities are based on third-party information and may vary; buyers must independently verify all amenities, as information is deemed reliable but not guaranteed.
Facts & Features
Rooms
Bedrooms & bathrooms
Bedrooms: 4
Bathrooms: 3
Interior
Cooling
Electric
Appliances
Dishwasher, Electric Water Heater, Microwave, Range, Refrigerator, Stainless Steel Appliance(s)
Flooring
Hardwood, Tile
Interior Features
Double Vanity, High Ceilings, Master On Main Level, Separate Shower, Soaking Tub, Vaulted Ceiling(s), Walk In Closet(s)
Sewer
Septic Tank
Heating
Electric
Construction
Year Built
Year Built: 2015
Home type
Single Family Residence
Property Condition
Updated/remodeled
Architectural Style
Rustic
Roof
Composition
Construction Materials
Other
Utilities & Energy
Parking Features
Garage, Attached
Laundry Features
In Hall
Basement
Exterior Entry, Full, Interior Entry, Unfinished
Water Source
Well
Utilities
Cable Available, Electricity Available, High Speed Internet, Underground Utilities, Water Available
Other Features
Subdivision Name
Williams Downs
Lot Features
Cul De Sac, Level, Private
Community Features
None
Patio And Porch Features
Deck, Porch
Price History
| Date | Event | Price |
|---|---|---|
05/07/2026 Source: | Listed for Sale | $839,900 -0.60% $281/sqft |
05/04/2026 Source: | Coming Soon | $845,000 +0.61% $283/sqft |
08/02/2024 Source: | Off Market | $839,900 $281/sqft |


Getting Around 3093 Surry Ridge Dr
Bike Score®

Somewhat Bikeable
19/100
Walk Score®

Car-Dependent
0/100
Data provided by Redfin
Nearby Homes



Find Homes by Property Features in Watkinsville, GA
Nearby New Homes For Sale


Information Deemed Reliable But Not Guaranteed. © 2026 Georgia Multiple Listing Service. All Rights Reserved.
 Advertising Broker: Fred McGill | Simple Showing, Inc
