- Overview
- Description
- Property Details
- Location
- Facts & Features
- Getting Around
- Nearby Homes

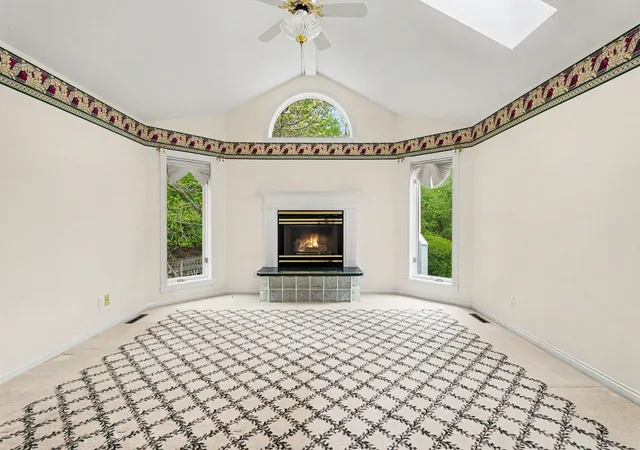

Street View
$620,000
Monthly Est:$3,086
 3 Beds
 3 Baths
2 full baths + 1 half bath
 3,164sqft
3095 S 9 Mile Rd, Auburn, MI 48611
$620,000
$3,086/moEst:
Get Pre-Approved
Single Family Residence
Built in 1996
$-- HOA
5.78 acres lot
$196/sq.ft
Description
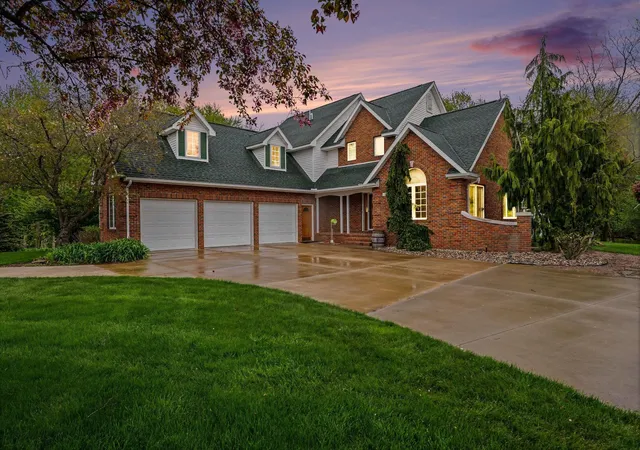
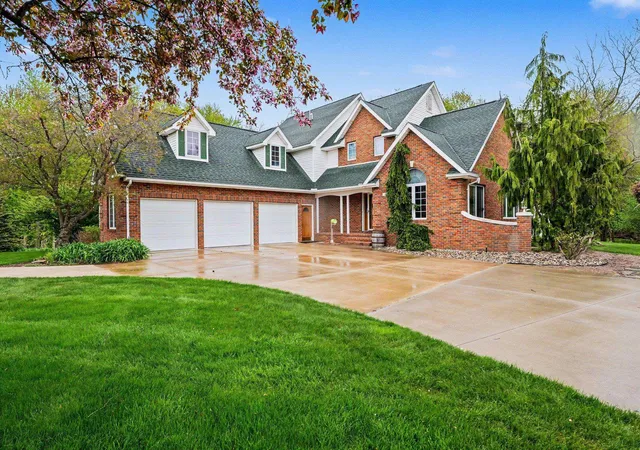
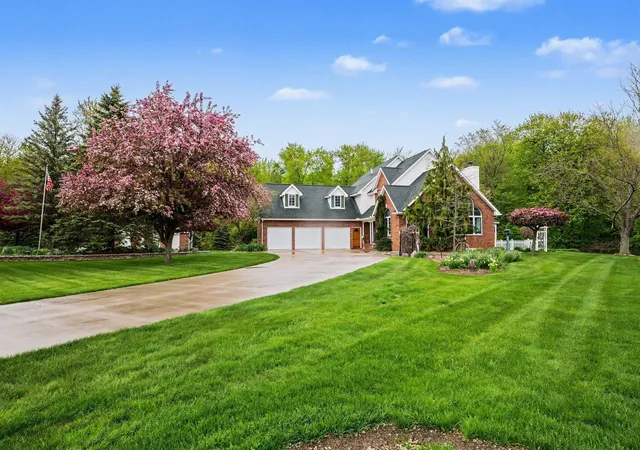
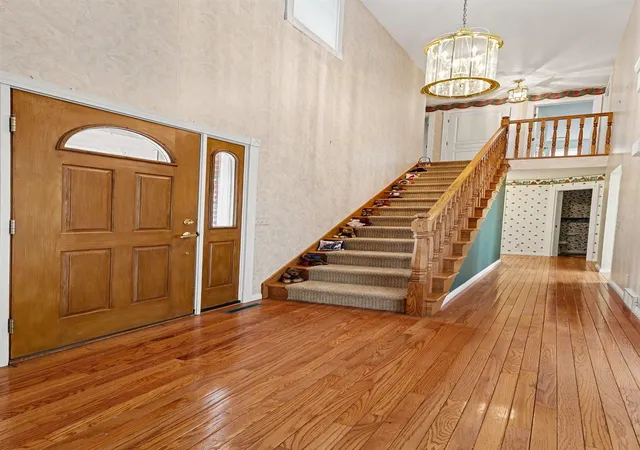
Discover this custom-built sanctuary on 5.78 acres along the South Branch of the Kawkawlin River. This unique property combines exceptional privacy with stunning waterfront sunsets, frequent wildlife sightings, and lush, professionally landscaped summer gardens. The interior features a custom chef's kitchen with abundant storage and counter space. The expansive main-floor master suite is a true retreat, boasting a gas fireplace, a soaking tub and shower, and a massive 20' x 8' walk-in closet. Upstairs, two large bedrooms share a Jack-and-Jill bathroom, while a versatile 34' x 14' bonus room above the three-car garage offers endless possibilities. The beauty of this estate must be experienced in person. The seller is highly motivated—schedule your private tour today.
- Houzeo last checked: 1 hour ago
- Listing updated: November 4, 2026 at 6:23 pm
- Listing Provided by: Anne Bates (989) 415-2322 DRE #6501384493 | Ayre/Rhinehart Bay REALTORS (989) 892-4800
- Source: MiRealSource MLS-MI | MLS#: 50214071

Property Details
Status
Active
Type
Single Family Residence
No. of Stories
2
County
City
Neighborhood
--
Year Built
1996
HOA Fees
-
Finished Area
3,164 sqft
Lot Size
5.78 acres lot
Basement Area
- sqft
MLS Name
MiRealSource MLS
MLS Number
50214071
MLS Status
Active
Days on Market
120
Cumulative Days on Market
119
Open House

Continue Your Journey in App
Find your dream home, receive real-time updates, and many more!
Continue Your Journey in App
Find your dream home, receive real-time updates, and many more!
Location
Facts & Features
Rooms
Bedrooms & bathrooms
Bedrooms: 3
Bathrooms: 3
Interior
Sewer
Septic Tank
Heating
Natural Gas, Forced Air
Appliances
Dishwasher, Disposal, Range/oven, Refrigerator, Gas Water Heater
Exterior Features
Lawn Sprinkler
Window Features
Storms/screens
Cooling
Central Air
Construction
Year Built
Year Built: 1996
Home type
Single Family Residence
Construction Materials
Brick, Vinyl Siding
Foundation Details
Basement
Architectural Style
Traditional
Utilities & Energy
Water Source
Public
Fireplace Features
Gas
Laundry Features
Wood, First
Parking Features
3 Or More Spaces, Garage
Basement
Full, Poured, Sump Pump
Other Features
Disclosures
Signed Disclosure
Patio And Porch Features
Porch
Subdivision Name
No
Lot Features
Deep Lot 150+ Ft., Large Lot 65+ Ft.
Price History
| Date | Event | Price |
|---|---|---|
11/04/2026 Source: | Price Decreased | $620,000 -4.47% $196/sqft |
10/02/2026 Source: | Price Decreased | $649,000 -3.13% $205/sqft |
10/01/2026 Source: | Price Decreased | $670,000 -0.74% $212/sqft |
09/16/2026 Source: | Price Decreased | $675,000 -1.46% $213/sqft |
08/18/2026 Source: | Price Decreased | $685,000 -2.13% $216/sqft |

Show more
Nearby Homes


Find Homes by Property Features in Auburn, MI


Based on information from MiRealSource through Nov 06, 2026, 07:00AM . All information is provided exclusively for personal, non-commercial use, and may not be used for any purpose other than to identify prospective properties consumers may be interested in purchasing. The accuracy of all information, regardless of source, is not guaranteed or warranted. All information should be independently verified. Provided through IDX via MiRealSource, Inc. Courtesy of MiRealSource Shareholder. © 2026 MiRealSource. All Rights Reserved.
 Advertising Broker: Andover Real Estate | Andover Real Estate
