- Overview
- Description
- Property Details
- Location
- HOA Management
- Facts & Features
- Getting Around
- Nearby Homes


Street View
$639,000
Monthly Est:$3,181
 4 Beds
 3 Baths
2 full baths + 1 half bath
 3,136sqft
30950 Edgewood Dr, Lewes, DE 19958
$639,000
$3,181/moEst:
Get Pre-Approved
Single Family Residence
Built in 2001
$8.33/mo HOA
27,007 sqft lot
$204/sq.ft
Description
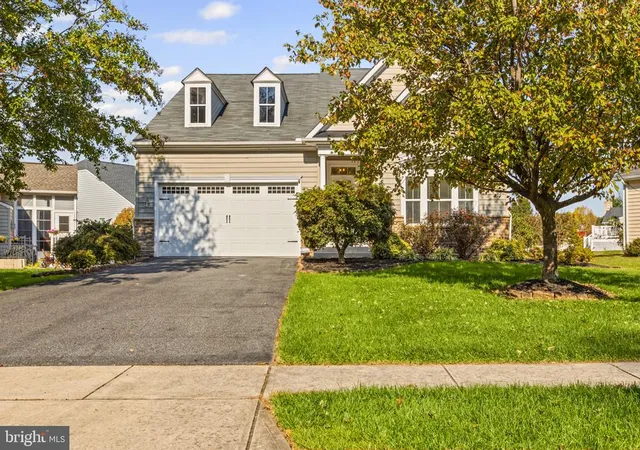
Must See! Spacious 4/5-bedroom, 2.5-bath home offers an impressive combination of indoor and outdoor living spaces, featuring hardwood flooring, a large open great room with vaulted ceilings and a see-through fireplace, a bright sunroom with vaulted ceilings, an updated open kitchen, and an expansive outdoor living area with Trex decking and a paver patio.
Enter through the large covered front porch with brick foundation into an impressive 18-foot-high foyer, highlighted by a radius window and mosaic chandelier. To the right is a flexible bedroom or office with French doors. To the left, a large living room flows into a semi-formal dining area with bay windows and opens to the kitchen.
The 2022-updated kitchen features hardwood floors, granite countertops, stainless steel appliances, subway tile backsplash, center island, eat-in area, large pantry, recessed lighting, and painted cabinetry with updated hardware. Sliding glass doors provide easy access to the outdoor deck and paver patio.
The kitchen flows seamlessly into the spacious great room, featuring hardwood floors, vaulted ceilings, skylights, a see-through fireplace with oak mantel, ceiling fan, and two sets of double wood-and-glass doors leading to the bright sunroom. With its vaulted ceiling, the sunroom provides a wonderful transition to the expansive outdoor entertainment area.
Upstairs, you will find three generously sized bedrooms and a full guest bathroom. Opposite the guest bedrooms is the spacious primary bedroom suite, featuring a tiled bathroom, jetted soaking tub, tray ceiling, two walk-in closets, and a private sitting room with extra walk-in attic storage space.
Additional features include a large corner lot, beautifully landscaped and irrigated yard with mature trees, oversized three-car garage with laundry room and kitchen access, tankless water heater, water softener system, gutter system, large outdoor shower, and large outdoor shed.
Edgewater Estates is a waterfront community with private access to the pond, Low HOA, and across the street from the Lewes Bike Trail. Ideally located in Lewes zip code, this home is just a short drive to area shopping, dining, beaches, bike trails, and other popular attractions. Once Minos Conway Construction is complete, you will be able to drive to Downtown Lewes and the Beaches without ever getting on Rt. 1. Call and schedule a showing today!
- Houzeo last checked: 4 hours ago
- Listing updated: October 27, 2026 at 7:02 pm
- Listing Provided by: Brian Donahue (302) 448-1474 | Long & Foster Real Estate, Inc. (302) 645-6100
- Source: Bright MLS-NJ | MLS#: DESU2118780

Property Details
Status
Active
Type
Single Family Residence
No. of Stories
-
County
City
Neighborhood
--
Year Built
2001
HOA Fees
$8.33/mo
Finished Area
3,136 sqft
Lot Size
27,007 sqft lot
Basement Area
- sqft
MLS Name
Bright MLS
MLS Number
DESU2118780
MLS Status
ACTIVE-BRIGHT
Days on Market
61

Continue Your Journey in App
Find your dream home, receive real-time updates, and many more!
Continue Your Journey in App
Find your dream home, receive real-time updates, and many more!
Location
HOA Management
N/A
HOA Fees
$100/ Annually
Disclaimer: Amenities are based on third-party information and may vary; buyers must independently verify all amenities, as information is deemed reliable but not guaranteed.
Facts & Features
Rooms
Bedrooms & bathrooms
Bedrooms: 4
Bathrooms: 3
Interior
Exterior Features
Exterior Lighting, Flood Lights, Lawn Sprinkler, Outbuilding(s), Outside Shower
Interior Features
Bathroom Jetted Tub, Bathroom Tub Shower, Ceiling Fan(s), Combination Dining/living, Combination Kitchen/living, Dining Area, Entry Level Bedroom, Family Room Off Kitchen, Kitchen Eat In, Kitchen Island, Pantry, Primary Bath(s), Recessed Lighting, Skylight(s), Walk In Closet(s), Water Treat System
Sewer
Public Sewer
Cooling
Central A/c
Heating
Heat Pump Gas Back Up
Flooring
Ceramic Tile, Hardwood, Partially Carpeted
Appliances
Built In Microwave, Dishwasher, Dryer Front Loading, Extra Refrigerator/freezer, Oven Wall, Oven/range Electric, Range Hood, Stainless Steel Appliances, Washer, Washer Front Loading, Water Heater
Window Features
Skylights
Construction
Year Built
Year Built: 2001
Home type
Single Family Residence
Construction Materials
Frame, Aluminum Siding, Stick Built, Tile, Vinyl Siding
Property Condition
Very Good
Roof
Asphalt
Architectural Style
Colonial
Foundation Details
Crawl Space
Utilities & Energy
Parking Features
Asphalt Driveway
Water Source
Well
Fireplace Features
Gas/propane
Utilities
Propane
Other Features
Patio And Porch Features
Deck, Patio, Porch, Roof
Subdivision Name
Edgewater Estates
Price History
| Date | Event | Price |
|---|---|---|
10/13/2026 Source: | Price Decreased | $639,000 -1.54% $204/sqft |
09/29/2026 Source: | Price Increased | $649,000 +1.56% $207/sqft |
08/28/2026 Source: | Listed for Sale | $639,000 -3.03% $204/sqft |
08/26/2026 Source: | Coming Soon | $659,000 $210/sqft |

Nearby Homes
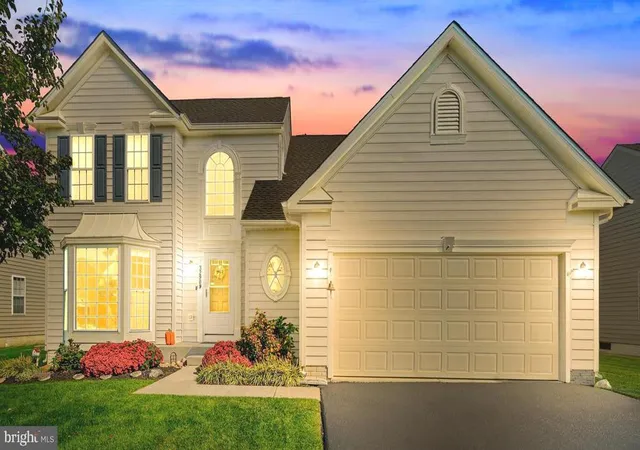


Find Homes by Property Features in Lewes, DE
Nearby New Homes For Sale


Based on information from Bright MLS through Nov 06, 2026, 09:30AM. Listing information is from various brokers who participate in the Bright MLS IDX program and not all listings may be visible on the site. The property information being provided on or through the website is for the personal, non-commercial use of consumers and such information may not be used for any purpose other than to identify prospective properties consumers may be interested in purchasing. Some properties which appear for sale on the website may no longer be available because they are for instance, under contract, sold or are no longer being offered for sale. Property information displayed is deemed reliable but is not guaranteed. IDX information is provided exclusively for personal, non-commercial use, and may not be used for any purpose other than to identify prospective properties consumers may be interested in purchasing. Information is deemed reliable but not guaranteed. © 2026 Bright MLS, Inc. All Rights Reserved. Click here for more information
 Advertising Broker: Joe Hawkins | Hawkins Real Estate Services
