- Overview
- Description
- Property Details
- Location
- Facts & Features
- Getting Around
- Nearby Homes



$330,000
Monthly Est:$1,643
 3 Beds
 3 Baths
2 full baths + 1 half bath
 1,662sqft
3096 N Natasha Dr, Bloomington, IN 47404
$330,000
$1,643/moEst:
Get Pre-Approved
Single Family Residence
Built in 2004
$-- HOA
13,068 sqft lot
$199/sq.ft
Description
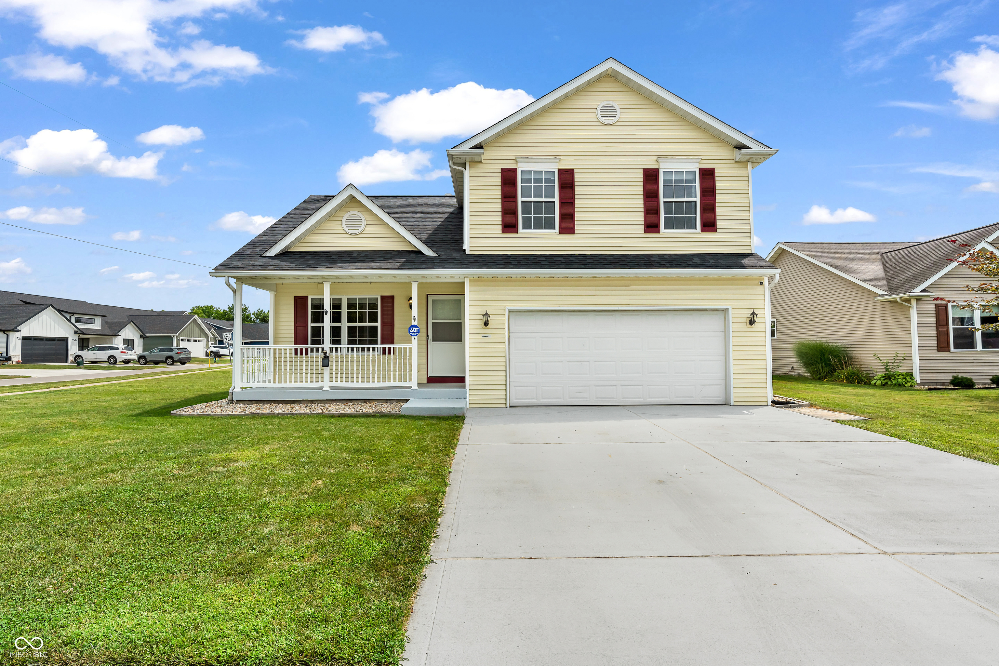
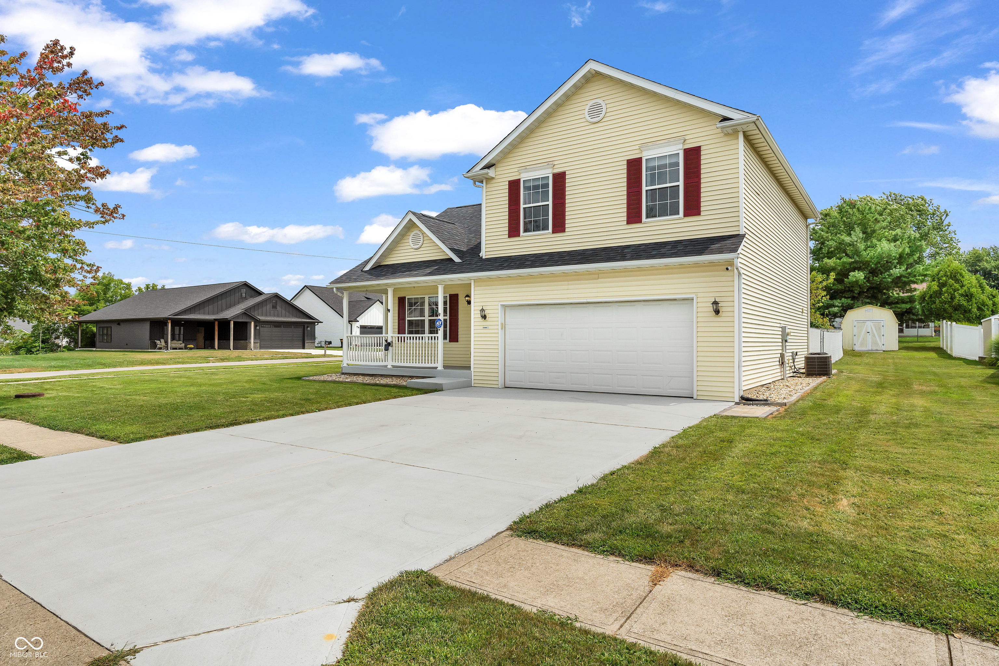
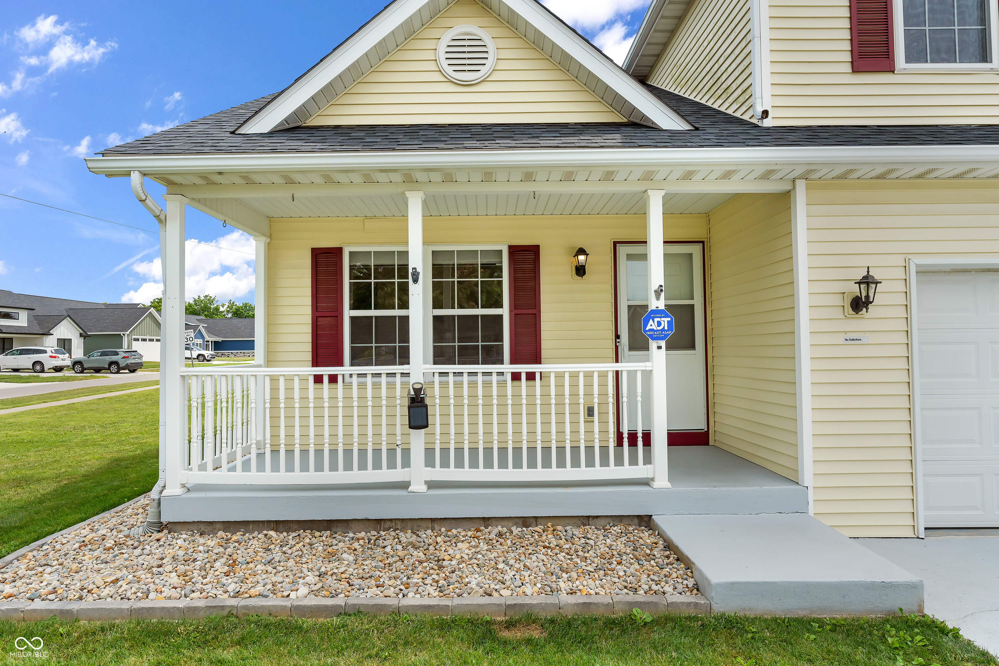
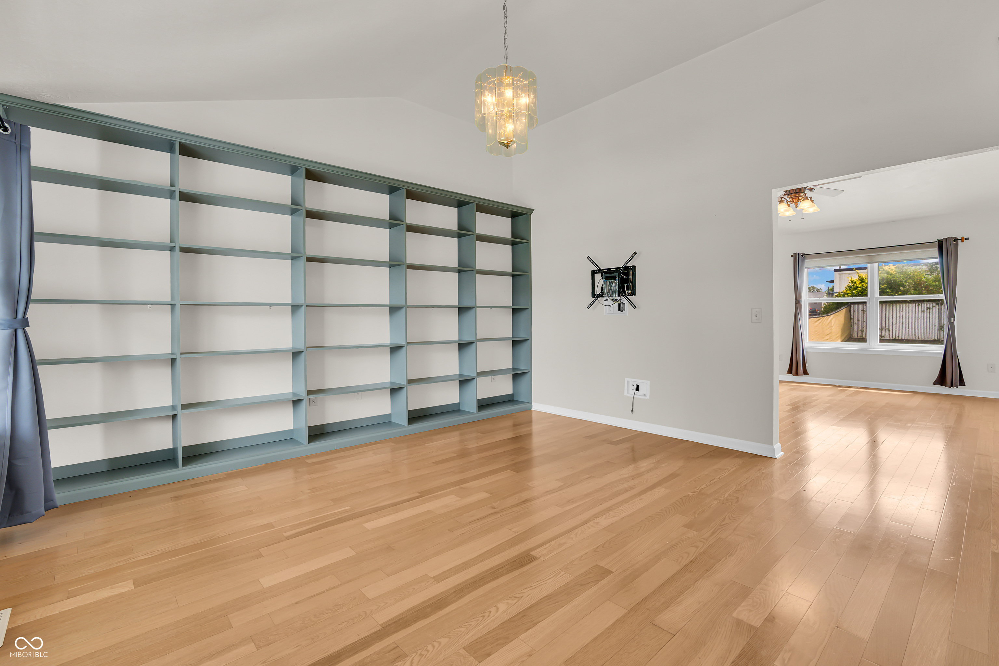
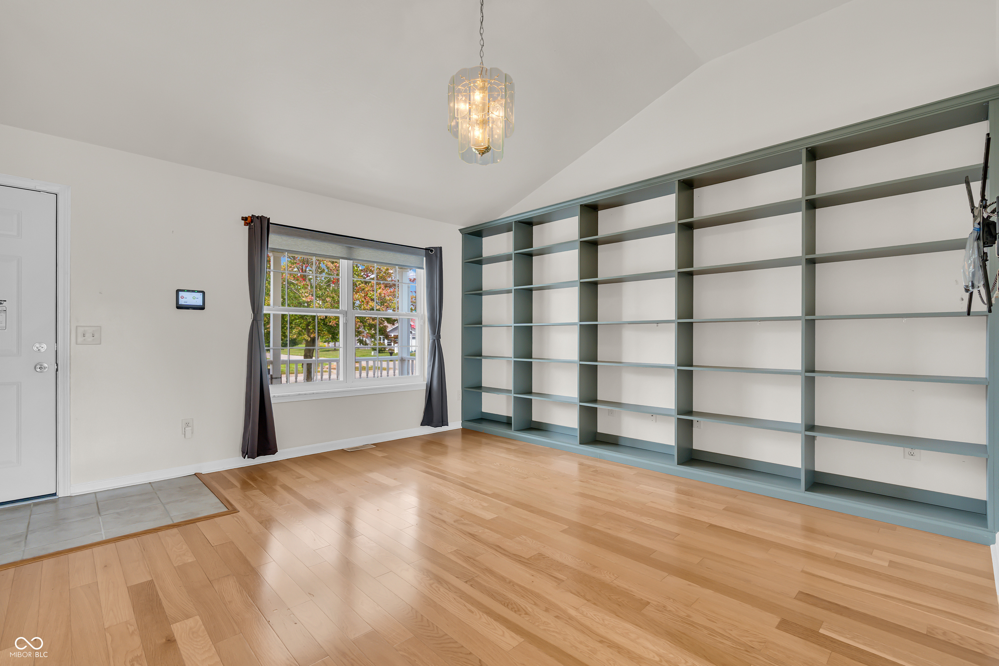
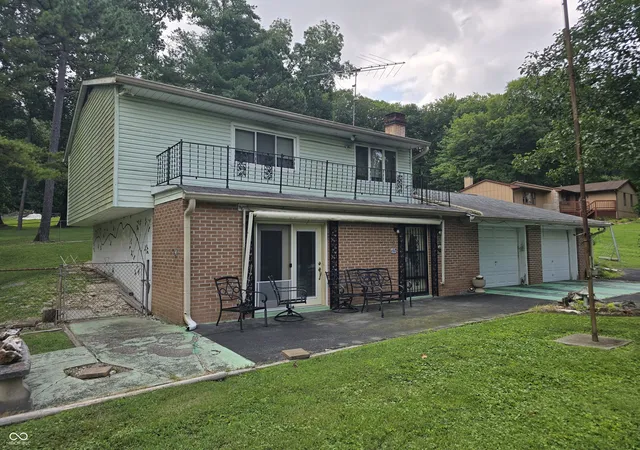
Turn key, convenience, with a large fenced in back yard. Discover the comfort and convenience of this corner lot home located in the River Bend community. This inviting home offers 1,662 square feet of move-in-ready living space. There are 3 bedrooms on the upper level, 2 full baths upstairs and a half bath on the main floor. The primary suite offers a walk in closet, and a bathroom with a double sink/vanity and a walk in shower. All windows in the home feature new shades installed in 2026. One bedroom features mural wallpaper. The kitchen/dining room combo is well-designed, featuring stainless steel appliances (including a stove, dishwasher, range, refrigerator and range hood), quartz countertops and a peninsula for additional counter space and casual dining. Adjacent to this, the living room provides atmosphere, centered around a cozy gas fireplace perfect for relaxing during chilly winter evenings. The family room has plenty of space and attractive built in custom bookshelves, installed in 2025. This property extends its appeal outdoors with a private yard; the back area is fenced in offering a tranquil space. There is a cement patio and new pavers were placed to expand the area. The back yard has been completely landscaped to give it a much cleaner, spacious feel. Practical elements include a dedicated laundry room with plenty of shelves, an attached garage for secure parking and storage, and both a patio and a porch, providing versatile outdoor living areas. There is room for a garden, a trampoline, a swimming pool-whatever you can dream up. The ADT security system stays, so you just need to activate the service which includes a doorbell, door sensors, and window sensors. A new roof was added in August 2025, and the hot water heater was replaced in May 2024. HVAC was serviced annually, a new washer and dryer were purchased in 2024. All appliances stay. Don't miss the opportunity to experience the clean and comfortable living offered by this charming hom
- Houzeo last checked: 11 minutes ago
- Listing updated: September 21, 2026 at 3:57 pm
- Listing Provided by: Liz Kienzynski (812) 361-3129 | F.C. Tucker Advantage, REALTOR (765) 653-8702
- Source: Metropolitan Indianapolis Board of REALTORS (MIBOR) MLS-IN | MLS#: 22117800

Property Details
Status
Pending
Type
Single Family Residence
No. of Stories
-
County
City
Neighborhood
--
Year Built
2004
HOA Fees
-
Finished Area
1,662 sqft
Lot Size
13,068 sqft lot
Basement Area
- sqft
MLS Name
Metropolitan Indianapolis Board of REALTORS (MIBOR) MLS
MLS Number
22117800
MLS Status
Pending
Days on Market
68
Cumulative Days on Market
50

Continue Your Journey in App
Find your dream home, receive real-time updates, and many more!
Download App
Continue Your Journey in App
Find your dream home, receive real-time updates, and many more!
Location
Facts & Features
Rooms
Bedrooms & bathrooms
Bedrooms: 3
Bathrooms: 3
Master Bedroom
Level: Upper
Area: 195.00 Square Feet
Dimensions: 15x13
Bedroom 2
Level: Upper
Area: 110.00 Square Feet
Dimensions: 11x10
Bedroom 3
Level: Upper
Area: 110.00 Square Feet
Dimensions: 11x10
Kitchen
Level: Main
Area: 110.00 Square Feet
Dimensions: 11x10
Laundry
Level: Main
Area: 42.00 Square Feet
Dimensions: 6x7
Living Room
Level: Main
Area: 224.00 Square Feet
Dimensions: 14x16
Family Room
Level: Main
Area: 240.00 Square Feet
Dimensions: 16x15
Breakfast Room
Level: Main
Area: 84.00 Square Feet
Dimensions: 12x7
Interior
Heating
Forced Air, Natural Gas
Appliances
Dishwasher, Dryer, Refrigerator
Cooling
Central Air
Exterior Features
Storage Shed
Interior Features
Built In Features, Paddle Fan, Hi Speed Internet Availbl, Eat In Kitchen
Construction
Year Built
Year Built: 2004
Home type
Single Family Residence
Construction Materials
Vinyl Siding
Foundation Details
Crawl Space, Wood
Architectural Style
Traditional
Utilities & Energy
Security Features
Security System Leased, Smoke Detector(s)
Water Source
Private
Fireplace Features
Family Room
Parking Features
Attached
Laundry Features
Main Level
Electric
200+ Amp Service
Utilities
Natural Gas Connected
Other Features
Patio And Porch Features
Covered
Lot Features
Corner Lot
Subdivision Name
Riverbend
Price History
| Date | Event | Price |
|---|---|---|
09/09/2026 Source: | Pending | $330,000 -2.94% $199/sqft |
08/02/2026 Source: | Listed for Sale | $340,000 $205/sqft |

Nearby Homes
Find Homes by Property Features in Bloomington, IN

Based on information from MIBOR REALTOR® Association through Oct 08, 2026, 11:15PM. The Broker Listing Cooperative® listing service's Listing information is deemed reliable but is not guaranteed accurate by the Broker Listing Cooperative® listing service. All data is obtained from various sources and may not have been verified by broker or Broker Listing Cooperative listing service. Supplied Open House Information is subject to change without notice. All information should be independently reviewed and verified for accuracy. Properties may or may not be listed by the office/agent presenting the information.. All Rights Reserved. © 2026 MIBOR REALTOR® Association.
 Advertising Broker: Jonah Hartsburg | Hoosier Hub Realty