- Overview
- Description
- Property Details
- Location
- HOA Management
- Facts & Features
- Getting Around
- Nearby Homes



$1,150,000
Monthly Est:$5,724
 3 Beds
 3 Baths
2 full baths + 1 half bath
 3,050sqft
3096 Via Flaminia Ct, Henderson, NV 89052
$1,150,000
$5,724/moEst:
Get Pre-Approved
Single Family Residence
Built in 2003
$138/mo HOA
0.19 acre lot
$377/sq.ft
Description
***SELLERS ARE OFFERING $30,000.00 TOWARDS BUYERS CLOSING COST***
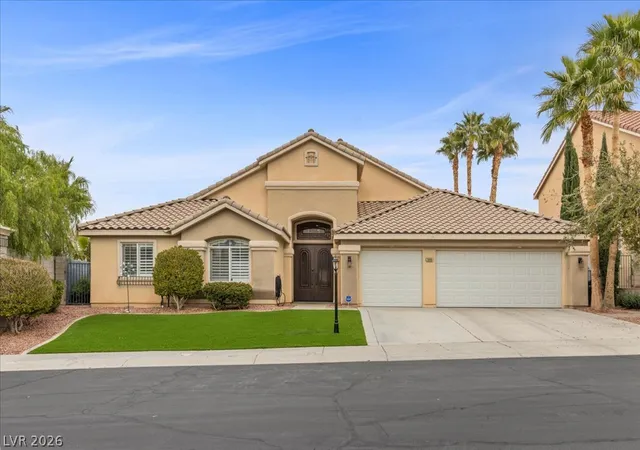
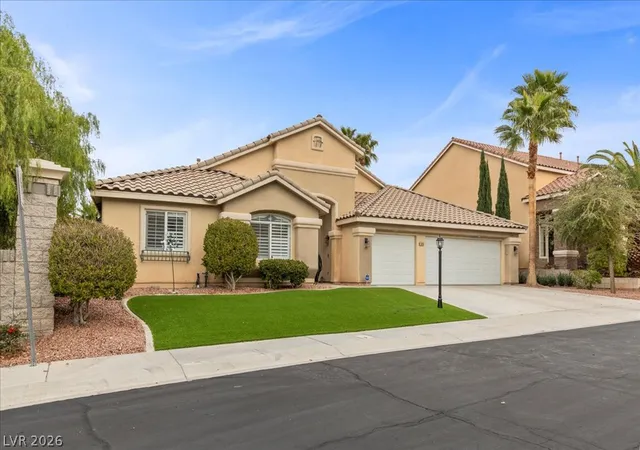
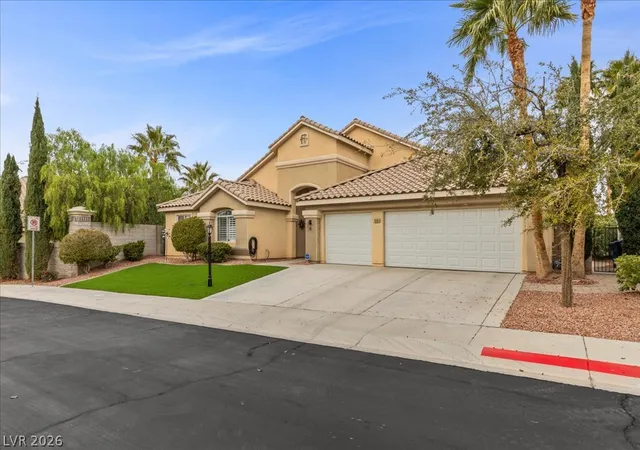
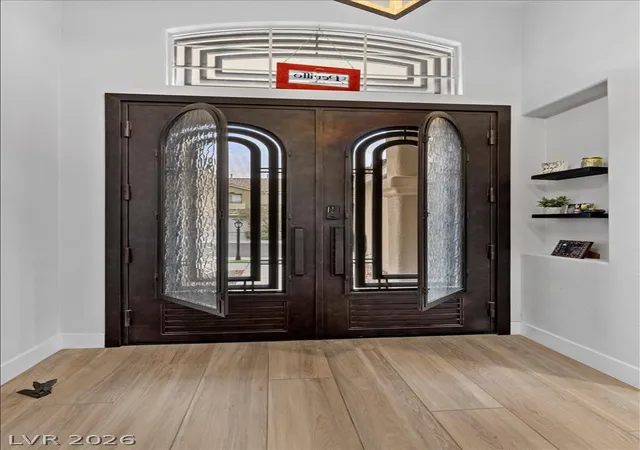
Discover the modern luxury that you have always wanted in this fully renovated 3,050 sq. ft. single-story home, where nothing was missed. Wide plank ceramic tile gracefully extends throughout the home, creating a cohesive and elegant atmosphere. Abundant natural lights fills both the formal and family living areas, enhancing the open and inviting feel. The heart of this exquisite home is a chef's kitchen, boasting a 48" Thermador double oven range with designer tile backsplash and floating shelves. A grand island featuring waterfall edges and ample storage and a perfect gathering spot, complemented by a substantial 6' built-in refrigerator and freezer, making this a true culinary haven. The oversized primary suite provides a serene retreat, highlighted by a one of a kind spa- inspired bathroom designed for ultimate relaxation. This luxurious space includes a spacious vanity with dual sinks, a striking standalone soaking tub and an extraordinary custom shower that is equipped with dual rain shower heads, eight body jets along with a fully integrated steam system, offering an indulgent escape every day. When you step outside to a designed outdoor entertainment area with a built in barbecue and separate dining space with a low maintenance yard. Along with 2 guest rooms (one is perfect for a teens room) along with updated bathroom design, updated laundry room and a 3 car garage, you will be amazed and will want to call this home.
- Houzeo last checked: 2 hours ago
- Listing updated: November 6, 2026 at 2:54 am
- Listing Provided by: David Karjola (760) 397-7997 DRE #BS.0037926 | Realty ONE Group, Inc (702) 898-7575
- Source: Las Vegas REALTORS (LVR) MLS-NV | MLS#: 2820676

- Originating MLS: GLVAR
Property Details
Status
Active Under Contract
Type
Single Family Residence
No. of Stories
1
County
City
Neighborhood
Year Built
2003
HOA Fees
$138/mo
Finished Area
3,050 sqft
Lot Size
0.19 acre lot
Basement Area
- sqft
MLS Name
Las Vegas REALTORS (LVR) MLS
MLS Number
2820676
MLS Status
Contingent
Days on Market
45

Continue Your Journey in App
Find your dream home, receive real-time updates, and many more!
Continue Your Journey in App
Find your dream home, receive real-time updates, and many more!
Location
HOA Management
Seven Hills
HOA Fees
$73/ Monthly
N/A
HOA Fees
$65/ Monthly
Amenities
 Amenities and services may be covered by one or multiple associations and service providers.
 Security Gate
Disclaimer: Amenities are based on third-party information and may vary; buyers must independently verify all amenities, as information is deemed reliable but not guaranteed.
Facts & Features
Rooms
Bedrooms & bathrooms
Bedrooms: 3
Bathrooms: 3
Interior
Exterior Features
Built In Barbecue, Barbecue, Dog Run, Patio, Private Yard
Sewer
Public Sewer
Flooring
Ceramic Tile
Interior Features
Bathroomon Main Level, Bedroom On Main Level, Ceiling Fans, Full Bath On Main Level, Primary Downstairs, Window Treatments
Cooling
Central Air, Electric, Two Units
Heating
Central, Gas, Multiple Heating Units
Window Features
Low Emissivity Windows, Plantation Shutters
Appliances
Built In Electric Oven, Double Oven, Dishwasher, Electric Range, Gas Cooktop, Disposal, Microwave, Refrigerator
Construction
Year Built
Year Built: 2003
Home type
Single Family Residence
Roof
Pitched, Tile
Architectural Style
One Story
Property Condition
Resale
Utilities & Energy
Parking Features
Attached, Garage, Garage Door Opener, Private
Fireplace Features
Family Room, Gas, Multi Sided
Water Source
Public
Electric
Photovoltaics None
Utilities
Cable Available
Laundry Features
Gas Dryer Hookup, Main Level
Association Amenities
Gated
Security Features
Gated Community
Other Features
Disclosures
Covenants Restrictions Disclosure
Patio And Porch Features
Covered, Patio
Subdivision Name
Palazzo Monte
Lot Features
Back Yard, Front Yard, Landscaped, Synthetic Grass, Less Than Quarter Acre
Price History
| Date | Event | Price |
|---|---|---|
11/05/2026 Source: | Contingent (Active Under Contract) | $1,150,000 $377/sqft |
09/21/2026 Source: | Price Decreased | $1,150,000 -6.50% $377/sqft |
03/03/2026 Source: | Listed for Sale | $1,230,000 +2.50% $403/sqft |
03/03/2026 Source: | Off Market | $1,200,000 +117.30% $393/sqft |
06/02/2020 Source: | Sold | $552,230 $181/sqft |

Nearby Homes
Find Homes by Property Features in Henderson, NV


Based on information from the Greater Las Vegas Association of REALTORS® Multiple Listing Service through Nov 06, 2026, 07:00AM. The data relating to real estate for sale on this web site comes in part from the INTERNET DATA EXCHANGE Program of the Greater Las Vegas Association of REALTORS® MLS. Real estate listings held by brokerage firms other than this site owner are marked with the IDX logo. GLVAR MLS deems information reliable but not guaranteed. Copyright 2026 of the Greater Las Vegas Association of REALTORS® MLS. All rights reserved.
 Advertising Broker: Jared Andrew English | Congress Realty, Inc
