- Overview
- Description
- Property Details
- Location
- HOA Management
- Facts & Features
- Getting Around
- Nearby Homes
 Hot


Street View
$950,000
Monthly Est:$4,728
 5 Beds
 4 Baths
4 full baths
 4,201sqft
3097 Forestdale Dr, Warrenton, VA 20187
$950,000
$4,728/moEst:
Get Pre-Approved
Single Family Residence
Built in 2023
$88/mo HOA
1.01 acres lot
$226/sq.ft
Description
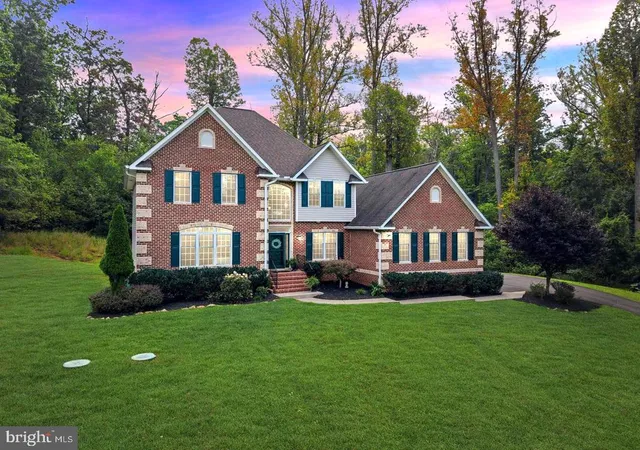
Modern Living on 1.014 Acres Backing to Protected Woodlands
Discover the perfect blend of modern elegance, exceptional privacy, and peaceful natural surroundings in this beautifully appointed 2023-built Warrenton residence. Featuring 4,201 square feet of living space, 5 bedrooms, and 4 bathrooms, this home is situated on a premium 1.014-acre lot backing to legally protected woodlands, where future development is restricted, preserving the tranquil natural setting.
From the moment you step inside, 9-foot ceilings, beautiful engineered wood flooring, expansive windows, and abundant natural light create a welcoming atmosphere. The thoughtfully designed open-concept layout connects the main living spaces, creating an inviting setting for everyday comfort and entertaining.
At the heart of the home, the kitchen features elegant quartz countertops, a generous center island with a large single-basin sink, a spacious pantry, and built-in microwave and wall oven. Its contemporary finishes and functional design make it a wonderful gathering place.
The spacious primary suite provides a private retreat, complete with dual vanities, linen storage, an enclosed water closet, and a Roman-style shower featuring dual showerheads. An exceptionally large walk-in closet, complete with its own window, adds natural light and impressive storage space.
Modern conveniences include integrated lighting with phone-controlled dimming, a built-in electric fireplace, and a two-car garage equipped with a Tesla EV charger.
The finished lower level provides additional versatility, featuring a full bathroom and flexible spaces for recreation, a home office, fitness, or guest accommodations. Generous unfinished storage adds even more practical functionality.
Step outside and experience what truly sets this property apart. The covered rear porch overlooks an expansive backyard framed by mature trees and protected natural woodlands. With future residential development restricted in the protected area behind the property, this exceptional setting provides enduring wooded views, peaceful surroundings, and a wonderful sense of privacy. An outdoor playground set adds another enjoyable feature.
Nestled along a quiet street leading to a cul-de-sac, the home enjoys a serene residential atmosphere while remaining conveniently close to Warrenton's shopping, dining, and everyday amenities.
Nearly new construction. Over an acre of land. 4,201 square feet of living space. A premium lot backing to protected woodlands.
A remarkable opportunity to enjoy modern living, generous space, and a beautiful natural setting, all in one exceptional Warrenton home. Some photos have been virtually rendered.
- Houzeo last checked: 8 minutes ago
- Listing updated: October 28, 2026 at 9:12 pm
- Listing Provided by: Steven Koleno (804) 656-5007 | BEYCOME BROKERAGE REALTY LLC (804) 656-5007
- Source: Bright MLS-NJ | MLS#: VAFQ2023970

Property Details
Status
Active
Type
Single Family Residence
No. of Stories
-
County
City
Neighborhood
--
Year Built
2023
HOA Fees
$88/mo
Finished Area
4,201 sqft
Lot Size
1.01 acres lot
Basement Area
- sqft
MLS Name
Bright MLS
MLS Number
VAFQ2023970
MLS Status
ACTIVE-BRIGHT
Days on Market
48

Continue Your Journey in App
Find your dream home, receive real-time updates, and many more!
Continue Your Journey in App
Find your dream home, receive real-time updates, and many more!
Location
HOA Management
N/A
HOA Fees
$88/ Monthly
Disclaimer: Amenities are based on third-party information and may vary; buyers must independently verify all amenities, as information is deemed reliable but not guaranteed.
Facts & Features
Rooms
Bedrooms & bathrooms
Bedrooms: 5
Bathrooms: 4
Interior
Sewer
Septic = # Of Br
Interior Features
Bathroom Tub Shower, Bathroom Walk In Shower, Breakfast Area, Built Ins, Dining Area, Entry Level Bedroom, Family Room Off Kitchen, Floor Plan Open, Formal/separate Dining Room, Kitchen Gourmet, Kitchen Island, Pantry, Primary Bath(s), Recessed Lighting, Upgraded Countertops, Walk In Closet(s), Water Treat System, Window Treatments, Wood Floors, Other
Cooling
Central A/c
Heating
Other
Construction
Year Built
Year Built: 2023
Home type
Single Family Residence
Construction Materials
Stone, Vinyl Siding
Architectural Style
Colonial
Foundation Details
Concrete Perimeter, Permanent
Utilities & Energy
Basement
Full, Fully Finished, Walkout Level, Windows
Water Source
Public
Other Features
Subdivision Name
Vint Hill
Price History
| Date | Event | Price |
|---|---|---|
10/23/2026 Source: | Price Decreased | $950,000 -2.56% $226/sqft |
10/11/2026 Source: | Price Decreased | $975,000 -2.40% $232/sqft |
09/11/2026 Source: | Price Increased | $999,000 +5.16% $238/sqft |
09/11/2026 Source: | Listed for Sale | $950,000 $226/sqft |

Nearby Homes



Find Homes by Property Features in Warrenton, VA
Nearby New Homes For Sale


Based on information from Bright MLS through Nov 07, 2026, 04:45AM. Listing information is from various brokers who participate in the Bright MLS IDX program and not all listings may be visible on the site. The property information being provided on or through the website is for the personal, non-commercial use of consumers and such information may not be used for any purpose other than to identify prospective properties consumers may be interested in purchasing. Some properties which appear for sale on the website may no longer be available because they are for instance, under contract, sold or are no longer being offered for sale. Property information displayed is deemed reliable but is not guaranteed. IDX information is provided exclusively for personal, non-commercial use, and may not be used for any purpose other than to identify prospective properties consumers may be interested in purchasing. Information is deemed reliable but not guaranteed. © 2026 Bright MLS, Inc. All Rights Reserved. Click here for more information
 Advertising Broker: Joe Hawkins | Hawkins Real Estate Services
