- Overview
- Description
- Property Details
- Location
- Facts & Features
- Getting Around
- Nearby Homes
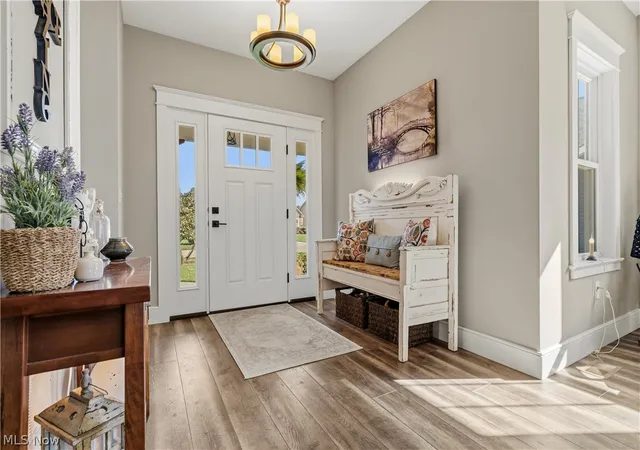

Street View
$439,000
Monthly Est:$2,185
 3 Beds
 3 Baths
2 full baths + 1 half bath
 2,146sqft
3098 Huntcliffe Rd NE, Canton, OH 44721
$439,000
$2,185/moEst:
Get Pre-Approved
Single Family Residence
Built in 2016
$-- HOA
0.27 acre lot
$205/sq.ft
Description
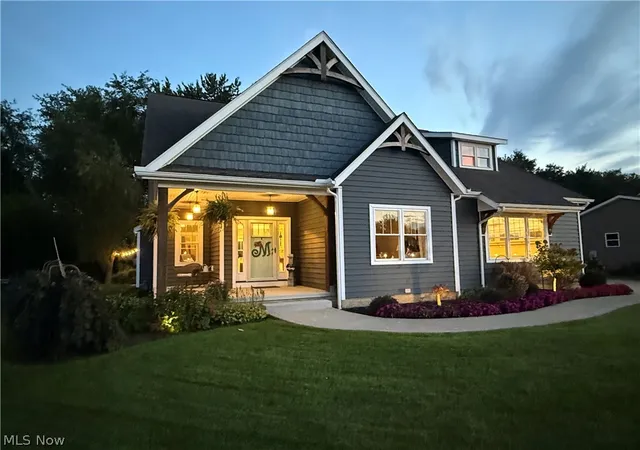
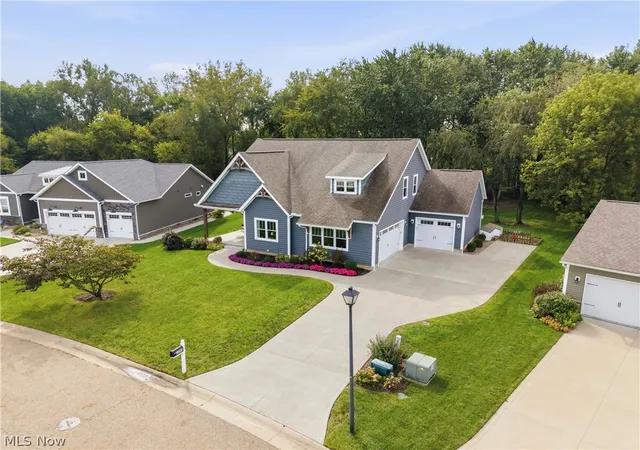
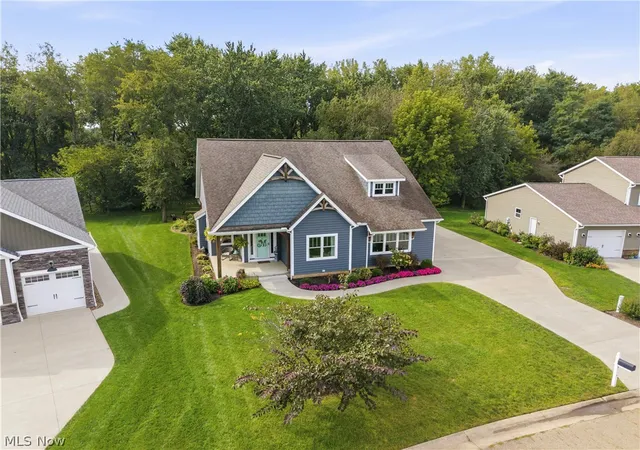
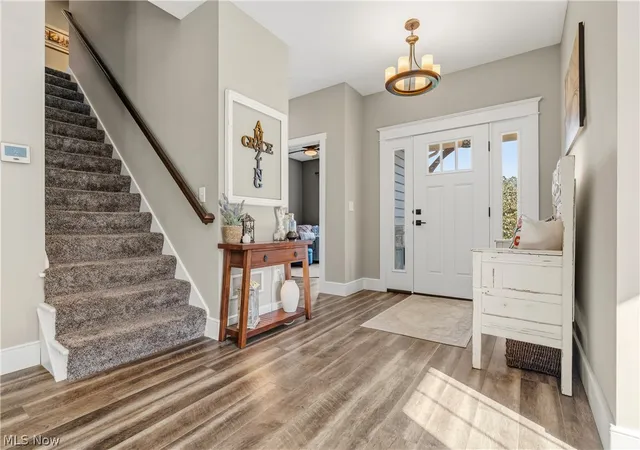
SPECTACULAR custom built Canterbury Creek home truly has it all! The huge covered front porch invites you in, and offers the first glimpse of this special home. From custom hand crafted features, to the curated back yard with multiple porches and patios, the owners left no stone unturned when they designed and built this amazing home. The first floor primary suite and laundry, open concept, office with glass french doors and half bath come together to create beautiful and convenient living spaces. Tons of windows, neutral color pallet, and 9' ceilings offer a bright open feel no matter where you spend your time. Whether relaxing in front of the fireplace, flanked by hand crafted bookcases and mantle, cooking and baking in the chef's dream kitchen with gorgeous granite countertops, handcrafted cabinets with lighting, an enormous island, stainless appliances and custom coffee bar, or perhaps gathered around the table in the dining area, taking in the wooded views and wildlife through large windows and doors, there isn't a spot that doesn't feel perfectly like home. Upstairs you will discover 2 more generous bedrooms and a full bath. The full, 12 course block basement with huge workshop also offers lots of options for finishing, including plumbing already in place for a future full bath. Step into the backyard to find a private, wooded oasis. Another covered porch, large patio, pergola with lighting and ceiling fans, and a cozy firepit invite you to take your pick of where you'll sit to enjoy your morning coffee, or wind down at day's end. The tranquil, wooded yard is backed by Stark Parks land and Nimishillen Creek. Kayaks anyone? The 3 car garage and oversized concrete drive offer plenty of space to park and store lawn equipment. From the quality and craftsmanship painstakingly built into every space, to the peaceful setting, to the convenient to everything locaion...this home is truly a Plain Township treasure. Schedule your tour today!** NEW Hot water tank - 9/2026
- Houzeo last checked: 2 minutes ago
- Listing updated: October 1, 2026 at 2:30 pm
- Listing Provided by: Liz Sanders (234) 281-5610 DRE #2023000802 | Keller Williams Legacy Group Realty (330) 433-6005
- Source: MLS Now-OH | MLS#: 5244414

Property Details
Status
Pending
Type
Single Family Residence
No. of Stories
2
County
City
Neighborhood
--
Year Built
2016
HOA Fees
-
Finished Area
2,146 sqft
Lot Size
0.27 acre lot
Basement Area
- sqft
MLS Name
MLS Now
MLS Number
5244414
MLS Status
Pending
Days on Market
47
Cumulative Days on Market
16

Continue Your Journey in App
Find your dream home, receive real-time updates, and many more!
Continue Your Journey in App
Find your dream home, receive real-time updates, and many more!
Location
Facts & Features
Rooms
Bedrooms & bathrooms
Bedrooms: 3
Bathrooms: 3
PrimaryBathroom
Level: First
Area: 72.00 Square Feet
Dimensions: 12 x 6
Bathroom
Level: First
Area: 30.00 Square Feet
Dimensions: 5 x 6
Kitchen
Level: First
Area: 200.00 Square Feet
Dimensions: 20 x 10
DiningRoom
Level: First
Area: 128.00 Square Feet
Dimensions: 8 x 16
Bathroom
Level: Second
Area: NaN Square Feet
Dimensions: ND x ND
Bedroom
Level: Second
Area: 144.00 Square Feet
Dimensions: 12 x 12
Bedroom
Level: Second
Area: 192.00 Square Feet
Dimensions: 12 x 16
PrimaryBedroom
Level: First
Area: 204.00 Square Feet
Dimensions: 17 x 12
Laundry
Level: First
Area: 96.00 Square Feet
Dimensions: 12 x 8
LivingRoom
Level: First
Area: 352.00 Square Feet
Dimensions: 22 x 16
Office
Level: First
Area: 132.00 Square Feet
Dimensions: 11 x 12
EntryFoyer
Level: First
Area: 64.00 Square Feet
Dimensions: 8 x 8
Interior
Sewer
Public Sewer
Cooling
Central Air
Interior Features
Breakfast Bar, Bookcases, Ceiling Fans, Crown Molding, Double Vanity, Entrance Foyer, Eat In Kitchen, Granite Counters, High Ceilings, Kitchen Island, Primary Downstairs, Open Floorplan, Recessed Lighting, Natural Woodwork
Heating
Forced Air, Gas
Appliances
Dryer, Dishwasher, Freezer, Disposal, Range, Refrigerator, Water Softener, Washer
Construction
Year Built
Year Built: 2016
Home type
Single Family Residence
Construction Materials
Vinyl Siding
Architectural Style
Craftsman
Foundation Details
Block
Roof
Asphalt, Fiberglass
Utilities & Energy
Parking Features
Attached, Concrete, Garage
Laundry Features
Main Level
Water Source
Public
Basement
Full
Fireplace Features
Glass Doors, Gas Log, Living Room
Other Features
Patio And Porch Features
Rear Porch, Covered, Patio, Side Porch
Lot Features
Many Trees, Wooded
Subdivision Name
Canterbury Crk 02
Price History
| Date | Event | Price |
|---|---|---|
10/01/2026 Source: | Pending | $439,000 $205/sqft |
09/24/2026 Source: | Price Decreased | $439,000 -2.23% $205/sqft |
09/14/2026 Source: | Listed for Sale | $449,000 $209/sqft |

Nearby Homes

Find Homes by Property Features in Canton, OH

Based on information from the Board/Association of REALTORS® (alternatively, from the Service) through Oct 31, 2026, 11:00PM. The data relating to real estate for sale on this website comes in part from the Internet Data Exchange program of MLS Now. Real estate listings held by brokerage firms other than Houzeo are marked with the Internet Data Exchange logo and detailed information about them includes the name of the listing broker(s). This website may not include listings or property addresses of sellers who have directed their listing brokers to withhold their listing or their property address from display on the Internet. Information is provided exclusively for personal, non-commercial use, and may not be used for any purpose other than to identify prospective properties consumers may be interested in purchasing. All information deemed reliable but not guaranteed. Houzeo participates in MLS Now IDX program, allowing us to display other IDXP’s’ listings on our website. However, Houzeo does not display the entire MLS Now IDX database on this website. The listings of some real estate brokerage firms have been excluded. The photos may be altered, edited, enhanced or virtually staged. © 2026 Multiple Listing Service, Inc. All Rights Reserved
 Advertising Broker: Nicholas Huscroft | Chosen Realty
