- Overview
- Description
- Property Details
- Location
- HOA Management
- Facts & Features
- Getting Around
- Nearby Homes




$1,395,900
Monthly Est:$6,948
 3 Beds
 4 Baths
3 full baths + 1 half bath
 3,313sqft
3098 Sherman Dr #1-14, Lancaster, SC 29720
$1,395,900
$6,948/moEst:
Get Pre-Approved
Single Family Residence
Built in 2026
$153.17/mo HOA
0.74 acre lot
$421/sq.ft
Description
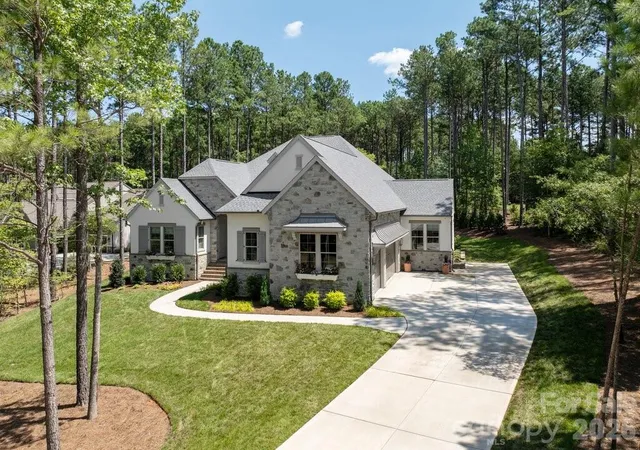
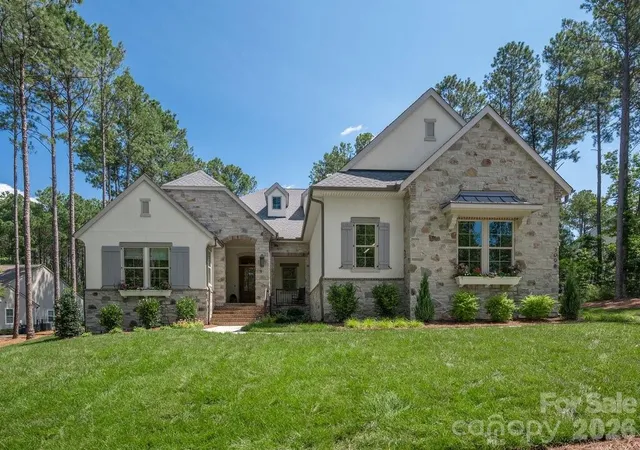
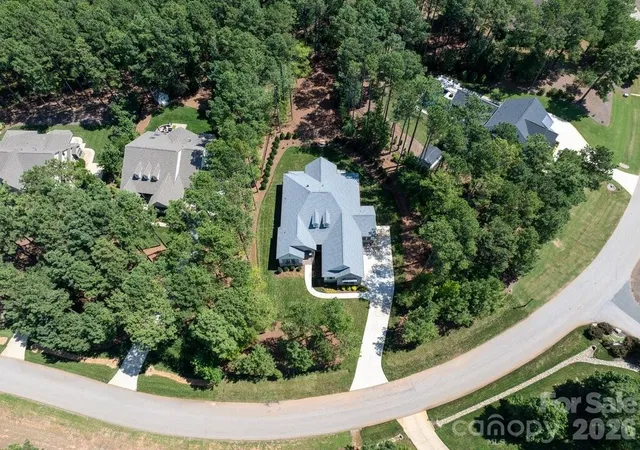
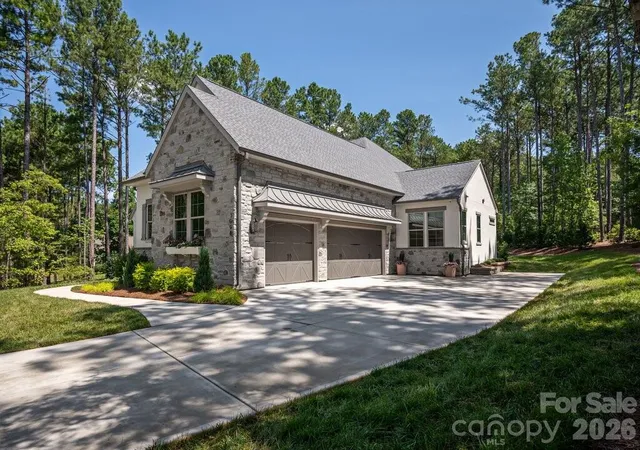
If you are looking for a newly built luxury home nestled in a private wooded lot, this stunning JUST COMPLETED home is a must see.
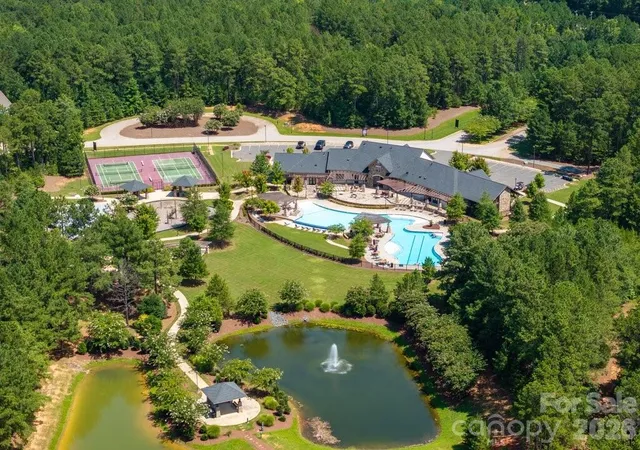
Come experience Riverchase Estates where incredible amenities meet serenity and privacy.
Start with the heart of our sought after Napa plan, but make it a Ranch. That's the Montecito, our newest plan offering. Like the Napa, the Montecito's Great Room opens to the Kitchen and Dining and has stacked sliding doors that open onto the expanded Covered Outdoor Living. The Kitchen showcases cabinetry resembling built-in furniture, and the placement of accent windows integrates beauty into your open living area. A private hallway to the Primary Suite turns your suite into a hide-away, serene and luxurious. Your overnight guests will love the Guest Suite with its vaulted ceiling and dual vanities in its private bath. A third bedroom with walk-in closet and ensuite bath can be found tucked away at the front of the home. A Wet Bar, Study, Powder Room, and Laundry Room complete this home.
We welcome you to start your tour at our Model Home located at 4007 Persimmon Road, Monday, Wednesday or Saturday 11:00am - 5:00pm and Sunday 1:00 - 5:00pm. If you can't make it during our model hours, we offer NterNow access from 7am - 6:30pm evening.
- Houzeo last checked: 0 minutes ago
- Listing updated: October 6, 2026 at 9:48 pm
- Listing Provided by: Nannette Hinton (704) 370-9721 , Amanda Dundorf | Classica Homes Realty LLC (704) 956-5038
- Source: Canopy MLS | MLS#: 4404508

Property Details
Status
Active
Type
Single Family Residence
No. of Stories
-
County
City
Neighborhood
--
Year Built
2026
HOA Fees
$153.17/mo
Finished Area
3,313 sqft
Lot Size
0.74 acre lot
Basement Area
- sqft
MLS Name
Canopy MLS
MLS Number
4404508
MLS Status
Active
Days on Market
85
Cumulative Days on Market
81
Open House

Continue Your Journey in App
Find your dream home, receive real-time updates, and many more!
Download App
Continue Your Journey in App
Find your dream home, receive real-time updates, and many more!
Location
HOA Management
CAMS
HOA Fees
$919.41/ Semi-Annually
Disclaimer: Amenities are based on third-party information and may vary; buyers must independently verify all amenities, as information is deemed reliable but not guaranteed.
Facts & Features
Rooms
Bedrooms & bathrooms
Bedrooms: 3
Bathrooms: 4
Interior
Heating
Energy Star Qualified Equipment, Forced Air, Fresh Air Ventilation, Natural Gas, Zoned
Cooling
Central Air, Electric, Energy Star Qualified Equipment, Zoned
Sewer
Septic Installed
Appliances
Bar Fridge, Convection Microwave, Convection Oven, Dishwasher, Disposal, Dryer, Electric Range, Energy Star Qualified Washer, Energy Star Qualified Dishwasher, Energy Star Qualified Dryer, Energy Star Qualified Light Fixtures, Energy Star Qualified Refrigerator, Exhaust Hood, Filtration System, Gas Cooktop, Gas Range, Gas Water Heater, Ice Maker, Low Flow Fixtures, Microwave, Oven, Plumbed For Ice Maker, Refrigerator With Ice Maker, Self Cleaning Oven, Tankless Water Heater, Washer/dryer, Wine Refrigerator
Construction
Year Built
Year Built: 2026
Home type
Single Family Residence
Construction Materials
Hard Stucco, Stone
Architectural Style
European
Foundation Details
Crawl Space
Utilities & Energy
Water Source
City
Laundry Features
Electric Dryer Hookup, Laundry Room, Main Level, Washer Hookup
Parking Features
Attached Garage, Garage Door Opener, Garage Faces Front, Garage Faces Side, Keypad Entry
Other Features
Subdivision Name
Riverchase Estates
Price History
| Date | Event | Price |
|---|---|---|
07/17/2026 Source: | Listed for Sale | $1,395,900 $421/sqft |

Nearby Homes

Find Homes by Property Features in Lancaster, SC
Nearby New Homes For Sale

Based on information submitted to the MLS GRID from Canopy MLS through Oct 10, 2026, 04:15PM. All data is obtained from various sources and may not have been verified by the broker or MLS GRID. Supplied Open House Information is subject to change without notice. All information should be independently reviewed and verified for accuracy. Properties may or may not be listed by the office/agent presenting the information. IDX information is provided exclusively for consumers’ personal, noncommercial use. It may not be used for any purpose other than to identify prospective properties which the consumers may be interested in purchasing. The data is deemed reliable but is not guaranteed by MLS GRID. The use of the MLS GRID Data may be subject to an end-user license agreement prescribed by the Member Participant’s applicable MLS, if any, and as amended from time to time. ©2026 Canopy MLS. All Rights Reserved.
 Advertising Broker: Nicholas Huscroft | Chosen Realty