- Overview
- Description
- Property Details
- Location
- Facts & Features
- Getting Around
- Nearby Homes



Listed by: Jennifer Frost | Keller Williams Realty Metro-Londonderry (603) 232-8282
$650,000
Monthly Est:$3,235
 4 Beds
 3 Baths
2 full baths + 1 half bath
 2,203sqft
31 Brook Hl, Meredith, NH 03253
$650,000
$3,235/moEst:
Get Pre-Approved
Townhouse
Built in 2021
$-- HOA
-- sqft lot
$295/sq.ft
Description
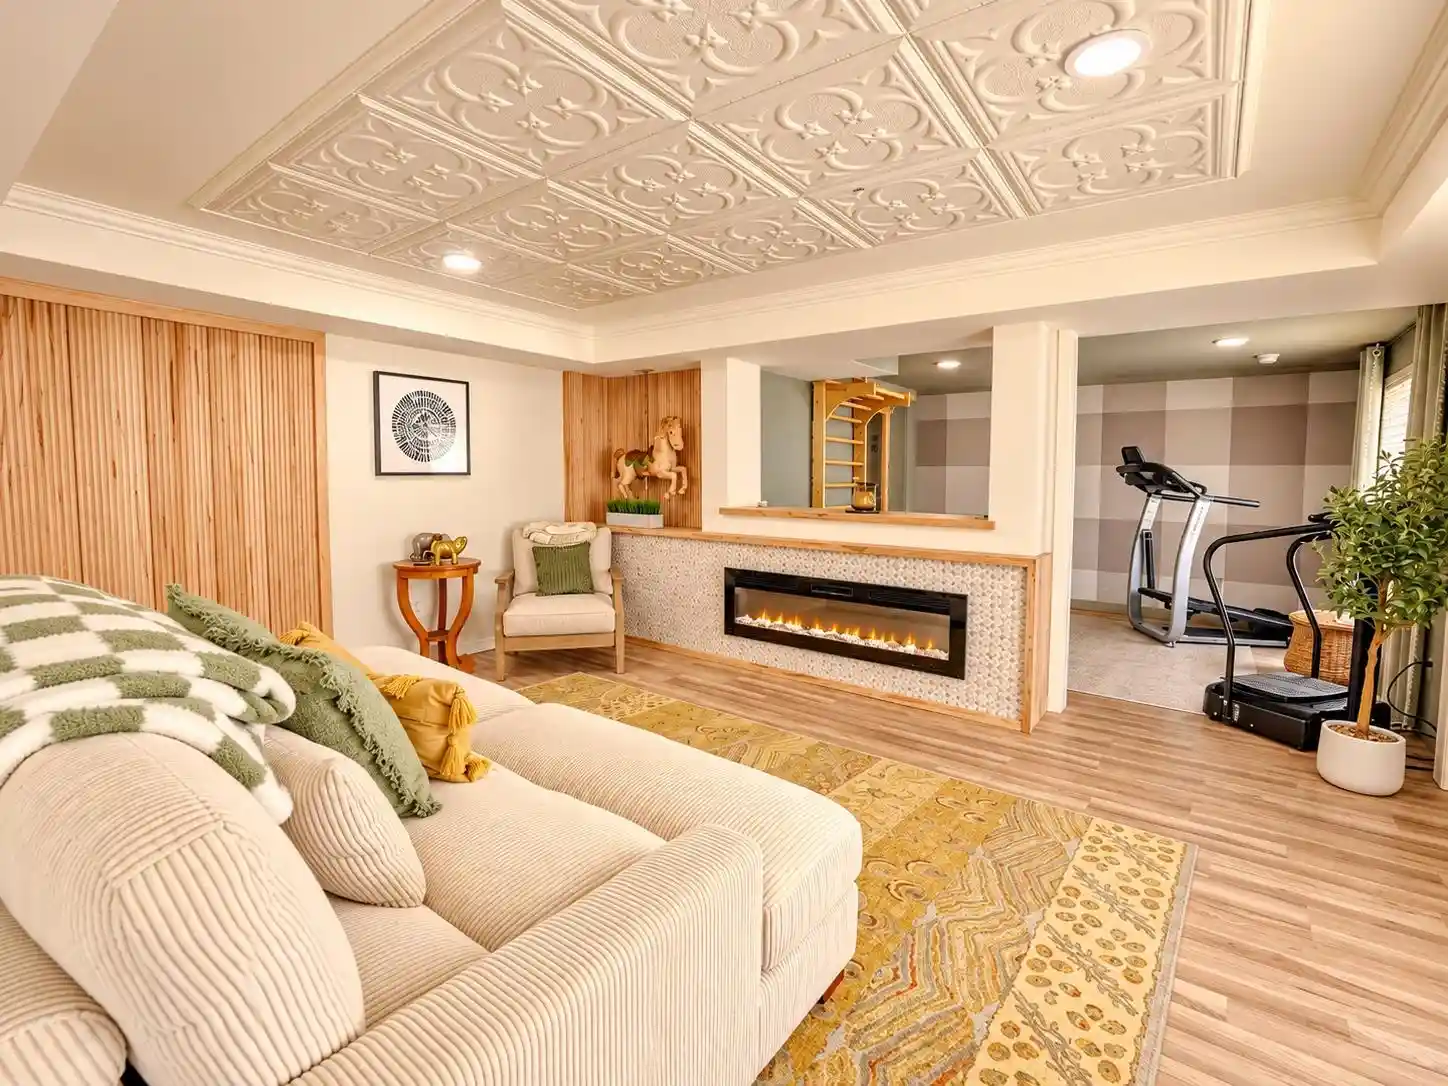
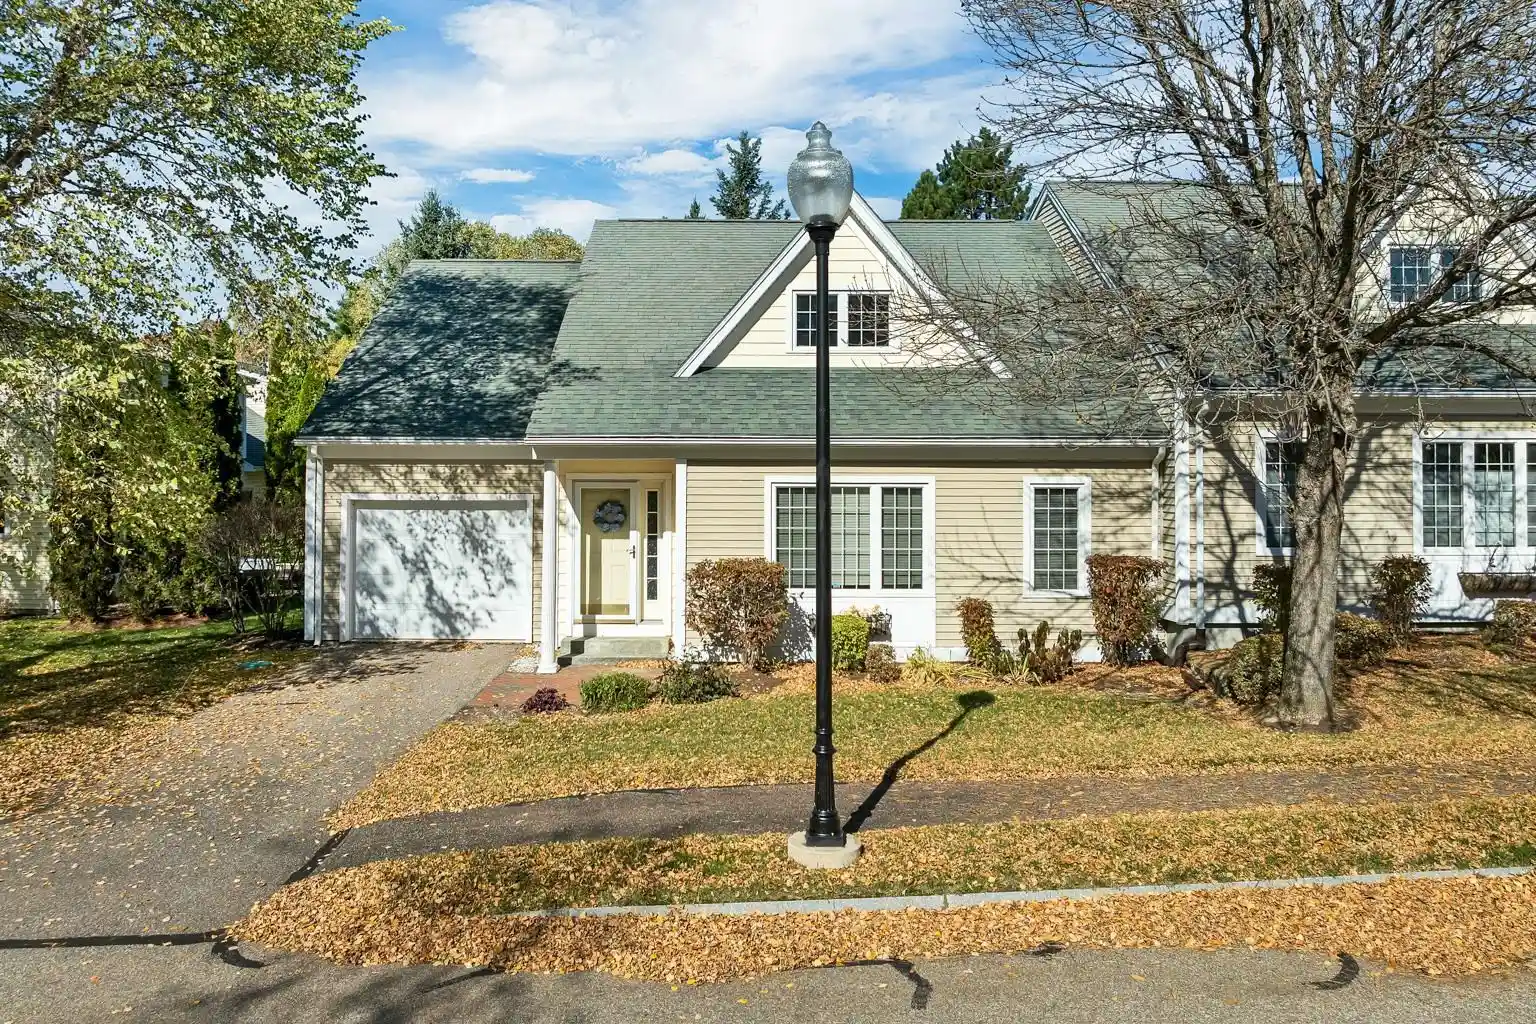
Some homes are predictable, this one has been transformed with style, character and intention. The showpiece of this luxury townhome is the extraordinary finished lower level, a beautifully curated retreat featuring live-edge wood, architectural ceiling details, fluted panels, and faux windows, that truly feel real. Designed as a destination rather than an afterthought, this remarkable space is perfect for exercising, relaxing or just escaping the world for a while. Thoughtful custom details continue throughout the home, from custom built mudroom cubbies to playful accents that give each space its own personality. Vaulted ceilings and oak hardwood floors set the stage for a striking shiplap fireplace wall, while the designer kitchen pairs a farmhouse sink and newer appliances with a waterfall edge quartz island complete with a concealed charging shelf and dedicated coffee bar. The sunroom overlooks private gardens and a tranquil wooded setting framed by a quaint babbling brook. Enjoy the peaceful surroundings from the sun-filled sunroom, spacious deck or flagstone dining terrace with grilling extension. A certified butterfly garden graces the neighboring hillside, while multiple garden vignettes bring color, texture and seasonal interest to the landscape. The first-floor primary suite offers a generous walk-in closet and bath with deep soaking tub. Upstairs are an ensuite second bedroom with custom headboard wall, a third room with built-ins, flexible bonus space and an open landing perfect for a reading nook or office. Even the location within Brook Hill is a plus. Positioned near the front of the community, this home offers particularly easy in and out access without driving through the entire development. Private, distinctive and thoughtfully designed, this is condominium living with the character of a custom home, just minutes from downtown Meredith, Lake Winnipesaukee, dining, shopping, trails and four-season recreation.
- Houzeo last checked: 3 hours ago
- Listing updated: October 26, 2026 at 7:00 pm
- Source: NEREN/Prime MLS-NH | MLS#: 5114526

Property Details
Status
Active
Type
Townhouse
No. of Stories
-
County
City
Neighborhood
--
Year Built
2021
HOA Fees
-
Finished Area
2,203 sqft
Lot Size
-- sqft lot
Basement Area
- sqft
MLS Name
NEREN/Prime MLS
MLS Number
5114526
MLS Status
(10) Active - Active
Days on Market
13

Continue Your Journey in App
Find your dream home, receive real-time updates, and many more!
Continue Your Journey in App
Find your dream home, receive real-time updates, and many more!
Location
Facts & Features
Rooms
Bedrooms & bathrooms
Bedrooms: 4
Bathrooms: 3
Interior
Interior Features
Blinds, Cathedral Ceiling(s), Ceiling Fan(s), Dining Area, 2 Fireplaces, Kitchen Island, Laundry Hook Ups, Primary Br W/ Ba, Natural Light, Vaulted Ceiling(s), Walk In Closet(s), 1st Floor Laundry
Cooling
Central Air
Appliances
Energy Star Qualified Dishwasher, Energy Star Qualified Dryer, Range Hood, Energy Star Qualified Refrigerator, Energy Star Qualified Washer
Exterior Features
Deck, Garden, Natural Shade, Patio
Heating
Propane, Forced Air
Sewer
Public
Flooring
Carpet, Hardwood, Tile, Vinyl Plank
Construction
Year Built
Year Built: 2021
Home type
Townhouse
Property Condition
Existing
Architectural Style
End Unit, Townhouse
Foundation Details
Concrete
Roof
Architectural Shingle
Construction Materials
Vinyl Siding
Utilities & Energy
Association Amenities
Insurance, Landscaping, Common Acreage, Snow Removal
Electric
Circuit Breakers
Basement
Finished, Full, Storage Space
Parking Features
Driveway, Off Street, Parking Spaces 2
Water Source
Community
Utilities
Cable Available
Other Features
Lot Features
Condo Development, Landscaped, Rolling Slope, Secluded, Abuts Conservation, Near Paths, Near Shopping
Price History
| Date | Event | Price |
|---|---|---|
10/26/2026 Source: | Listed for Sale | $650,000 $295/sqft |

Nearby Homes


Find Homes by Property Features in Meredith, NH


Based on information from PrimeMLS Inc. through Oct 29, 2026, 02:16PM. This display of listings may or may not be the entire Compilation from the PrimeMLS database, and PrimeMLS does not guarantee the accuracy of such information. The listing broker's offer of compensation is made only to other real estate licensees who are participant members of PrimeMLS. This information is deemed reliable, but not guaranteed. The data relating to real estate displayed on this display comes in part from the IDX Program of PrimeMLS. The information being provided is for consumers' personal, non- commercial use and may not be used for any purpose other than to identify prospective properties consumers may be interested in purchasing. Data last updated Oct 29, 2026, 02:16PM. © 2026 PrimeMLS, Inc. All Rights Reserved.
 Advertising Broker: Derek Greene | The Greene Realty Group
