- Overview
- Description
- Property Details
- Location
- Facts & Features
- Getting Around
- Nearby Homes


$2,195,000
Monthly Est:$10,925
 5 Beds
 3 Baths
3 full baths
 3,067sqft
31 Calvert Pl, Jamestown, RI 02835
$2,195,000
$10,925/moEst:
Get Pre-Approved
Single Family Residence
Built in 1917
$-- HOA
20,000 sqft lot
$716/sq.ft
Description
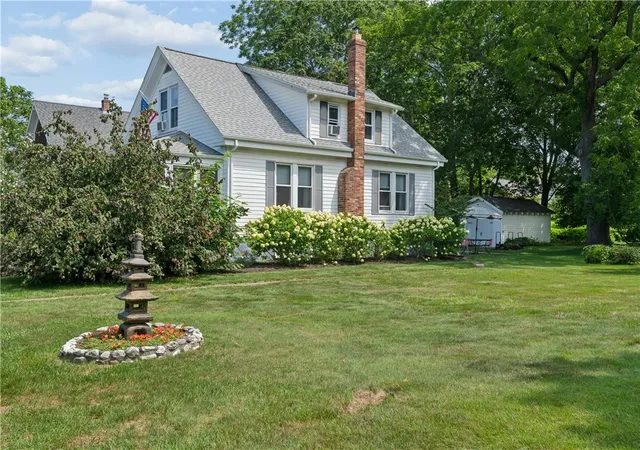
Steeped in timeless charm, this classic c.1918 Jamestown shingle-style cottage offers a rare blend of historic character and breathtaking scenery. It is positioned to capture sweeping views of the golf course and pastoral farmlands. After entering the enclosed porch, step through the authentic Dutch door into an inviting interior where cozy living and dining areas are anchored by a traditional stone fireplace. The expansive, country-style kitchen features a dedicated breakfast area with a rustic wood stove. A convenient first-floor bedroom and full bath offer flexibility, while the upper level showcases classic bead board walls and additional guest quarters. The private enclosed balcony overlooks the 8th fairway and is accessible from two guest bedrooms. A custom-designed, detached carriage house built in 2007, enhances the property's versatility. It offers a light-filled living room with gleaming cherry floors overlooking the private lawn, and a kitchenette Upstairs, a sprawling, vaulted family room is ideal for billiards or watching your favorite sporting events. A private guest suite with a full bath provides an exceptional setup as an Accessory Dwelling Unit (ADU) complete with a 2-car garage for all your toys. This is a rare opportunity to own a piece of Jamestown history with modern flexibility and unmatched views, and it is just a short walk to the village shops, marina, and restaurants. Jamestown is the "Jewel of Narragansett Bay," an island oasis.
- Houzeo last checked: 32 minutes ago
- Listing updated: October 2, 2026 at 7:57 pm
- Listing Provided by: Bob Bailey (401) 413-6928 DRE #RES.0027739 | Lila Delman Compass (401) 423-3440
- Source: RI StateWide MLS-RI | MLS#: 1424921

Property Details
Status
Active
Type
Single Family Residence
No. of Stories
2
County
City
Neighborhood
--
Year Built
1917
HOA Fees
-
Finished Area
3,067 sqft
Lot Size
20,000 sqft lot
Basement Area
- sqft
MLS Name
RI StateWide MLS
MLS Number
1424921
MLS Status
Active
Days on Market
6

Continue Your Journey in App
Find your dream home, receive real-time updates, and many more!
Download App
Continue Your Journey in App
Find your dream home, receive real-time updates, and many more!
Location
Facts & Features
Rooms
Bedrooms & bathrooms
Bedrooms: 5
Bathrooms: 3
Bathroom
Level: Second
Bedroom4
Level: Second
Bedroom3
Level: Second
PrimaryBedroom
Level: Second
Bathroom
Level: First
Bedroom1
Level: First
Kitchen
Level: First
LivingRoom
Level: First
DiningRoom
Level: First
Porch
Level: First
Interior
Exterior Features
Porch
Sewer
Connected, Public Sewer
Heating
Baseboard, Ductless, Electric, Hot Water, Oil
Appliances
Dryer, Dishwasher, Electric Water Heater, Microwave, Oven, Range, Refrigerator, Water Heater, Washer
Window Features
Thermal Windows
Flooring
Ceramic Tile, Hardwood
Interior Features
Cathedral Ceilings, High Ceilings, Interior Steps, Stall Shower, Tub Shower, Vaulted Ceilings, Cable Tv
Cooling
Ductless
Construction
Year Built
Year Built: 1917
Home type
Single Family Residence
Foundation Details
Block, Concrete Perimeter, Slab
Construction Materials
Plaster, Shingle Siding, Wood Siding
Architectural Style
Bungalow, Cabin
Utilities & Energy
Electric
Amps200or More, Circuit Breakers, Volts220
Basement
Exterior Entry, Full, Interior Entry, Unfinished
Utilities
Sewer Connected
Fireplace Features
Stone
Parking Features
Detached, Garage
Water Source
Connected, Public
Other Features
Community Features
Golf, Highway Access, Marina, Near Schools, Pool, Public Transportation, Recreation Area, Restaurant, Shopping, Tennis Courts
Patio And Porch Features
Porch, Screened
Subdivision Name
Bryer Farm / Golf Course Area
Price History
| Date | Event | Price |
|---|---|---|
10/01/2026 Source: | Listed for Sale | $2,195,000 +62.59% $716/sqft |
05/02/2015 Source: | Price Increased | $1,350,000 +71.10% $440/sqft |
09/01/2004 Source: | Listing Removed | $789,000 $257/sqft |

Nearby Homes



Find Homes by Property Features in Jamestown, RI
Nearby New Homes For Sale

Based on information from State-Wide MLS through Oct 08, 2026, 07:30AM. Information is provided exclusively for consumers’ personal, non-commercial use. It may not be used for any purpose other than to identify prospective properties that consumers may be interested in purchasing. Data is deemed reliable but is not guaranteed accurate by the MLS. This website may not include listings or property addresses of sellers who have directed their listing brokers to withhold their listing or their property address from display on the Internet. © 2026 State-Wide MLS, Inc. All rights reserved.
 Advertising Broker: Derek Greene | The Greene Realty Group