
- Overview
- Description
- Property Details
- Location
- Facts & Features
- Getting Around
- Nearby Homes
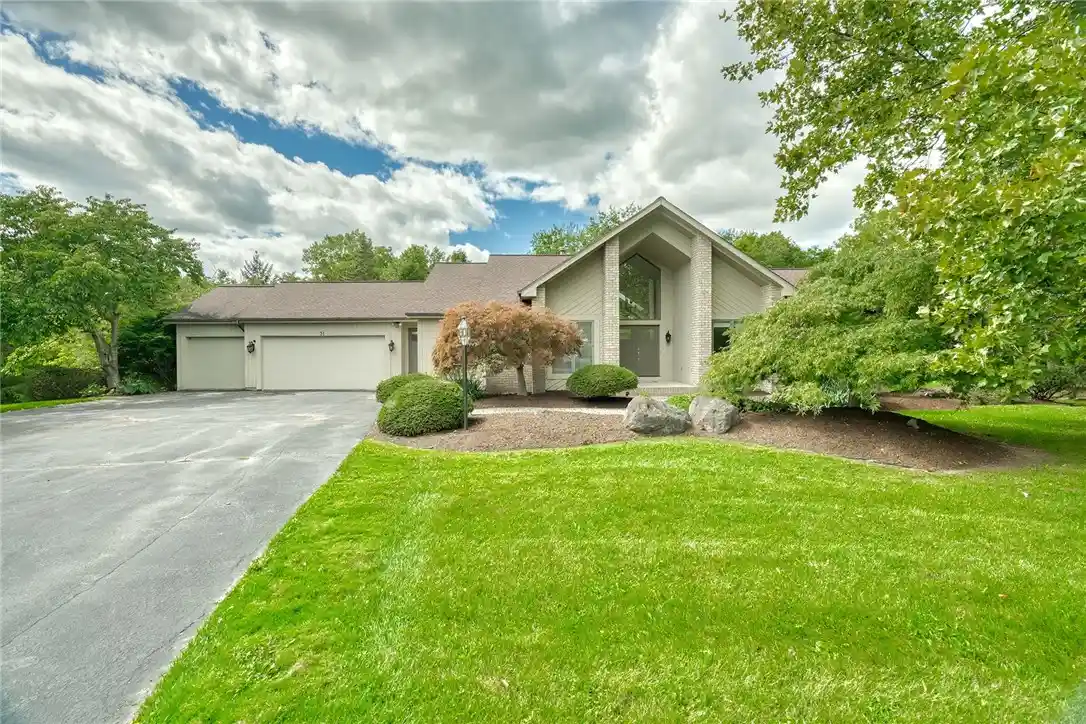


Street View
$699,900
Monthly Est:$3,484
 5 Beds
 4 Baths
3 full baths + 1 half bath
 2,656sqft
31 Chatham, Pittsford, NY 14534
$699,900
$3,484/moEst:
Get Pre-Approved
Single Family Residence
Built in 1986
$-- HOA
0.58 acre lot
$264/sq.ft
Description
Prepared to be WOWED by this SPECTACULAR, beautifully maintained Pittsford Ranch in the lovely Chatham Woods!! Rare opportunity on this private, peaceful wooded lot located on a cul de sac. In the Pittsford School District. 3 bedrooms and 3 and a half bathrooms! There is nothing to do but just move right in and completely ENJOY!
Enter into a large open foyer that introduces an impressive great room with a two story brick gas fireplace and bar. Perfect for hosting many guests and engagements! Beautiful hardwoods throughout the entire home! Fresh paint throughout. Newer updated eat in kitchen featuring high-end stainless steel appliances, loads of white sleek cabinetry, soft close drawers, beautiful granite counterspace for those who love to cook , and a functional open layout for everyday living and entertaining! Luxurious master suite with a very large resort like updated master bathroom showcasing a huge, magnificent shower with 3 shower heads and separate vanity space! Beautiful separate formal dining room. Laundry room on the first floor.
Outside is an expansive 3 story newly painted deck with gas grill hook up overlooking lush and landscaped grounds just steps away from trailways, creeks, and a Pittsford green space. The finished lower level which was just completely redone with new carpeting, paint, and laminate is like a whole other home! It could be set up as AN IN-LAW SUITE with its own separate entrance or just added room for teenagers and guests. It features 2 LARGE BEDROOMS, a FULL bathroom, and large living room area. 3 car attached garage with long, wide driveway. Newer roof in 2018. Hot water tank is 4 years old. Conveniently located near shopping, schools, churches, synagogues, and restaurants. Designed for COMPLETE ENJOYMENT!! Don't miss your opportunity to own this truly MAGNIFICENT GEM!! It will not last! Delayed negotiations on September 23, 2026 at 1 PM. Please allow 24 hours for the offer.
- Houzeo last checked: 9 minutes ago
- Listing updated: October 6, 2026 at 1:24 pm
- Listing Provided by: Heather Weinstein (585) 248-0250 DRE #10401265051 | RE/MAX Realty Group (585) 248-0250
- Source: New York State Alliance of MLSs, Buffalo-NY | MLS#: R1704228

Property Details
Status
Pending
Type
Single Family Residence
No. of Stories
1
County
City
Neighborhood
--
Year Built
1986
HOA Fees
-
Finished Area
2,656 sqft
Lot Size
0.58 acre lot
Basement Area
- sqft
MLS Name
New York State Alliance of MLSs, Buffalo
MLS Number
R1704228
MLS Status
Pending
Days on Market
48
Cumulative Days on Market
9

Continue Your Journey in App
Find your dream home, receive real-time updates, and many more!
Continue Your Journey in App
Find your dream home, receive real-time updates, and many more!
Location
Facts & Features
Rooms
Bedrooms & bathrooms
Bedrooms: 5
Bathrooms: 4
Interior
Flooring
Ceramic Tile, Hardwood, Laminate, Varies
Interior Features
Breakfast Bar, Cathedral Ceilings, Separate Formal Dining Room, Entrance Foyer, Eat In Kitchen, Separate Formal Living Room, Granite Counters, Great Room, Kitchen Island, See Remarks, In Law Floorplan, Main Level Primary, Primary Suite
Exterior Features
Blacktop Driveway, Deck, Private Yard, See Remarks
Cooling
Central Air
Heating
Gas, Forced Air, Hot Water
Appliances
Dryer, Dishwasher, Gas Cooktop, Disposal, Gas Oven, Gas Range, Gas Water Heater, Microwave, Refrigerator, Washer
Sewer
Connected
Construction
Year Built
Year Built: 1986
Home type
Single Family Residence
Property Condition
Resale
Architectural Style
Ranch
Foundation Details
Poured
Roof
Asphalt
Construction Materials
Blown In Insulation, Brick, Cedar, Frame
Utilities & Energy
Electric
Circuit Breakers
Basement
Finished, Walk Out Access, Sump Pump
Water Source
Connected, Public
Laundry Features
Main Level
Utilities
Cable Available, High Speed Internet Available, Sewer Connected, Water Connected
Parking Features
Attached, Garage, Garage Door Opener
Other Features
Lot Features
Cul De Sac, Near Public Transit, Rectangular, Rectangular Lot, Residential Lot
Patio And Porch Features
Deck
Subdivision Name
Chatham Woods Sec B
Community Features
Trails Paths
Price History
| Date | Event | Price |
|---|---|---|
10/06/2026 Source: | Pending | $699,900 $264/sqft |
09/16/2026 Source: | Off Market | $699,900 $264/sqft |

Nearby Homes
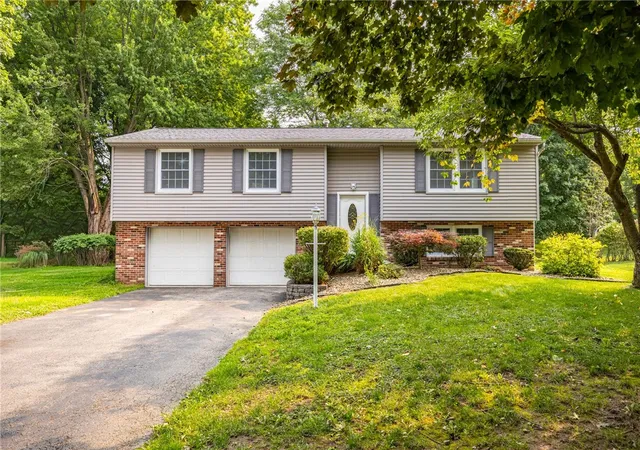
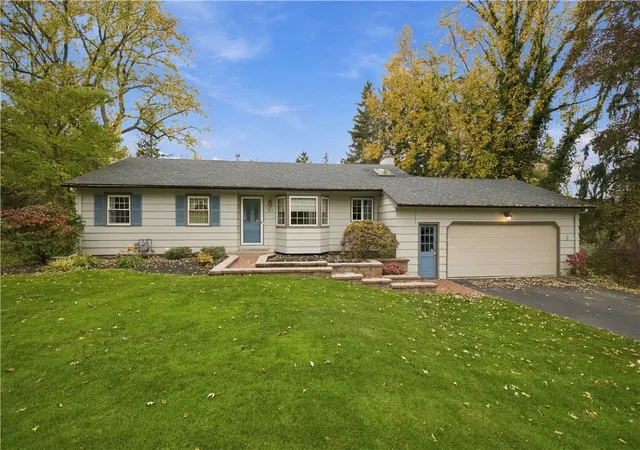
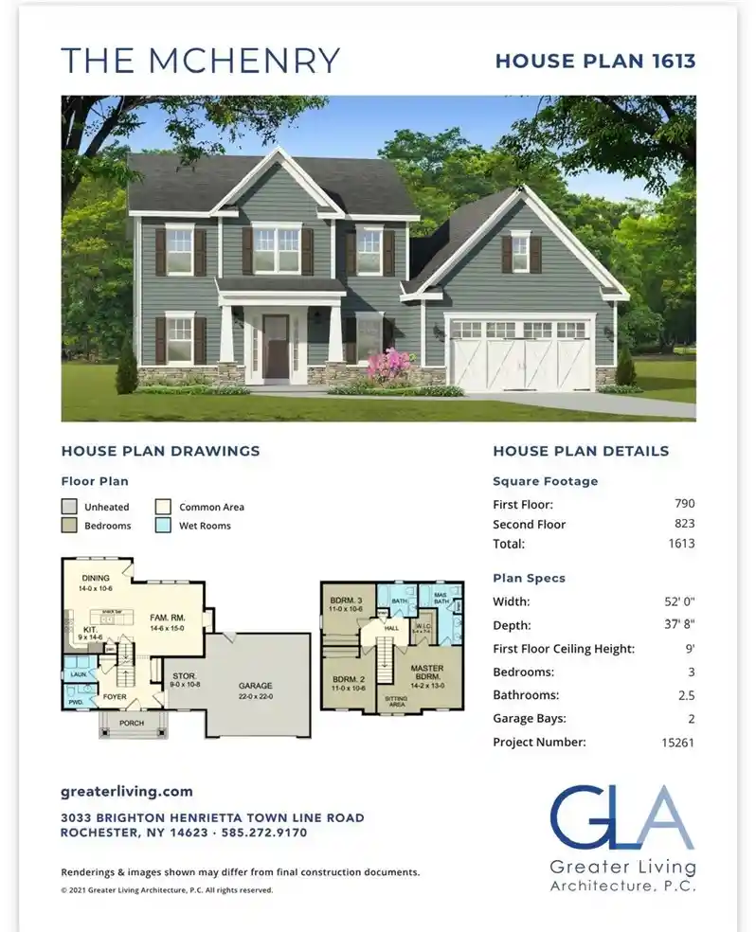
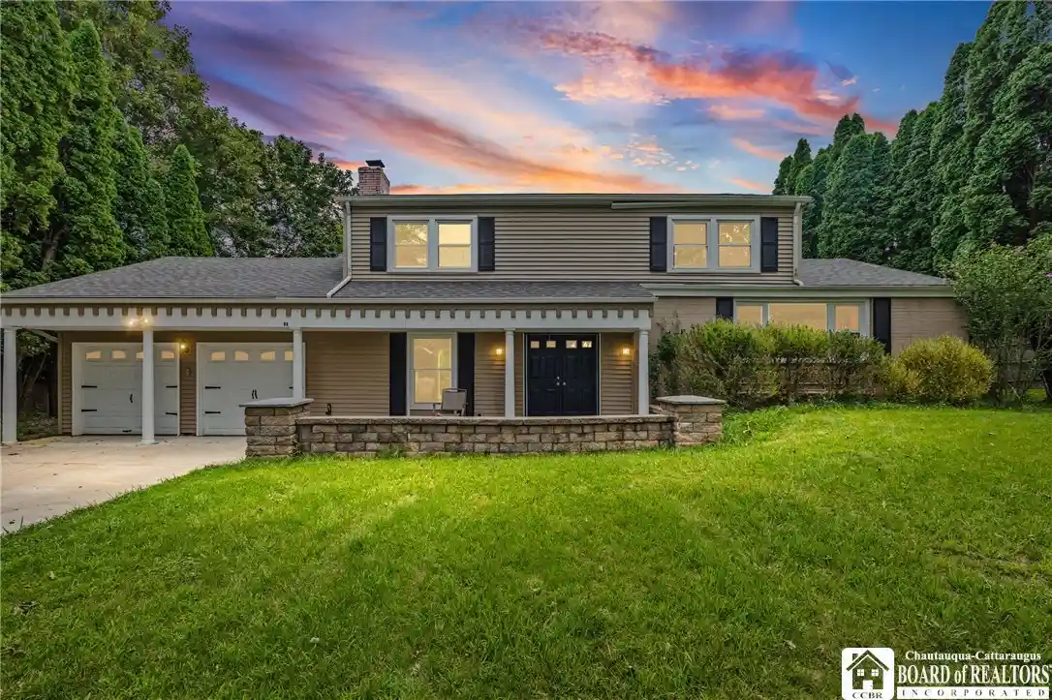
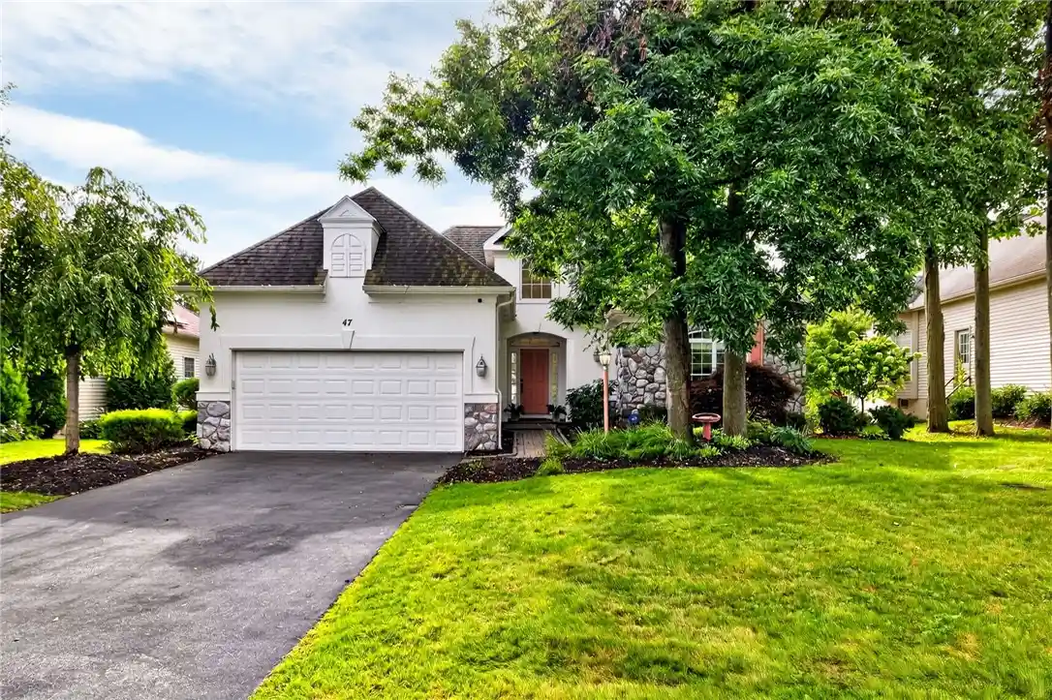
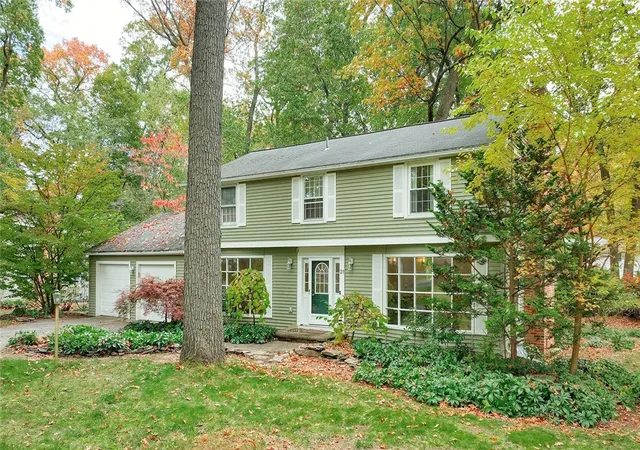
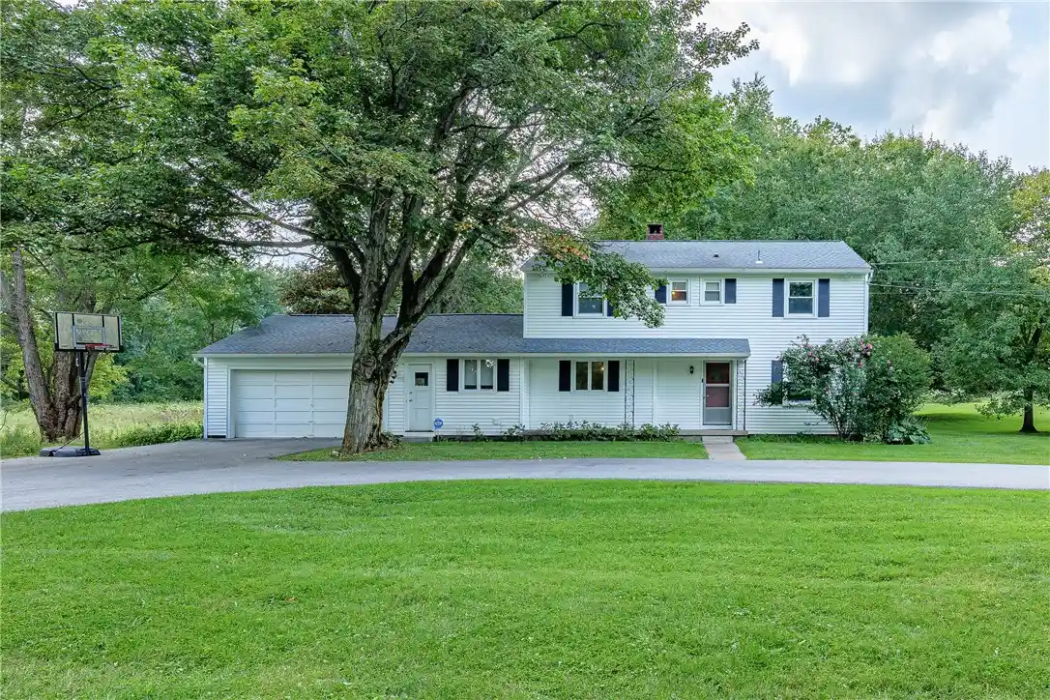
Find Homes by Property Features in Pittsford, NY
Nearby New Homes For Sale

Based on data from the New York State Alliance of MLSs (CNYIS, Inc., UNYREIS and WNYREIS) through Nov 04, 2026, 06:15AM.. All information is provided exclusively for consumers’ personal, non-commercial use. It may not be used for any purpose other than to identify prospective properties consumers may be interested in purchasing. The data is deemed reliable by is not guaranteed accurate by the MLS. This website may not include listings or property addresses of sellers who have directed their listing brokers to withhold their listing or their property address from display on the Internet. All information provided is deemed reliable but is not guaranteed and should be independently verified. © 2026 the New York State Alliance of MLSs. All Rights Reserved.
 Advertising Broker: Derek Greene | The Greene Realty Group
