
- Overview
- Description
- Property Details
- Location
- HOA Management
- Facts & Features
- Getting Around
- Nearby Homes


$7,850,000
Monthly Est:$39,072
 6 Beds
 10 Baths
6 full baths + 4 half baths
 7,639sqft
31 Chestnut Hl Dr, Oyster Bay, NY 11771
$7,850,000
$39,072/moEst:
Get Pre-Approved
Single Family Residence
Built in 1989
$125/mo HOA
5 acres lot
$1,028/sq.ft
Description
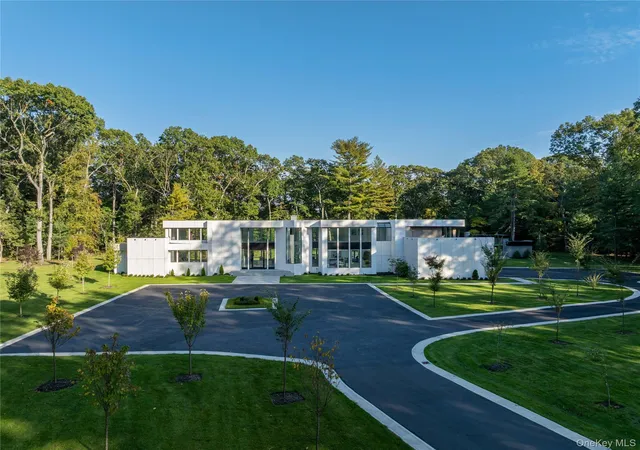
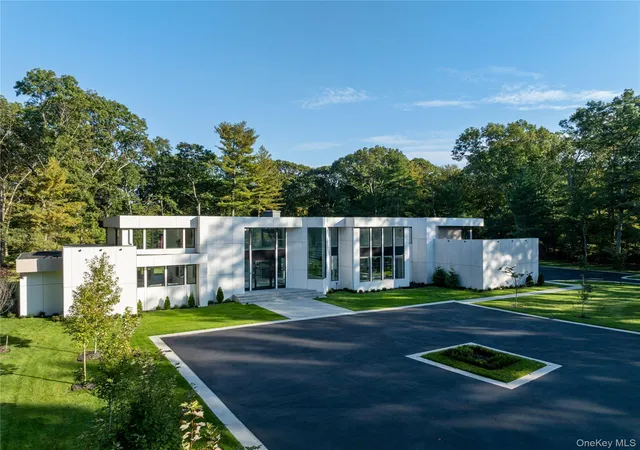
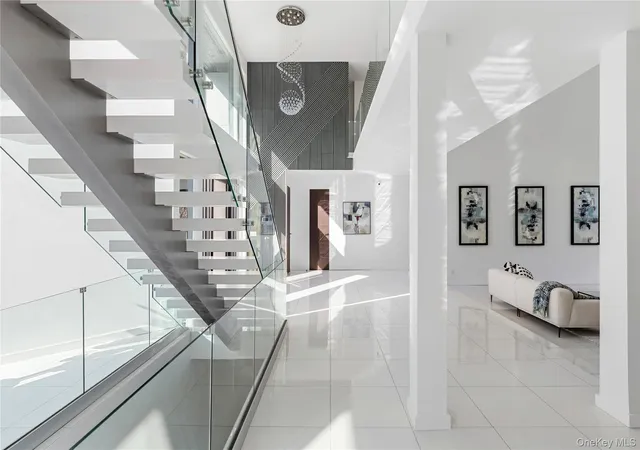
Introducing 31 Chestnut Hill Drive, an extraordinary contemporary estate situated on five private acres at the end of a prestigious cul-de-sac in Upper Brookville. Originally designed by renowned architect Gary Gallagher and comprehensively reimagined from 2023 to 2026 by award-winning architect Stuart Narofsky, this exceptional residence seamlessly blends striking modern architecture with sophisticated design, cutting-edge technology, and resort-style amenities.
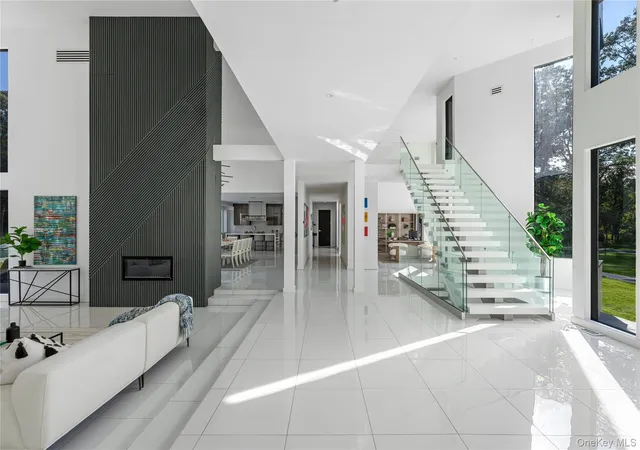
Spanning over 10,000 square feet, the home features six bedrooms, six full and four half bathrooms, including a luxurious first-floor primary suite. Dramatic architectural details, including two custom floating staircases with glass railings, expansive walls of glass, porcelain flooring, and polished white oak floors, create a remarkable sense of openness and light. Thoughtfully designed living and entertaining spaces are complemented by a state-of-the-art chef's kitchen featuring custom cabinetry, integrated Thermador appliances, specialty quartz countertops, and an expansive center island.
The home's extensive accommodations include multiple home offices, a library, and beautifully appointed guest suites. The fully finished lower level offers an exceptional collection of recreational and wellness amenities, including a Dolby Atmos home theater, custom wine room and tasting area, wet bar, fitness room, Finnish sauna, and dedicated yoga and massage space.
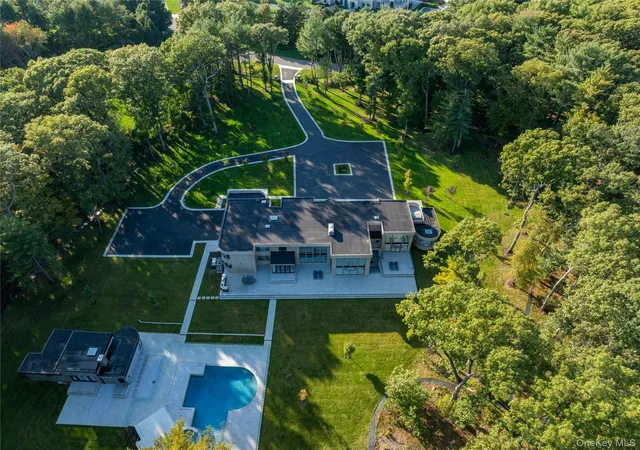
Outdoors, the estate unfolds into a private resort-like setting, complete with a newly rebuilt heated saline pool and spa, expansive porcelain patios, and a fully renovated guest/pool house with its own kitchen. An outdoor kitchen and beautifully landscaped grounds provide an ideal setting for both intimate gatherings and large-scale entertaining.
Additional highlights include a heated four-car garage, five-zone energy-efficient climate control, whole-house generator, and comprehensive smart-home technology managing lighting, security, motorized shades, and numerous additional systems. Offering exceptional privacy, architectural distinction, and an extraordinary level of modern luxury, 31 Chestnut Hill Drive represents a rare opportunity to experience contemporary estate living on Long Island's Gold Coast.
- Houzeo last checked: 1 minute ago
- Listing updated: October 27, 2026 at 7:38 pm
- Listing Provided by: Jason P. Friedman (516) 236-6226 , Theodoros Kritikos | Daniel Gale Sothebys Intl Rlty (516) 626-7600
- Source: OneKey MLS-NY as distributed by MLS GRID | MLS#: 1061123

Property Details
Status
Active
Type
Single Family Residence
No. of Stories
-
County
City
Neighborhood
--
Year Built
1989
HOA Fees
$125/mo
Finished Area
7,639 sqft
Lot Size
5 acres lot
Basement Area
- sqft
MLS Name
OneKey MLS
MLS Number
1061123
MLS Status
Active
Days on Market
19
Cumulative Days on Market
213

Continue Your Journey in App
Find your dream home, receive real-time updates, and many more!
Continue Your Journey in App
Find your dream home, receive real-time updates, and many more!
Location
HOA Management
N/A
HOA Fees
$1,500/ Annually
Amenities
 Amenities and services may be covered by one or multiple associations and service providers.
 Snow Removal
Disclaimer: Amenities are based on third-party information and may vary; buyers must independently verify all amenities, as information is deemed reliable but not guaranteed.
Facts & Features
Rooms
Bedrooms & bathrooms
Bedrooms: 6
Bathrooms: 10
Interior
Appliances
Dishwasher, Dryer, Electric Cooktop, Electric Oven, Exhaust Fan, Microwave, Refrigerator, Washer
Heating
Electric, Forced Air
Exterior Features
Balcony, Gas Grill, Lighting, Mailbox
Cooling
Central Air
Interior Features
First Floor Bedroom, First Floor Full Bath, Built In Features, Central Vacuum, Chefs Kitchen, Double Vanity, Eat In Kitchen, Entrance Foyer, Formal Dining, High Ceilings, High Speed Internet, His And Hers Closets, Kitchen Island, Open Floorplan, Primary Bathroom, Master Downstairs, Quartz/quartzite Counters, Recessed Lighting, Sauna, Smart Thermostat, Soaking Tub, Walk In Closet(s), Wet Bar
Window Features
Casement, Double Pane Windows, Floor To Ceiling Windows, New Windows, Oversized Windows
Flooring
Hardwood, Other
Sewer
Cesspool
Construction
Year Built
Year Built: 1989
Home type
Single Family Residence
Property Condition
Actual
Construction Materials
Frame
Architectural Style
Contemporary, Modern
Utilities & Energy
Parking Features
Attached, Driveway, Garage, Garage Door Opener, Heated Garage
Utilities
Electricity Connected, Propane, Trash Collection Private
Pool Features
Fenced, In Ground, Pool Cover, Salt Water, Tile
Water Source
Public
Laundry Features
Laundry Room
Basement
Partial, Walk Out Access
Security Features
Building Security, Fire Alarm, Security Gate, Security Lights, Security System, Smoke Detector(s), Video Cameras
Other Features
Lot Features
Back Yard, Cul De Sac, Landscaped, Sprinklers In Front, Sprinklers In Rear
Patio And Porch Features
Patio
Price History
| Date | Event | Price |
|---|---|---|
10/15/2026 Source: | Listed for Sale | $7,850,000 -12.73% $1,028/sqft |
10/01/2026 Source: | Listing Removed | $8,994,999 $1,178/sqft |
09/02/2026 Source: | Listed for Sale | $8,994,999 $1,178/sqft |
07/16/2026 Source: | Price Decreased | $8,995,000 -8.68% $1,178/sqft |
05/19/2026 Source: | Price Decreased | $9,850,000 -8.37% $1,289/sqft |

Show more
Nearby Homes

Find Homes by Property Features in Oyster Bay, NY


Based on information from OneKey MLS® through Nov 04, 2026, 01:01AM as submitted to and distributed by MLS GRID. All data is obtained from various sources and may not have been verified by broker or MLS GRID. Supplied Open House Information is subject to change without notice. All information should be independently reviewed and verified for accuracy. Properties may or may not be listed by the office/agent presenting the information. IDX information is provided exclusively for consumers’ personal non-commercial use. It may not be used for any purpose other than to identify prospective properties consumers may be interested in purchasing. The data is deemed reliable but is not guaranteed by MLS GRID. The use of the MLS GRID Data may be subject to an end-user license agreement prescribed by the Member Participant’s applicable MLS, if any, and as amended from time to time. © 2026 OneKey MLS. All rights reserved.
 Advertising Broker: Derek Greene | The Greene Realty Group
