
- Overview
- Description
- Property Details
- Location
- HOA Management
- Facts & Features
- Getting Around
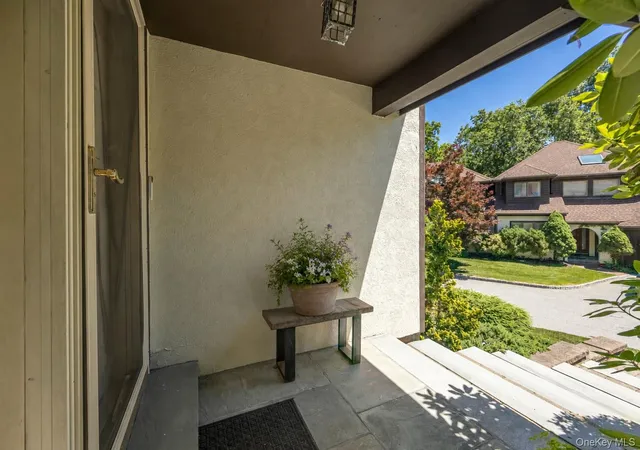

Street View
$699,000
Monthly Est:$3,479
 2 Beds
 3 Baths
2 full baths + 1 half bath
 2,441sqft
31 Cotswold Dr, North Salem, NY 10560
$699,000
$3,479/moEst:
Get Pre-Approved
Condominium
Built in 1990
$873/mo HOA
5,072 sqft lot
$286/sq.ft
Description
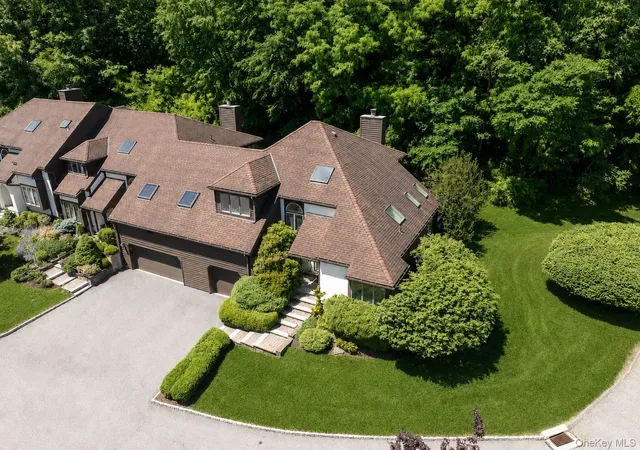
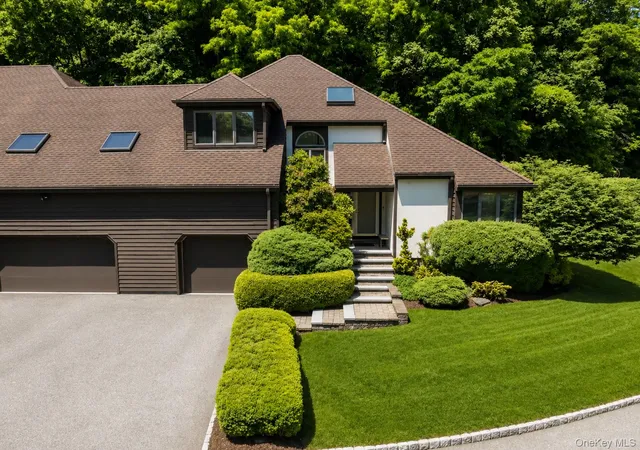
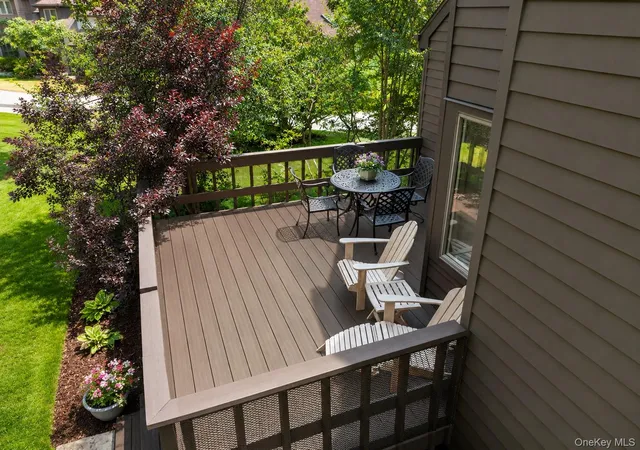
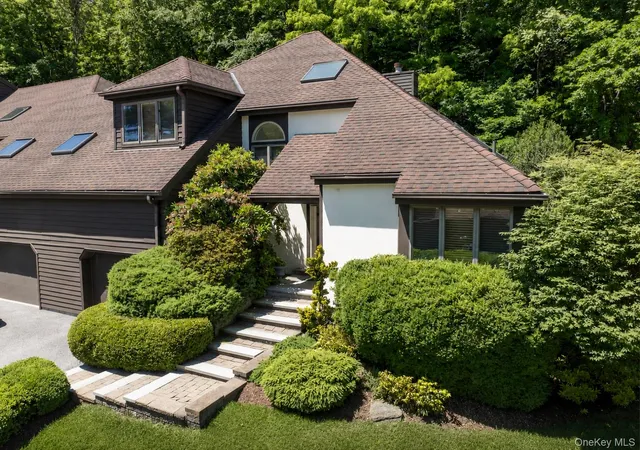
Welcome to this thoughtfully updated and impeccably maintained end-unit townhome in the highly sought-after Cotswold community - where timeless elegance meets effortless living. As you step up onto the front porch, an airy, light-filled foyer with soaring ceilings welcomes you inside. The space features multiple skylights, gorgeous beamwork, and custom hardware throughout. The large, well-appointed kitchen showcases stainless steel appliances, bar seats, and a cozy eat-in area with a window seat. The layout flows seamlessly into the dining room with vaulted ceilings, windows galore, and sliders out to the serene back deck. The open and spacious living room is anchored by a wood burning fireplace and offers an inviting atmosphere for gatherings. Adjacent to the living room, the library or office features custom built-in shelving and a wet bar, creating the perfect space to work, unwind, or entertain. A conveniently located powder room and laundry room complete the main level. Upstairs, the primary bedroom suite features custom California closets and a spa-like marble bath, with a large en-suite guest bedroom across the hall. The lower level provides direct access to the attached one-car garage with additional storage, along with a beautifully finished basement featuring high ceilings, abundant natural light, and thoughtfully designed flexible living space. Perfectly positioned within one of North Salem’s most desirable communities, this exceptional unit offers charming, turn-key living and is located one mile from award winning restaurants, Purdy’s train station, and i-684.
- Houzeo last checked: 12 minutes ago
- Listing updated: October 6, 2026 at 7:09 am
- Listing Provided by: William T. Stuart (203) 788-0641 , Andrew Smith | Berkshire Hathaway HS NE Prop (203) 438-9501
- Source: OneKey MLS-NY as distributed by MLS GRID | MLS#: 1033904

Property Details
Status
Pending
Type
Condominium
No. of Stories
-
County
City
Neighborhood
--
Year Built
1990
HOA Fees
$873/mo
Finished Area
2,441 sqft
Lot Size
5,072 sqft lot
Basement Area
- sqft
MLS Name
OneKey MLS
MLS Number
1033904
MLS Status
Pending
Days on Market
58
Cumulative Days on Market
24

Continue Your Journey in App
Find your dream home, receive real-time updates, and many more!
Continue Your Journey in App
Find your dream home, receive real-time updates, and many more!
Location
HOA Management
Cotswolds
HOA Fees
$873/ Monthly
Amenities
 Amenities and services may be covered by one or multiple associations and service providers.
 Water
 Snow Removal
 Trash Pickup
 Sewer
 Exterior Maintenance
Grounds Care
Common Area Maintenance
Disclaimer: Amenities are based on third-party information and may vary; buyers must independently verify all amenities, as information is deemed reliable but not guaranteed.
Facts & Features
Rooms
Bedrooms & bathrooms
Bedrooms: 2
Bathrooms: 3
Interior
Flooring
Carpet, Ceramic Tile, Vinyl
Heating
Forced Air
Sewer
Septic Tank
Appliances
Dishwasher, Dryer, Electric Range, Freezer, Refrigerator, Stainless Steel Appliance(s), Washer
Interior Features
Built In Features, Cathedral Ceiling(s), Entrance Foyer, Formal Dining, Granite Counters, Walk In Closet(s), Wet Bar
Cooling
Central Air
Construction
Year Built
Year Built: 1990
Home type
Condominium
Construction Materials
Clapboard, Stucco
Utilities & Energy
Fireplace Features
Wood Burning
Water Source
Private
Laundry Features
In Unit
Security Features
Security System
Utilities
Electricity Connected, Sewer Connected
Basement
Finished, Storage Space
Parking Features
Garage
Price History
| Date | Event | Price |
|---|---|---|
10/05/2026 Source: | Pending | $699,000 $286/sqft |
09/11/2026 Source: | Listed for Sale | $699,000 $286/sqft |
09/08/2026 Source: | Coming Soon | $699,000 $286/sqft |

Find Homes by Property Features in North Salem, NY


Based on information from OneKey MLS® through Nov 06, 2026, 03:31AM as submitted to and distributed by MLS GRID. All data is obtained from various sources and may not have been verified by broker or MLS GRID. Supplied Open House Information is subject to change without notice. All information should be independently reviewed and verified for accuracy. Properties may or may not be listed by the office/agent presenting the information. IDX information is provided exclusively for consumers’ personal non-commercial use. It may not be used for any purpose other than to identify prospective properties consumers may be interested in purchasing. The data is deemed reliable but is not guaranteed by MLS GRID. The use of the MLS GRID Data may be subject to an end-user license agreement prescribed by the Member Participant’s applicable MLS, if any, and as amended from time to time. © 2026 OneKey MLS. All rights reserved.
 Advertising Broker: Derek Greene | The Greene Realty Group
