
- Overview
- Description
- Property Details
- Location
- HOA Management
- Facts & Features
- Getting Around
- Nearby Homes
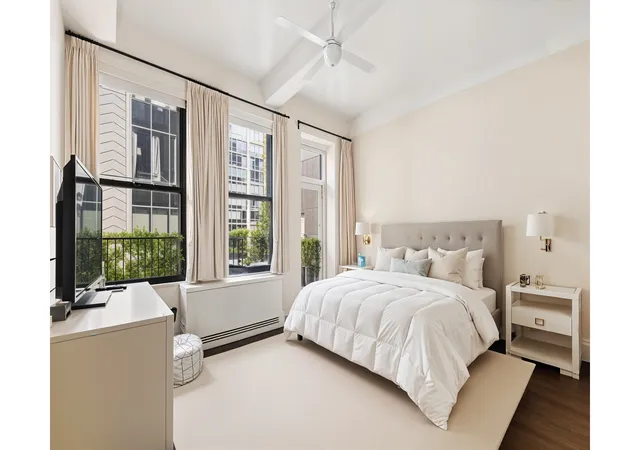

Street View
$3,950,000
Monthly Est:$19,661
 3 Beds
 3 Baths
3 full baths
 2,936sqft
31 E 28th Street, New York, NY 10016
$3,950,000
Get Pre-Approved
Condominium
Built in 1913
$3,199/mo HOA
-- sqft lot
$1,345/sq.ft
Description
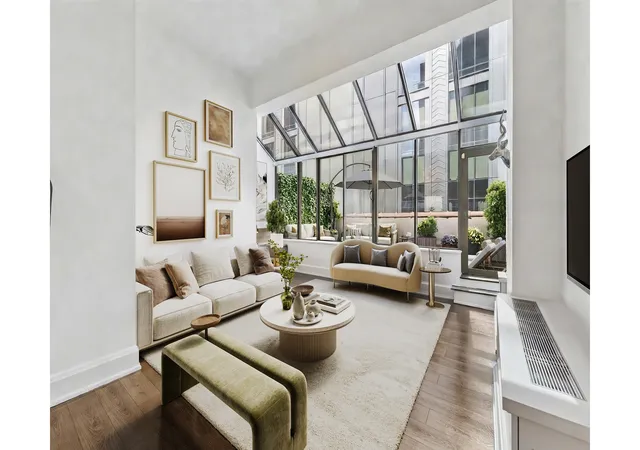
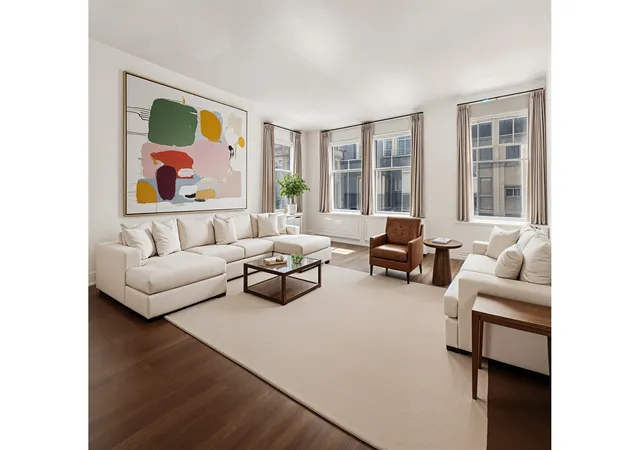
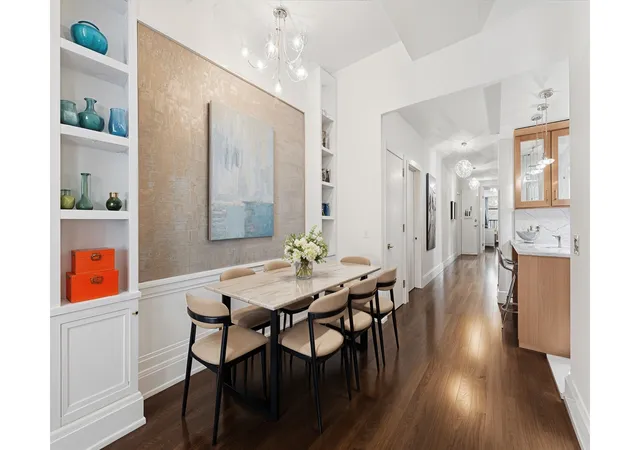
This exceptional 3-bedroom condominium loft offers 2,541 square feet of flexible, light-filled indoor living and 395 square feet of outdoor living in one of Manhattan's most coveted neighborhoods. Enter your private elevator landing into a dramatic residence defined by soaring 11-foot ceilings, expansive proportions, custom moldings, pendant lighting and an effortless sense of sophistication. A gracious dining foyer-perfectly scaled for a 10-person table-flows seamlessly into a grand 20-foot-wide living space bathed in natural light from oversized windows. Designed with versatility in mind, the layout easily accommodates a fourth bedroom, home office, or live/wo
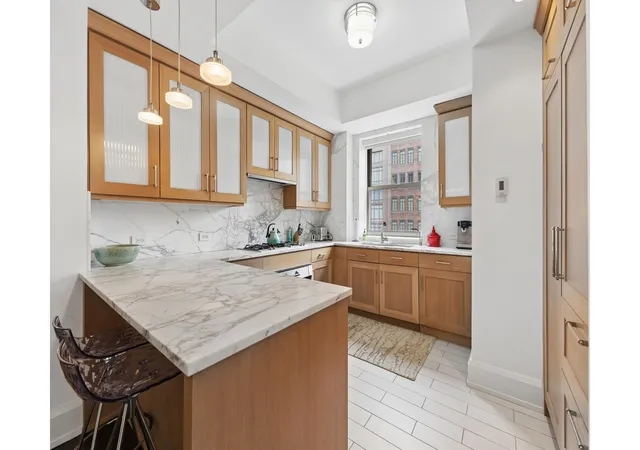
Rich hardwood strip flooring and baseboard moldings, and custom oversized doors with overhead transom windows lend timeless elegance throughout. The open-concept chef's kitchen is a statement in refined luxury, featuring marble countertops, an oversized window, premium appliances, an externally vented hood, and a dining bar is suited for intimate meals or stylish entertaining.
The 30-foot gallery leads you to the large second bedroom, a windowed bathroom with glass-enclosed shower, a large-capacity externally vented Bosch washer/dryer.
The king-sized primary suite is a private retreat, complete with a separate dressing area, two custom-fitted closets, and access to a serene private terrace with north and south facing exposures. The windowed, spa-like ensuite bath is clad in marble and features a double-sink mirrored vanity, abundant storage, a deep soaking tub, and a large glass-enclosed shower.
The crown of the penthouse is the second level which is highlighted by an impressive skylight and atrium windows along with a private rooftop terrace measuring approximately 12' x 22'. This level, which also includes a full bathroom, can be used as a bedroom suite, media room, or artist studio with its unmatched natural light.
Custom overhead lighting, and a private deeded storage room complete this exceptional offering.
The Parkwood Condominium is an intimate, full-service luxury building with just 22 residences and 24-hour doorman service. Originally constructed in 1913 as a commercial loft building, it was meticulously converted in 2007 following extensive architectural and landmark research. The historic facade was fully restored while the interior and building systems were entirely reimagined, seamlessly blending classic loft character with modern finishes and 21st-century conveniences. Pets are welcome. 24 Hour doorman and Roof Deck access.
Enjoy the finest residential services in the celebrated Nomad & Flatiron Districts. From world class fine dining such as 11 Madison, Café Carmellini, and Borgo, to outstanding grocery shopping at Whole foods and Eataly. Enjoy the trendiest clothing stored along 5th Avenue or stroll through picturesque Madison Square Park and enjoy the rotating art installations.
- Houzeo last checked: 6 minutes ago
- Listing updated: July 19, 2026 at 5:39 pm
- Listing Provided by: Iman Barkhordari (646) 226-6084 , Gabriela Bodkin (646) 894-6490 | Douglas Elliman Real Estate (212) 891-7000
- Source: Rebny MLS-NY | MLS#: RLS20082780

This condo is in:
Property Details
Status
Active
Type
Condominium
No. of Stories
12
County
City
Neighborhood
Year Built
1913
HOA Fees
$3199/mo
Finished Area
2,936 sqft
Lot Size
-- sqft lot
Basement Area
- sqft
MLS Name
Rebny MLS
MLS Number
RLS20082780
Days on Market
208

Continue Your Journey in App
Find your dream home, receive real-time updates, and many more!
Continue Your Journey in App
Find your dream home, receive real-time updates, and many more!
Location
HOA Management
N/A
HOA Fees
$3,199/ Monthly
Disclaimer: Amenities are based on third-party information and may vary; buyers must independently verify all amenities, as information is deemed reliable but not guaranteed.
Facts & Features
Rooms
Bedrooms & bathrooms
Bedrooms: 3
Bathrooms: 3
Interior
Exterior Features
Balcony, Private Outdoor Space Over60sqft
Appliances
Washer Dryer Allowed
Cooling
Central Air
Utilities & Energy
Laundry Features
Building None, Washer Hookup, In Unit
Basement
Other
Pool Features
Building None
Other Features
Patio And Porch Features
Terrace, Balcony
Subdivision Name
No Mad
Price History
| Date | Event | Price |
|---|---|---|
04/09/2026 Source: | Listed for Sale | $3,950,000 $1,345/sqft |

Nearby Homes


Find Homes by Property Features in New York, NY


The real estate listing data marked with this icon comes from the IDX program of the RLS at REBNY Listing Service (RLS). Listing information for certain New York City properties provided courtesy of the Real Estate Board of New York's Residential Listing Service (the "RLS") through Nov 04, 2026, 12:00AM. Information deemed reliable but not guaranteed. Information is provided exclusively for consumers' personal, non-commercial use, and may not be used for any purpose other than the identification of potential properties for purchase. The information contained in this listing has not been verified by the RLS and should be verified by the consumer. The listing information provided here is for the consumer's personal, non-commercial use. Retransmission, redistribution or copying of this listing information is strictly prohibited except in connection with a consumer's consideration of the purchase and/or sale of an individual property. This listing information is not verified for authenticity or accuracy and is not guaranteed and may not reflect all real estate activity in the market. Buyer to verify all information. © 2026 The Real Estate Board of New York, Inc. All rights reserved.
 Advertising Broker: Derek Greene | The Greene Realty Group
