- Overview
- Description
- Property Details
- Location
- HOA Management
- Facts & Features
- Getting Around
- Nearby Homes



$474,029
Monthly Est:$2,359
 3 Beds
 3 Baths
2 full baths + 1 half bath
 1,987sqft
31 Ember Way, Richmond Hill, GA 31324
$474,029
$2,359/moEst:
Get Pre-Approved
Single Family Residence
Built in 2026
$82.58/mo HOA
0.13 acre lot
$239/sq.ft
Description
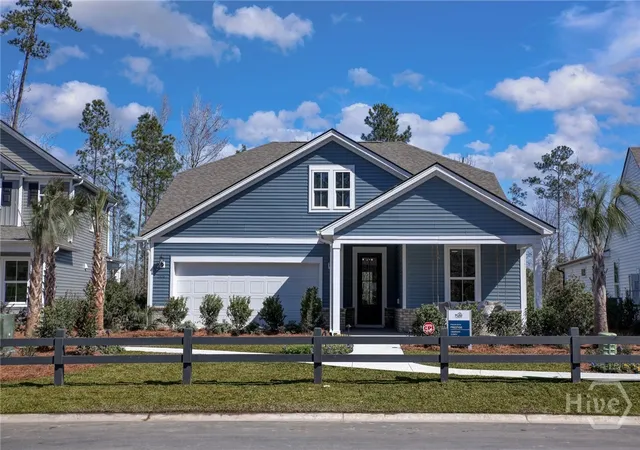
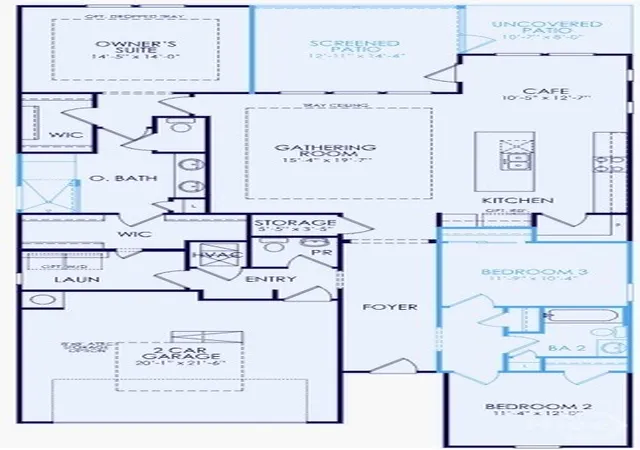
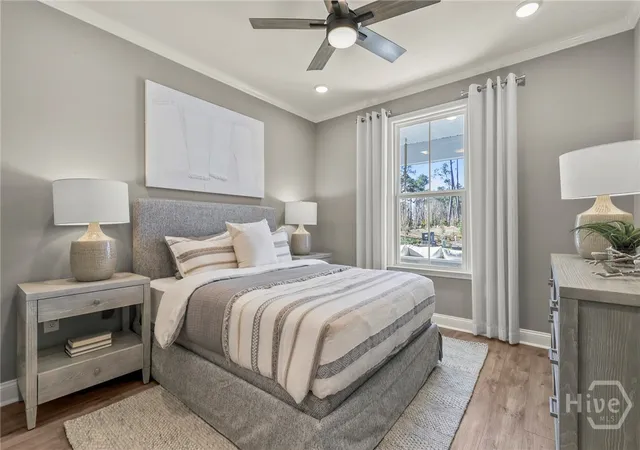
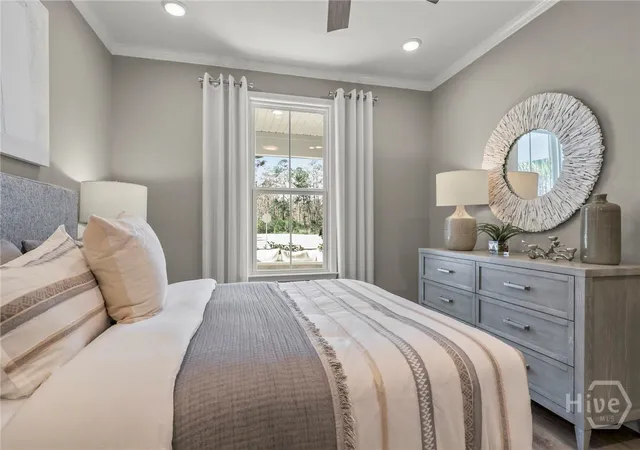
New Construction | Estimated Completion Sept/Oct 2026. Experience the perfect blend of elegance, comfort, and functionality in the beautifully designed Prestige floor plan. Thoughtfully crafted for both everyday living and entertaining, this spacious home features an expansive, chef-inspired kitchen that seamlessly flows into the open gathering room, creating a warm and welcoming space where family and friends naturally come together. The heart of the home is designed for connection, whether you're hosting holiday celebrations, game-day gatherings, or quiet evenings at home. Large windows fill the living spaces with natural light, enhancing the home's open and airy feel. Enjoy the best of Lowcountry living with seamless indoor-outdoor entertaining opportunities. Step outside to relax, unwind, or host guests in your private outdoor living space, creating an extension of the home's already impressive gathering areas. At the end of the day, retreat to the luxurious Owner's Suite, a private sanctuary featuring a spa-inspired bathroom, dual walk-in closets, and thoughtfully designed space to relax and recharge. Generously sized secondary bedrooms and flexible living areas provide versatility for guests, hobbies, or a home office. Built with modern lifestyles in mind, the Prestige floor plan offers the perfect combination of sophisticated design, practical living, and exceptional comfort. Discover the benefits of new construction and enjoy a home designed to fit the way you live today—and for years to come.
- Houzeo last checked: 11 minutes ago
- Listing updated: October 16, 2026 at 12:00 am
- Listing Provided by: Victoria L. Ramos (954) 802-9009 DRE #447869, Lisa Scholz (208) 407-9815 DRE #456390 | Pulte Realty of Georgia Inc (843) 746-3545
- Source: Hive MLS-NC | MLS#: SA360107

Property Details
Status
Active
Type
Single Family Residence
No. of Stories
1
County
City
Neighborhood
--
Year Built
2026
HOA Fees
$82.58/mo
Finished Area
1,987 sqft
Lot Size
0.13 acre lot
Basement Area
- sqft
MLS Name
Hive MLS
MLS Number
SA360107
MLS Status
Active
Days on Market
98

Continue Your Journey in App
Find your dream home, receive real-time updates, and many more!
Download App
Continue Your Journey in App
Find your dream home, receive real-time updates, and many more!
Location
HOA Management
N/A
HOA Fees
$991/ Annually
Disclaimer: Amenities are based on third-party information and may vary; buyers must independently verify all amenities, as information is deemed reliable but not guaranteed.
Facts & Features
Rooms
Bedrooms & bathrooms
Bedrooms: 3
Bathrooms: 3
Interior
Interior Features
Breakfast Area, Tray Ceiling(s), Double Vanity, Gourmet Kitchen, High Ceilings, Kitchen Island, Main Level Primary, Pantry, Pull Down Attic Stairs, Recessed Lighting, Instant Hot Water
Appliances
Some Gas Appliances, Convection Oven, Dishwasher, Disposal, Gas Water Heater, Microwave, Range Hood, Tankless Water Heater
Cooling
Central Air, Electric
Heating
Electric, Heat Pump
Construction
Year Built
Year Built: 2026
Home type
Single Family Residence
Construction Materials
Concrete
Property Condition
New Construction
Utilities & Energy
Water Source
Public
Laundry Features
Laundry Room, Washer Hookup, Dryer Hookup
Pool Features
Community
Utilities
Cable Available, Underground Utilities
Parking Features
Attached
Other Features
Patio And Porch Features
Porch, Screened
Subdivision Name
Heartwood
Community Features
Pool, Lake, Playground, Park, Street Lights, Sidewalks, Trails/paths, Walk To School
Lot Features
Cul De Sac, Sprinkler System
Price History
| Date | Event | Price |
|---|---|---|
10/15/2026 Source: | Price Decreased | $474,029 -5.19% $239/sqft |
08/04/2026 Source: | Off Market | $499,999 -0.99% $252/sqft |
07/10/2026 Source: | Listed for Sale | $504,999 $254/sqft |

Nearby Homes
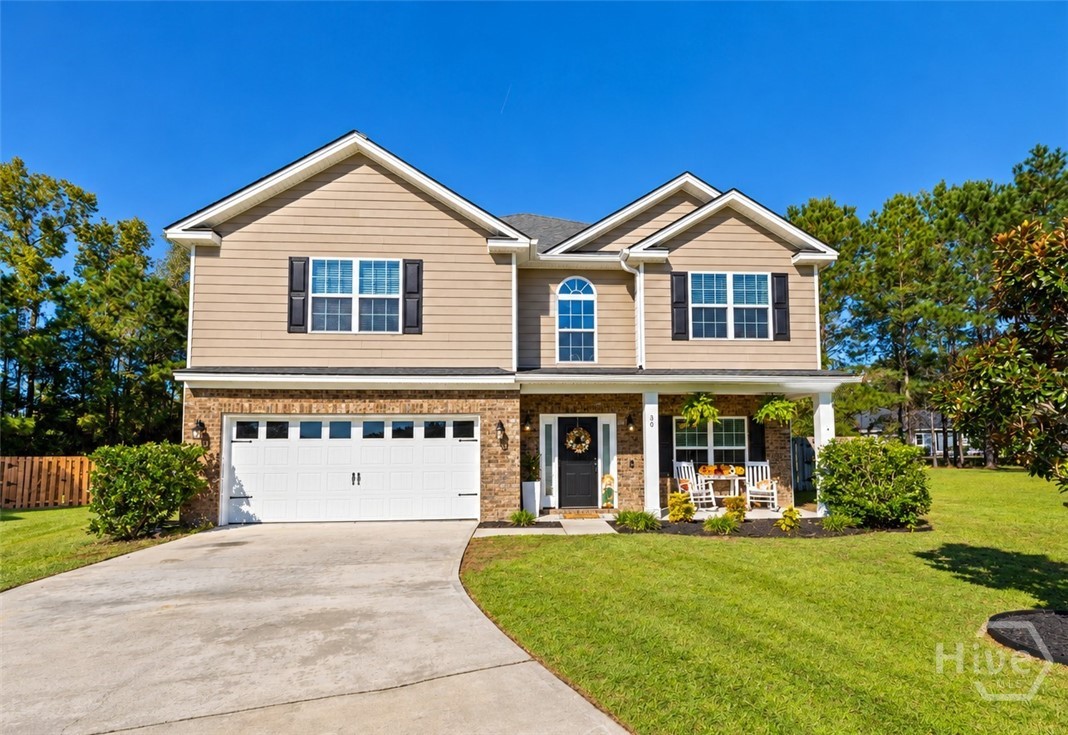

Find Homes by Property Features in Richmond Hill, GA
Nearby New Homes For Sale

Based on information from the Hive MLS, through Oct 17, 2026, 08:30AM. This website may not include listings or property addresses of sellers who have directed their listing brokers to withhold their listing or their property address from display on the Internet. The data relating to real estate on this web site comes in part from the Internet Data Exchange program of Hive MLS, and is updated as of Oct 17, 2026, 08:30AM. All information is deemed reliable but not guaranteed and should be independently verified. All properties are subject to prior sale, change, or withdrawal. Neither listing broker(s) nor Chosen Realty LLC nor Houzeo shall be responsible for any typographical errors, misinformation, or misprints, and shall be held totally harmless from any damages arising from reliance upon these data. IDX information is provided exclusively for personal, non-commercial use, and may not be used for any purpose other than to identify prospective properties consumers may be interested in purchasing. © 2026 Hive MLS. All Rights Reserved.
 Advertising Broker: Nicholas Huscroft | Chosen Realty
