The Greene Realty
Powered by 
- 6
- Overview
- Description
- Property Details
- Location
- Facts & Features
- Getting Around
- Nearby Homes

Street View
$629,900
Monthly Est:$3,135
 3 Beds
 2 Baths
1 full bath + 1 half bath
 1,979sqft
31 Furness St, Revere, MA 02151
$629,900
$3,135/moEst:
Get Pre-Approved
Single Family Residence
Built in 1960
$-- HOA
0.09 acre lot
$318/sq.ft
Description
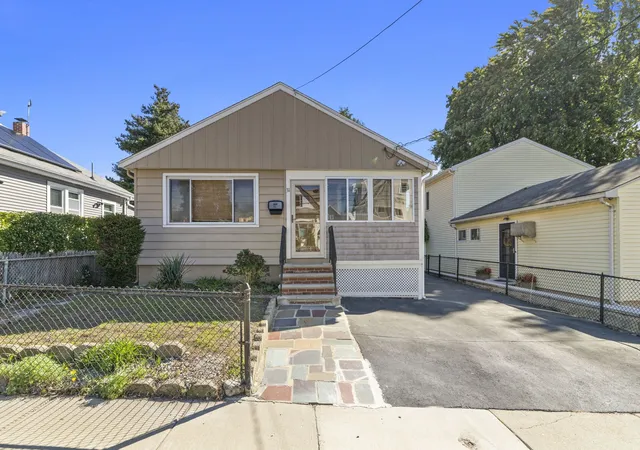
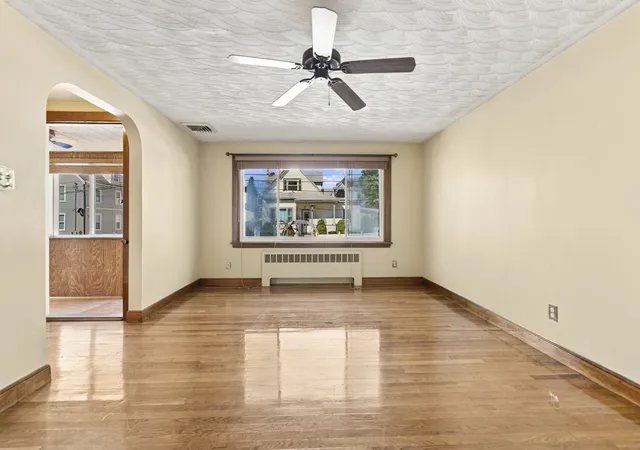
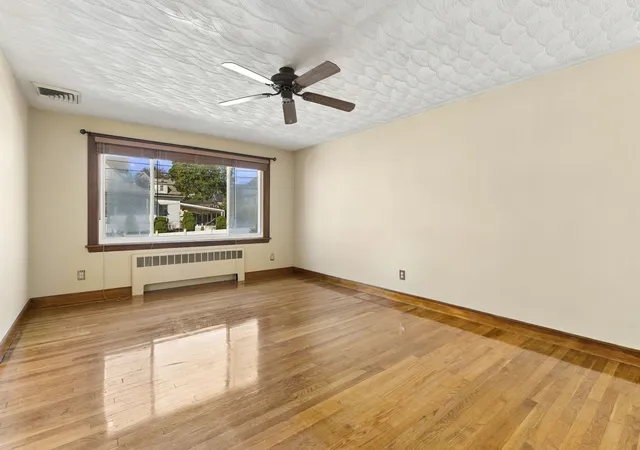
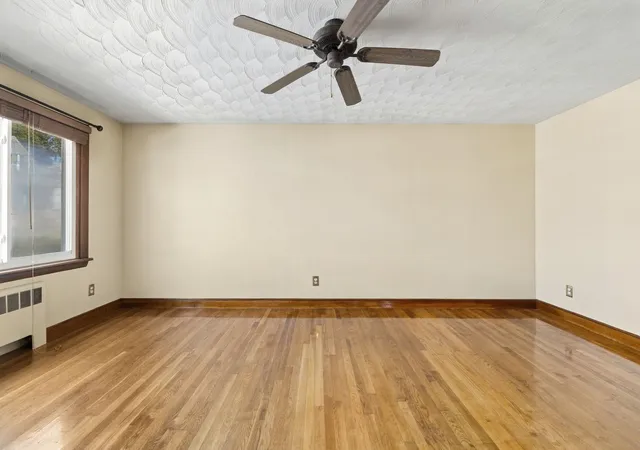
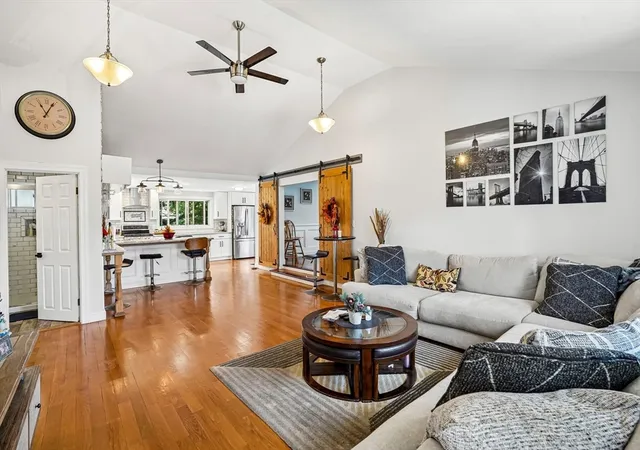
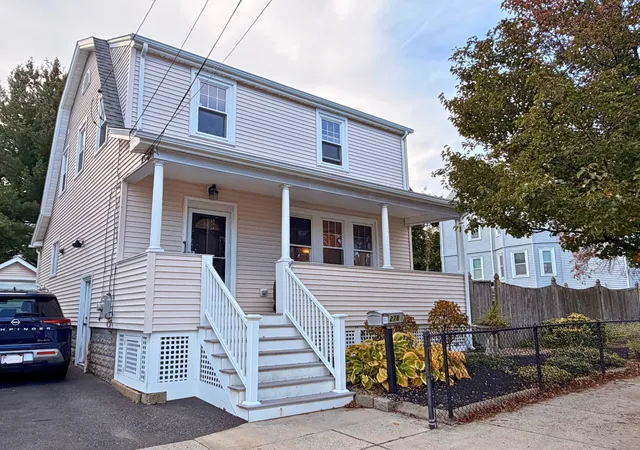
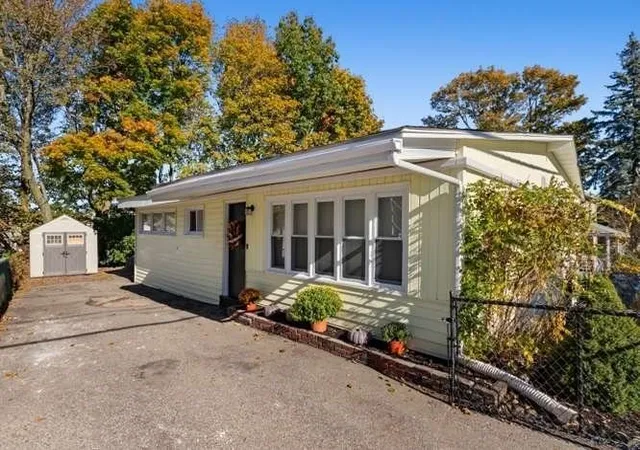
Offers due Monday, 10/18 at 5:00 PM. Wonderful opportunity! A well-loved and incredibly solid cape in desirable West Revere. You can feel the quality and care in this home from the moment you arrive. Enter through the front porch, which is perfect for enjoying summer evenings or your morning coffee. It could also be transformed into a practical mudroom to suit your needs. The spacious eat-in kitchen is a standout, featuring soapstone countertops, a double oven, and plenty of room to gather. Beautiful hardwood floors and central air throughout. Expansive basement, complete with a half bath and laundry, offers an exciting opportunity to create additional space. With its generous footprint, imagine a comfortable recreation room, home gym, dedicated office or creative studio, workshop, playroom, or even an ADU! Fenced in, level lot perfect for the dogs or a garden. Durable shed for outdoor tools and additional storage. Off street parking for 2+ cars. Easy commute to Boston, just minutes from Route 1 or 1A, major bus routes and the T. Close by the ever-expanding Revere Beach with many local favorite restaurants. This special home is ready for a new owner to bring their vision, add their personal touch, and make this their own for years to come.
- Houzeo last checked: 6 minutes ago
- Listing updated: November 4, 2026 at 8:05 am
- Listing Provided by: Alana Colombo (781) 475-9440 | eXp Realty (888) 854-7493
- Source: MLS Property Information Network-MA | MLS#: 73590501

Property Details
Status
Pending
Type
Single Family Residence
No. of Stories
-
County
City
Neighborhood
Year Built
1960
HOA Fees
-
Finished Area
1,979 sqft
Lot Size
0.09 acre lot
Basement Area
- sqft
MLS Name
MLS Property Information Network
MLS Number
73590501
MLS Status
Under Agreement
Days on Market
21

Continue Your Journey in App
Find your dream home, receive real-time updates, and many more!
Continue Your Journey in App
Find your dream home, receive real-time updates, and many more!
Location
Facts & Features
Rooms
Bedrooms & bathrooms
Bedrooms: 3
Bathrooms: 2
Interior
Heating
Baseboard
Cooling
Central Air
Sewer
Public Sewer
Appliances
Gas Water Heater, Range, Dishwasher, Refrigerator, Washer, Dryer
Interior Features
Entrance Foyer
Exterior Features
Porch Enclosed, Patio, Storage, Fenced Yard
Flooring
Tile, Hardwood
Construction
Year Built
Year Built: 1960
Home type
Single Family Residence
Foundation Details
Block
Architectural Style
Cape
Roof
Shingle
Utilities & Energy
Water Source
Public
Basement
Full
Laundry Features
In Basement
Other Features
Disclosures
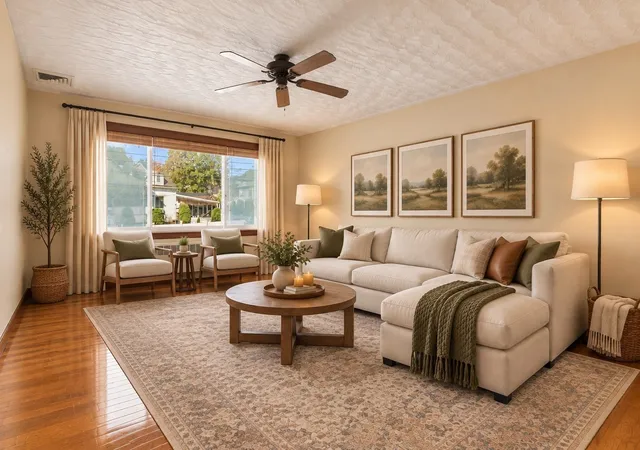
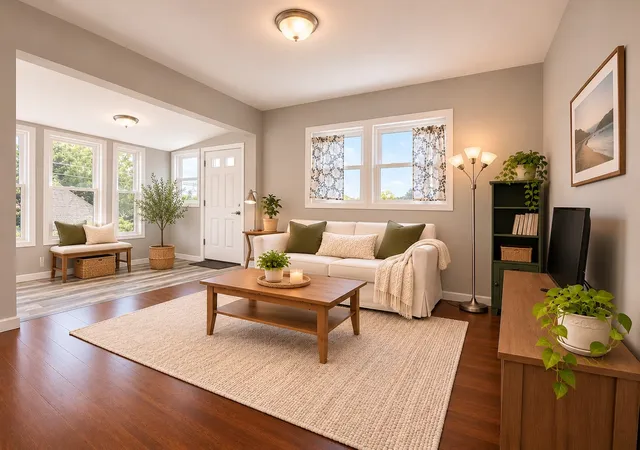
Basement Is Unheated. Photos Virtually Staged Are For Visual Purposes Only. Inquire With The City To Verify Any Adu Potential. Buyer To Preform Due Diligence.
Patio And Porch Features
Porch Enclosed, Patio
Lot Features
Level
Subdivision Name
West Revere
Community Features
Public Transportation, Shopping, Pool, Medical Facility, Laundromat, Bike Path, Highway Access, House Of Worship, Marina, Private School, Public School
Price History
| Date | Event | Price |
|---|---|---|
11/04/2026 Source: | Pending | $629,900 $318/sqft |
10/21/2026 Source: | Contingent (Active Under Contract) | $629,900 $318/sqft |
10/14/2026 Source: | Listed for Sale | $629,900 +388.29% $318/sqft |
08/04/1995 Source: | Price Decreased | $129,000 -9.09% $65/sqft |
08/04/1995 Source: | Sold | $141,900 $72/sqft |

Nearby Homes
Find Homes by Property Features in Revere, MA

Based on information provided to and compiled by MLS Property Information Network, Inc. covering through Nov 04, 2026, 11:30PM. The property listing data and information, or the Images, set forth herein were provided to MLS Property Information Network, Inc. from third-party sources, including sellers, lessors and public records, and were compiled by MLS Property Information Network, Inc. The property listing data and information, and the Images, are for the personal, non-commercial use of consumers having a good faith interest in purchasing or leasing listed properties of the type displayed to them and may not be used for any purpose other than to identify prospective properties which such consumers may have a good faith interest in purchasing or leasing. MLS Property Information Network, Inc. and its subscribers disclaim any and all representations and warranties as to the accuracy of the property listing data and information, or as to the accuracy of any of the Images, set forth herein. All information provided is deemed reliable, but is not guaranteed to be accurate and should be independently verified. © 2026 MLS Property Information Network, Inc. All Rights Reserved.
 Advertising Broker: Derek Greene | The Greene Realty Group
