The Greene Realty
Powered by 
- 8
- Overview
- Description
- Property Details
- Location
- Facts & Features
- Getting Around
- Nearby Homes


Street View
$649,900
Monthly Est:$3,235
 3 Beds
 2 Baths
2 full baths
 2,342sqft
31 Hudson St, New Bedford, MA 02744
$649,900
$3,235/moEst:
Get Pre-Approved
Single Family Residence
Built in 1958
$-- HOA
0.18 acre lot
$277/sq.ft
Description
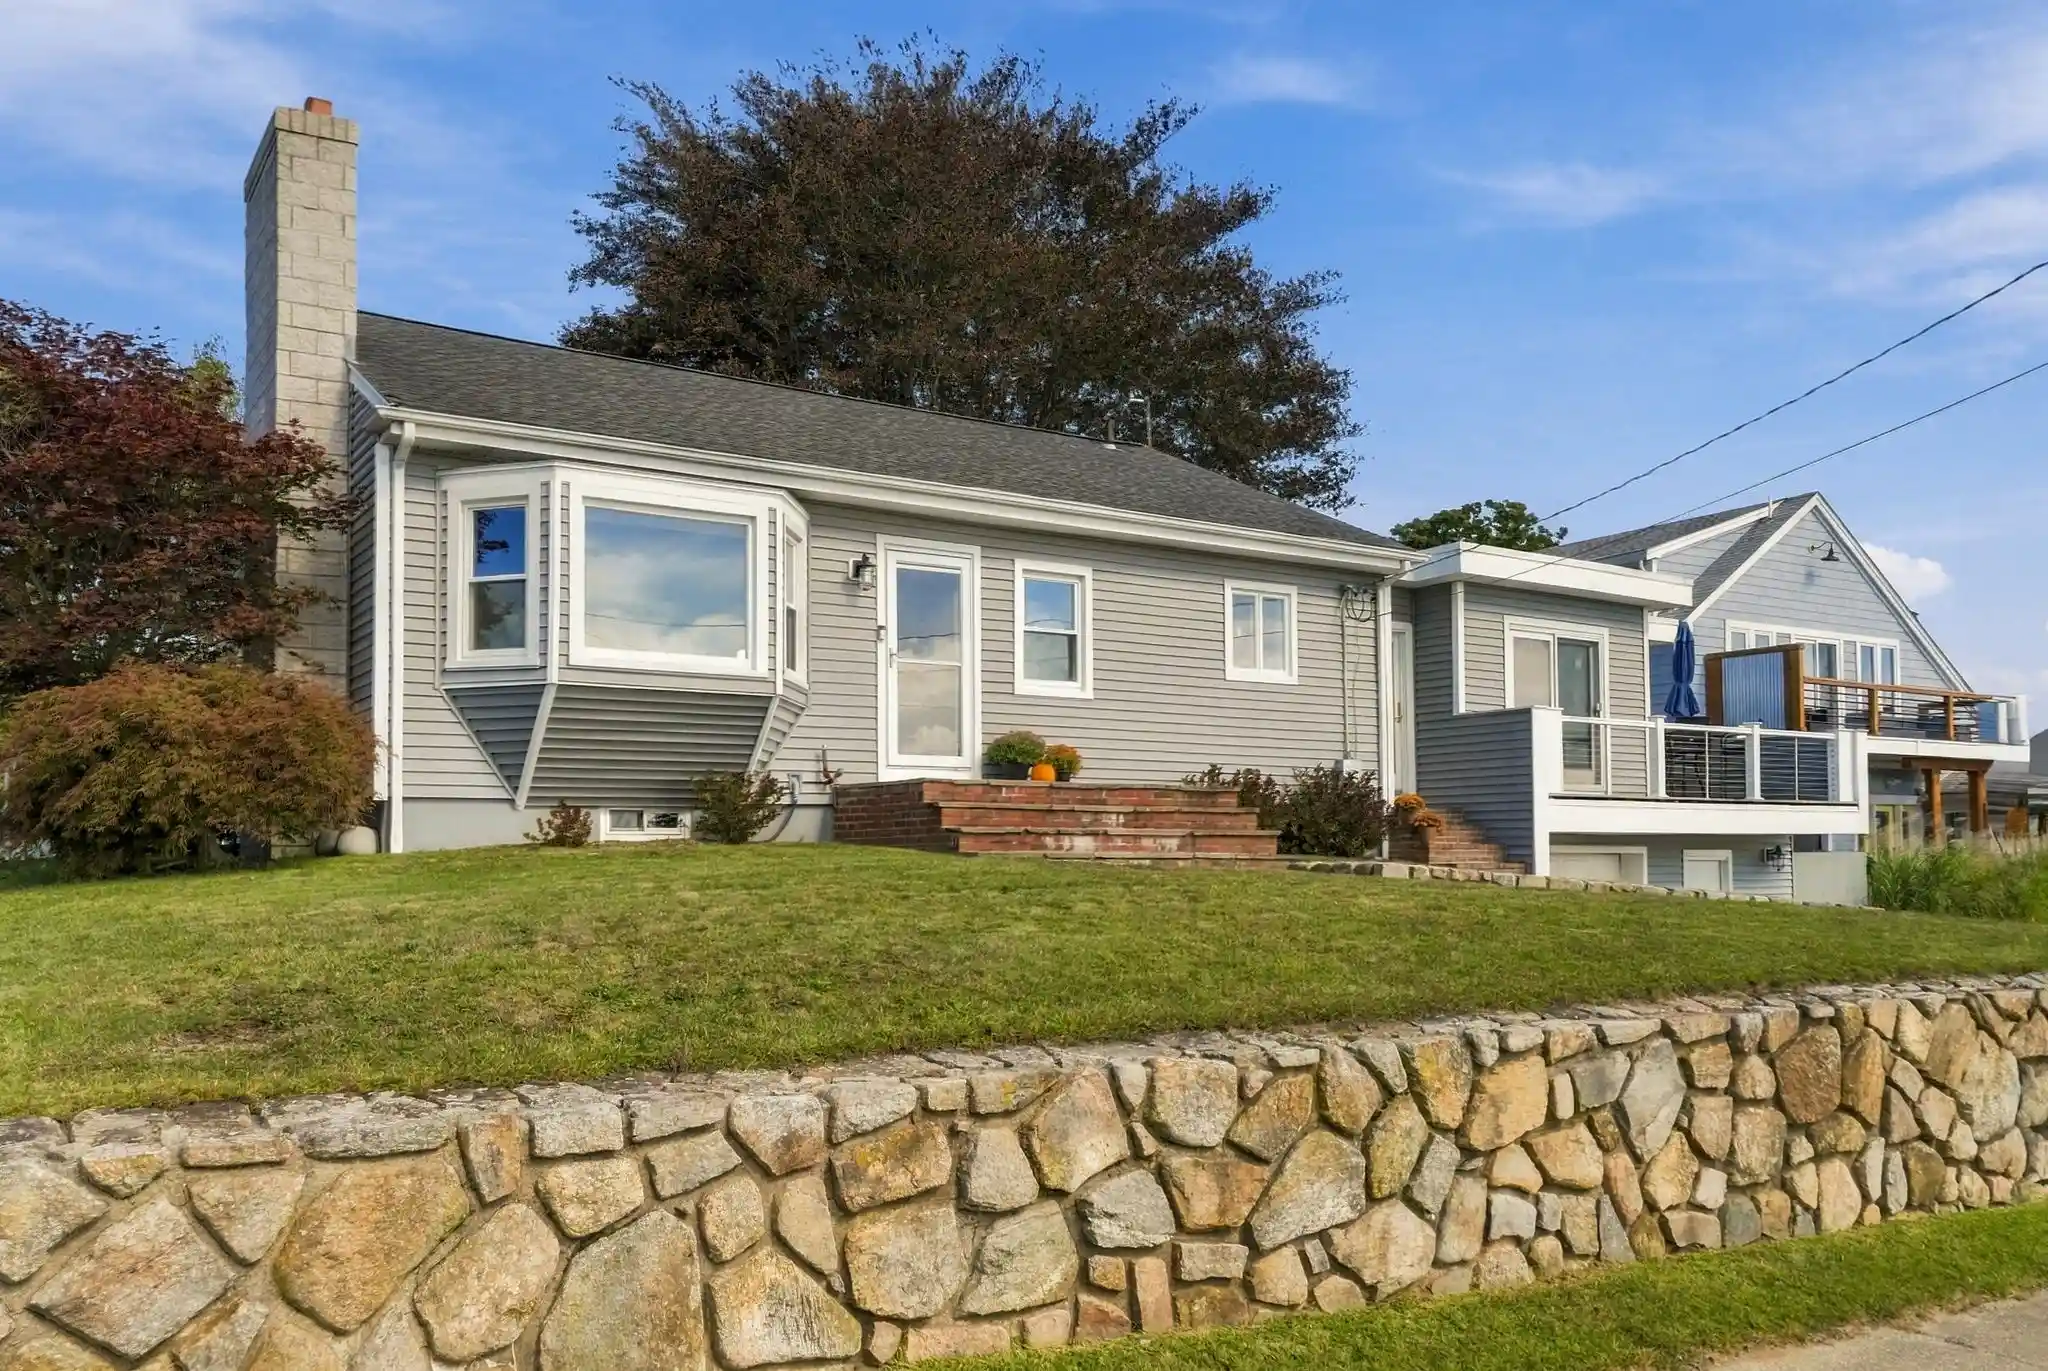
Imagine waking up every day to the shimmering views of Buzzards Bay and the refreshing scent of salt air. This elegant residence in Clarks Point offers the quintessential coastal lifestyle you’ve been dreaming of - situated just moments from the sandy shores of East Beach and the scenic paths of Forts Taber and Rodman plus the Harbor Walk. While the location is unbeatable, the home itself has been meticulously updated to provide peace of mind for years to come. The updates include a beautifully renovated living room and kitchen with waterviews , a finished lower level with bath and laundry room, new basement windows, newer siding and windows. Whether you are hosting a summer cookout on the back deck or enjoying a quiet morning watching the light hit the water, this property perfectly blends modern convenience with a relaxed seaside vibe. Don't miss your chance to own a piece of the coast where all the work has already been done for you.
- Houzeo last checked: 5 hours ago
- Listing updated: October 24, 2026 at 7:05 am
- Listing Provided by: The Mathew J. Arruda Group (508) 965-8683 |
- Source: MLS Property Information Network-MA | MLS#: 73592825

Property Details
Status
Active
Type
Single Family Residence
No. of Stories
-
County
City
Neighborhood
--
Year Built
1958
HOA Fees
-
Finished Area
2,342 sqft
Lot Size
0.18 acre lot
Basement Area
- sqft
MLS Name
MLS Property Information Network
MLS Number
73592825
MLS Status
Active
Days on Market
9

Continue Your Journey in App
Find your dream home, receive real-time updates, and many more!
Continue Your Journey in App
Find your dream home, receive real-time updates, and many more!
Location
Facts & Features
Rooms
Bedrooms & bathrooms
Bedrooms: 3
Bathrooms: 2
Interior
Window Features
Screens
Heating
Baseboard, Oil, Electric, Fireplace(s)
Sewer
Public Sewer
Flooring
Tile, Hardwood
Appliances
Water Heater, Range, Dishwasher, Refrigerator, Washer, Dryer, Range Hood
Cooling
None
Interior Features
Bathroom Half, Bathroom With Shower Stall, Closet, Wet Bar, Open Floorplan, Recessed Lighting, Bonus Room, Wet Bar
Exterior Features
Deck, Balcony, Rain Gutters, Screens, Fenced Yard
Construction
Year Built
Year Built: 1958
Home type
Single Family Residence
Roof
Shingle
Construction Materials
Frame
Architectural Style
Ranch
Foundation Details
Block
Utilities & Energy
Security Features
Security System
Parking Features
Under, Garage Faces Side, Off Street, On Street, Paved
Basement
Full, Finished, Walk Out Access, Interior Entry, Garage Access, Concrete
Utilities
For Electric Range, For Electric Oven, For Electric Dryer, Washer Hookup
Laundry Features
Bathroom Half, Laundry Closet, Flooring Stone/ceramic Tile, Electric Dryer Hookup, Recessed Lighting, Washer Hookup, In Basement
Water Source
Public
Electric
Circuit Breakers, 200+ Amp Service
Fireplace Features
Dining Room
Other Features
Community Features
Public Transportation, Park, Walk/jog Trails, Medical Facility, Laundromat, House Of Worship, Private School, Public School, Sidewalks
Lot Features
Gentle Sloping
Disclosures
Flood Insurance $1, 400 A Year (transferable). Seller Has Never Used Existing Sprinkler System.
Patio And Porch Features
Deck
Price History
| Date | Event | Price |
|---|---|---|
10/20/2026 Source: | Listed for Sale | $649,900 +195.54% $277/sqft |
04/14/2014 Source: | Price Increased | $219,900 +4.71% $94/sqft |
04/14/2014 Source: | Price Increased | $210,000 +61.54% $90/sqft |
10/03/1996 Source: | Price Decreased | $130,000 -7.08% $56/sqft |
10/03/1996 Source: | Sold | $139,900 $60/sqft |

Nearby Homes




Find Homes by Property Features in New Bedford, MA

Based on information provided to and compiled by MLS Property Information Network, Inc. covering through Oct 29, 2026, 02:15PM. The property listing data and information, or the Images, set forth herein were provided to MLS Property Information Network, Inc. from third-party sources, including sellers, lessors and public records, and were compiled by MLS Property Information Network, Inc. The property listing data and information, and the Images, are for the personal, non-commercial use of consumers having a good faith interest in purchasing or leasing listed properties of the type displayed to them and may not be used for any purpose other than to identify prospective properties which such consumers may have a good faith interest in purchasing or leasing. MLS Property Information Network, Inc. and its subscribers disclaim any and all representations and warranties as to the accuracy of the property listing data and information, or as to the accuracy of any of the Images, set forth herein. All information provided is deemed reliable, but is not guaranteed to be accurate and should be independently verified. © 2026 MLS Property Information Network, Inc. All Rights Reserved.
 Advertising Broker: Derek Greene | The Greene Realty Group
