
- 0
- 2
- Overview
- Description
- Property Details
- Location
- HOA Management
- Facts & Features
- Getting Around
- Nearby Homes




Listed by: Mark Popach (425) 297-3088 | Real Broker LLC (855) 450-0442
$1,848,000
Monthly Est:$9,198
 5 Beds
 4 Baths
2 full baths
 3,957sqft
31 Kendall Pl, Snoqualmie Pass, WA 98068
$1,848,000
$9,198/moEst:
Get Pre-Approved
Single Family Residence
Built in 2026
$6.67/mo HOA
9,148 sqft lot
$467/sq.ft
Description
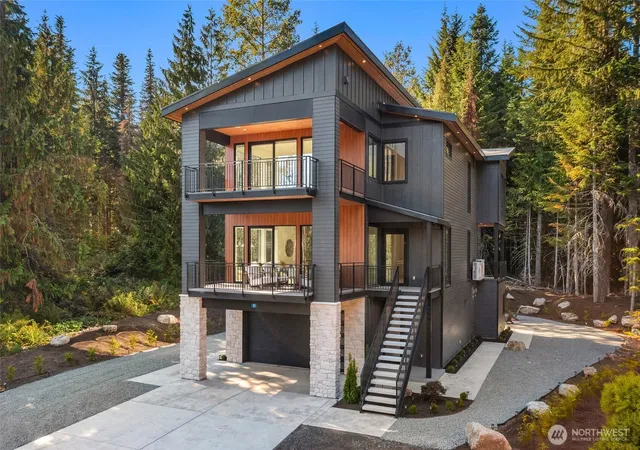
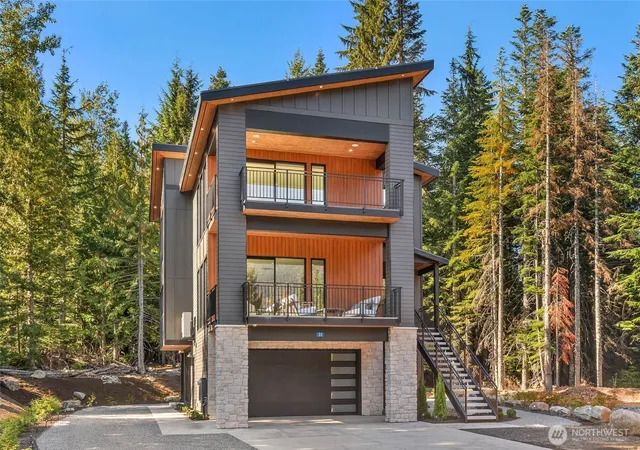
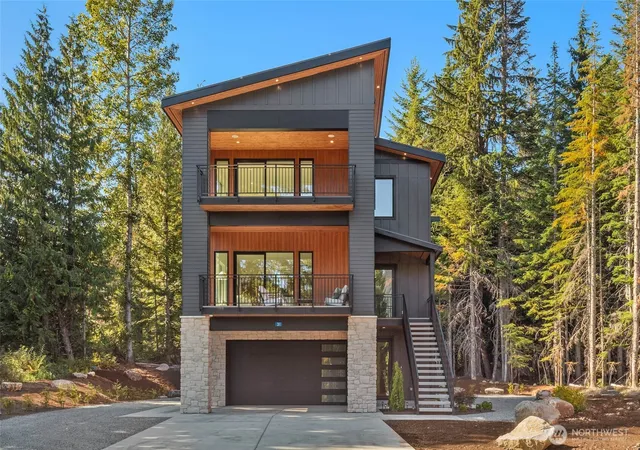
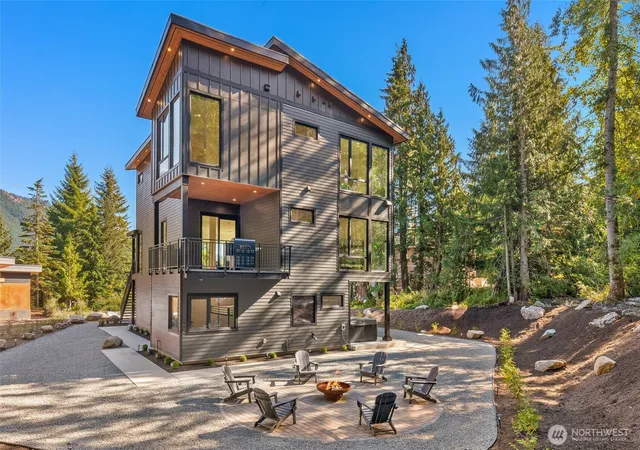
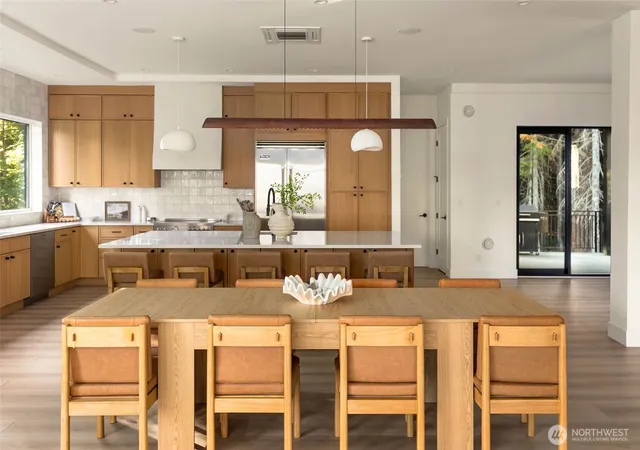
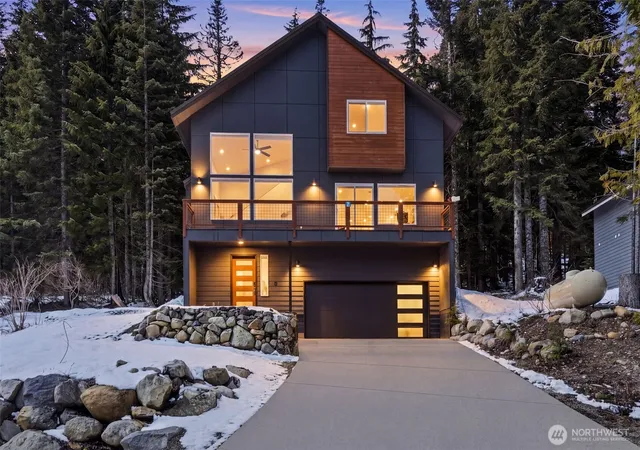
Completed in 2026 and positioned steps from the ski lifts at Snoqualmie Pass, 31 Kendall Drive is a rare convergence of modern mountain architecture, European level finish, and year round lifestyle — 60 minutes from Seattle on a private .21 acre lot. The exterior is immediate and deliberate — three levels of dark board-and-batten, cedar, and stone rising into old-growth evergreens, with cascading decks at every floor. Inside, nearly 4,000 sq ft unfolds across three well-separated levels, each with its own sense of purpose. The main level centers on a hand-laid stone fireplace, dining for twelve, and a chef's kitchen appointed with custom oak cabinetry, a generous quartz island, and Viking appliances. Covered outdoor living extends to a paver fire pit and hot tub, set privately among the trees. The upper level houses the primary suite and additional bedrooms, each positioned to take in the surrounding forest. The primary is finished with a freestanding soaking tub, a floor-to-ceiling tiled walk-in rain shower, and dual vanities. The lower level houses a cedar sauna and steam room — a wellness program built into the architecture. Summer or winter, 31 Kendall is designed to be lived in fully. Suited equally as a primary residence, private mountain retreat, or high-performing short-term rental.
- Houzeo last checked: 12 hours ago
- Listing updated: September 23, 2026 at 12:01 pm
- Source: Northwest Multiple Listing Service | MLS#: NWM2579800

Property Details
Status
Active
Type
Single Family Residence
No. of Stories
-
County
City
Neighborhood
--
Year Built
2026
HOA Fees
$6.67/mo
Finished Area
3,957 sqft
Lot Size
9,148 sqft lot
Basement Area
- sqft
MLS Name
Northwest Multiple Listing Service
MLS Number
NWM2579800
MLS Status
Active
Days on Market
9
Cumulative Days on Market
9

Continue Your Journey in App
Find your dream home, receive real-time updates, and many more!
Download App
Continue Your Journey in App
Find your dream home, receive real-time updates, and many more!
Location
HOA Management
N/A
HOA Fees
$80/ Annually
Amenities
 Amenities and services may be covered by one or multiple associations and service providers.
 Road Maintenance
 Snow Removal
 Common Area Maintenance
Disclaimer: Amenities are based on third-party information and may vary; buyers must independently verify all amenities, as information is deemed reliable but not guaranteed.
Facts & Features
Rooms
Bedrooms & bathrooms
Bedrooms: 5
Bathrooms: 4
Dining Room
Level: Main
Kitchen With Eating Space
Level: Main
Living Room
Level: Main
Primary Bedroom
Level: Third
Bathroom Full
Level: Third
Bathroom Full
Level: Third
Bathroom Three Quarter
Level: Lower
Bathroom Three Quarter
Level: Main
Bedroom
Level: Third
Bedroom
Level: Third
Bedroom
Level: Lower
Bedroom
Level: Main
Interior
Flooring
Ceramic Tile, Engineered Hardwood
Appliances
Dishwasher, Dryer, Microwave, Refrigerator, Stove(s)/range(s), Washer
Exterior Features
Cement Planked
Sewer
Sewer Connected
Interior Features
Bath Off Primary, Built In Vacuum, Dining Room, Fireplace, Hot Tub/spa, Loft, Sauna, Triple Pane Windows, Walk In Closet(s)
Heating
90%+ High Efficiency, Ductless, Heat Pump, High Efficiency (unspecified), Hrv/erv System
Cooling
90%+ High Efficiency, Central Air, Ductless, Heat Pump, High Efficiency (unspecified)
Construction
Year Built
Year Built: 2026
Home type
Single Family Residence
Architectural Style
Modern
Roof
Metal
Foundation Details
Poured Concrete
Construction Materials
Cement Plank
Utilities & Energy
Parking Features
Driveway, Attached Garage
Water Source
Public
Fireplace Features
Electric
Other Features
Lot Features
Cul De Sac, Dead End Street, Paved
Subdivision Name
Snoqualmie Pass
Community Features
Cc Rs
Price History
| Date | Event | Price |
|---|---|---|
09/22/2026 Source: | Listed for Sale | $1,848,000 $467/sqft |

Nearby Homes




Find Homes by Property Features in Snoqualmie Pass, WA

Based on information submitted to the MLS GRID by Northwest Multiple Listing Service as of Oct 01, 2026, 02:47PM. All data is obtained from various sources and may not have been verified by broker or MLS GRID. Supplied Open House Information is subject to change without notice. All information should be independently reviewed and verified for accuracy. Properties may or may not be listed by the office/agent presenting the information.
IDX information is provided exclusively for consumers’ personal, noncommercial use; it may not be used for any purpose other than to identify prospective properties that consumers may be interested in purchasing, that the data is deemed reliable, but is not guaranteed by MLS GRID, and that the use of the MLS GRID Data may be subject to an end-user license agreement prescribed by the Member Participant’s applicable MLS, if any and as amended from time to time. © 2025 Northwest Multiple Listing Service. All Rights Reserved.
 Advertising Broker: Christy Lee-Naumann (267) 341-8337 | Houzeo Brokerage LLC