The Greene Realty
Powered by 
- 0
- 5
- Overview
- Description
- Property Details
- Location
- Facts & Features
- Getting Around
- Nearby Homes

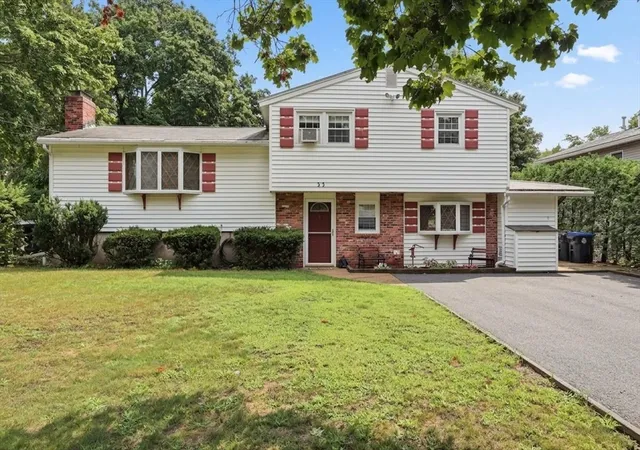
Street View
$739,000
Monthly Est:$3,678
 4 Beds
 2 Baths
2 full baths
 2,637sqft
31 Lakeshore Dr, Hudson, MA 01749
$739,000
$3,678/moEst:
Get Pre-Approved
Single Family Residence
Built in 1967
$-- HOA
0.36 acre lot
$280/sq.ft
Description
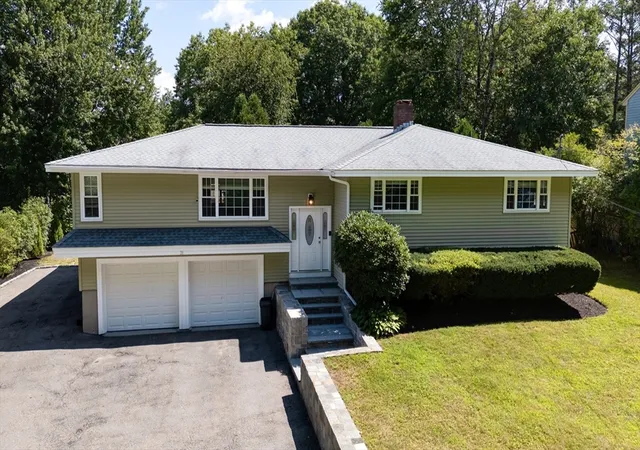
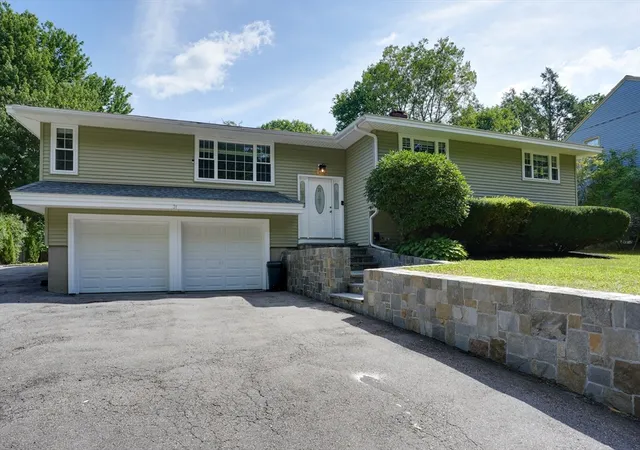
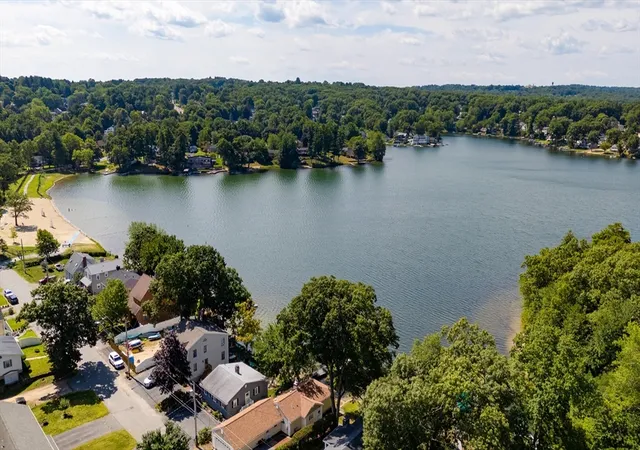
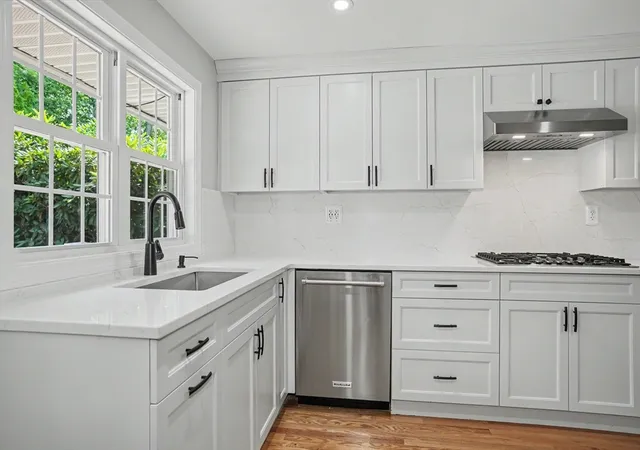
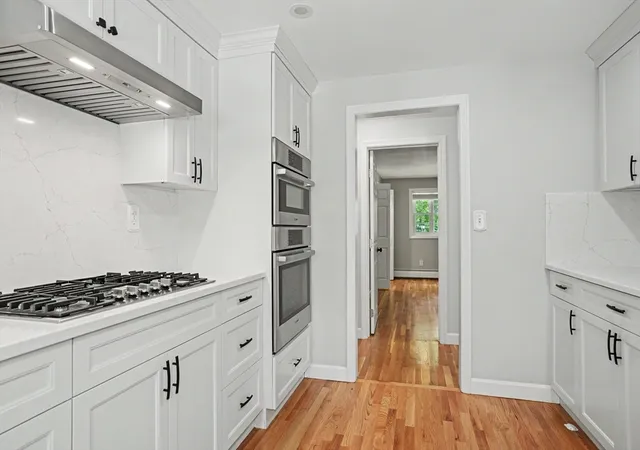
Welcome to 31 Lakeshore Dr.! This stunning, meticulously maintained home offers an array of updates and an inviting open floor plan. The remodeled kitchen features shaker cabinetry, stainless steel appliances, a wall oven & microwave and beautiful quartz countertops. The spacious dining, living, and family rooms create the perfect setting for everyday living and entertaining, with direct access to an oversized composite deck overlooking the lovely backyard. The first-floor primary suite offers a private recently renovated full bath, complemented by two additional generously sized bedrooms and a second full bath. Newer hardwood floors flow throughout. The finished lower level adds versatile living space with an additional guest bedroom that can be used as a game room, home office and recreation room offering endless possibilities! A spacious two-car garage provides plenty of room for parking, storage, and more! Private beach just a stroll away!
- Houzeo last checked: 10 minutes ago
- Listing updated: September 29, 2026 at 7:30 am
- Listing Provided by: Christina Terranova (508) 367-3486 | Compass (781) 365-9954
- Source: MLS Property Information Network-MA | MLS#: 73565838

Property Details
Status
Pending
Type
Single Family Residence
No. of Stories
-
County
City
Neighborhood
--
Year Built
1967
HOA Fees
-
Finished Area
2,637 sqft
Lot Size
0.36 acre lot
Basement Area
- sqft
MLS Name
MLS Property Information Network
MLS Number
73565838
MLS Status
Under Agreement
Days on Market
51

Continue Your Journey in App
Find your dream home, receive real-time updates, and many more!
Download App
Continue Your Journey in App
Find your dream home, receive real-time updates, and many more!
Location
Facts & Features
Rooms
Bedrooms & bathrooms
Bedrooms: 4
Bathrooms: 2
Interior
Exterior Features
Deck Vinyl
Flooring
Tile, Carpet, Hardwood, Flooring Wall To Wall Carpet
Sewer
Public Sewer
Heating
Baseboard
Appliances
Gas Water Heater, Tankless Water Heater, Range, Oven, Dishwasher, Microwave, Refrigerator, Washer, Dryer
Cooling
Central Air
Interior Features
Closet, Home Office, Game Room
Construction
Year Built
Year Built: 1967
Home type
Single Family Residence
Roof
Shingle
Foundation Details
Concrete Perimeter
Construction Materials
Frame
Utilities & Energy
Water Source
Public
Basement
Full, Finished, Garage Access
Laundry Features
Flooring Wall To Wall Carpet, In Basement
Parking Features
Attached, Paved Drive, Off Street
Utilities
For Gas Range
Other Features
Disclosures
La & Sellers Make No Warranties Or Representations. Ring Door Bell In Use. There Is An Interior Door To The Bulkhead But There Are No Stairs. Some Photos Are Virtually Staged And Slightly Enhanced.
Community Features
Shopping, Tennis Court(s), Park, Walk/jog Trails, Laundromat, Conservation Area, Highway Access, Public School
Patio And Porch Features
Deck Vinyl
Price History
| Date | Event | Price |
|---|---|---|
09/27/2026 Source: | Pending | $739,000 $280/sqft |
09/13/2026 Source: | Contingent (Active Under Contract) | $739,000 $280/sqft |
08/19/2026 Source: | Listed for Sale | $739,000 $280/sqft |

Nearby Homes




Find Homes by Property Features in Hudson, MA

Based on information provided to and compiled by MLS Property Information Network, Inc. covering through Oct 10, 2026, 01:30PM. The property listing data and information, or the Images, set forth herein were provided to MLS Property Information Network, Inc. from third-party sources, including sellers, lessors and public records, and were compiled by MLS Property Information Network, Inc. The property listing data and information, and the Images, are for the personal, non-commercial use of consumers having a good faith interest in purchasing or leasing listed properties of the type displayed to them and may not be used for any purpose other than to identify prospective properties which such consumers may have a good faith interest in purchasing or leasing. MLS Property Information Network, Inc. and its subscribers disclaim any and all representations and warranties as to the accuracy of the property listing data and information, or as to the accuracy of any of the Images, set forth herein. All information provided is deemed reliable, but is not guaranteed to be accurate and should be independently verified. © 2026 MLS Property Information Network, Inc. All Rights Reserved.
 Advertising Broker: Derek Greene | The Greene Realty Group