
- Overview
- Description
- Property Details
- Location
- Facts & Features
- Getting Around
- Nearby Homes
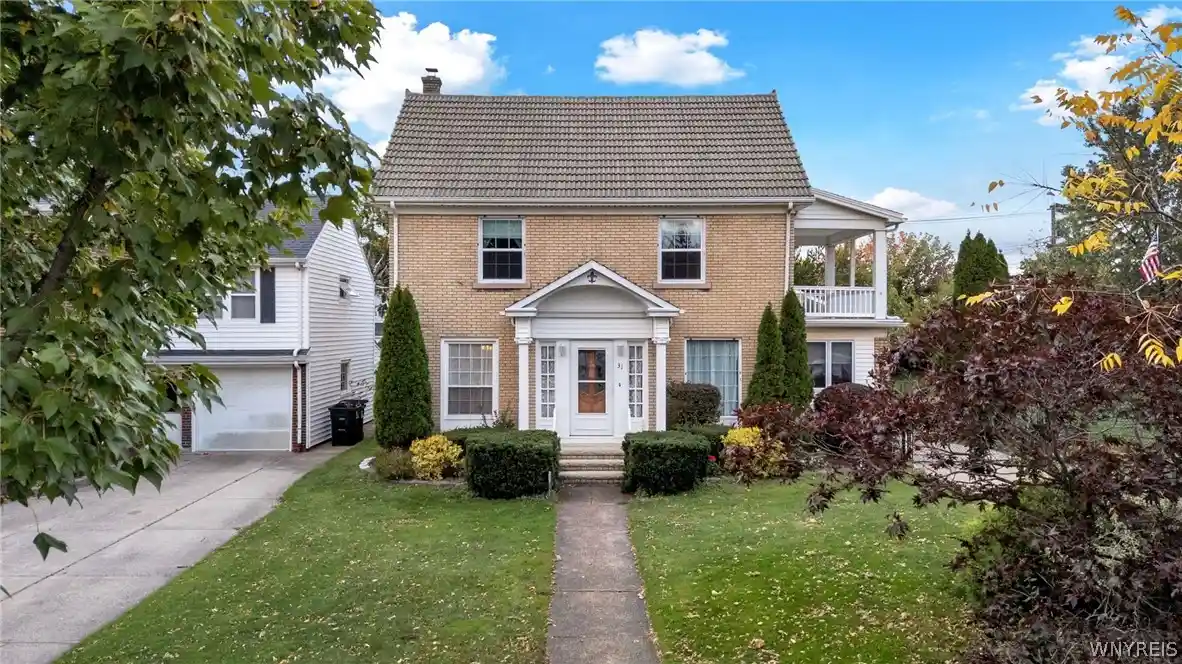


Street View
$475,000
Monthly Est:$2,364
 5 Beds
 3 Baths
2 full baths + 1 half bath
 3,048sqft
31 Lowell Rd, Buffalo, NY 14217
$475,000
$2,364/moEst:
Get Pre-Approved
Single Family Residence
Built in 1926
$-- HOA
0.31 acre lot
$156/sq.ft
Description
Looking for space, flexibility and a home w/character? You’ve come to the right place! Set on a charming, tree-lined street, this 3,000+ SQ ft brick home sits on a double lot and blends old-world architectural details w/unexpected spaces. A tiled foyer welcomes you inside, where hardwood floors, crown molding and wood-cased openings highlight the home’s original craftsmanship. The brick fireplace w/flanking built-ins creates a natural focal point in the living room, while the dining room features two built-in corner cabinets. A traditional swing door leads to the kitchen w/oak cabinetry and a full suite of appliances, including a new gas cooktop and InSinkErator (2026).
Upstairs, you’ll find the primary suite w/walk-in closet, full bath and its own mini-split system w/separate thermostat. Up a few more stairs are two bedrooms w/double closets, one w/access to a covered 2nd-floor balcony. The home’s 2nd full bath features an arched opening, tiled tub surround and built-in linen closet, while the hallway offers another built-in cabinet. Continue to the 3rd-floor walk-up attic, where a full cedar closet, extensive eave storage and bonus space offer plenty of room for seasonal décor and even those holiday gifts you want to keep tucked away!
Toward the back of the home, the family room features recessed lighting and its own mini-split system, while French doors open to the driveway and replaced cedar decking (2026), connecting the interior to the backyard. Beyond it, a separate room w/walk-in closet has been used as a primary bedroom, w/a garage-style room farther back that’s well suited for a workshop, storage or hobby space. This back-half addition lends itself to an in-law-style setup, home office or flexible living space to accommodate changing needs.
Outside, the fully fenced yard features mature landscaping, a gazebo and shed. The gated concrete driveway (2012) leads to a detached 1.5-car garage (2012) w/an adjoining oversized, open-sided carport offering room for RV parking and outdoor entertaining. With its flexible layout, architectural character and storage around every turn, there’s plenty to discover here!
Showings begin Friday, 10/23 @ 12pm!
- Houzeo last checked: 10 minutes ago
- Listing updated: October 23, 2026 at 1:17 pm
- Listing Provided by: Laura J Nightingale (716) 310-9445 DRE #10301216970 | MJ Peterson Real Estate Inc. (716) 689-7800
- Source: New York State Alliance of MLSs, Buffalo-NY | MLS#: B1718889

Property Details
Status
Active
Type
Single Family Residence
No. of Stories
2
County
City
Neighborhood
--
Year Built
1926
HOA Fees
-
Finished Area
3,048 sqft
Lot Size
0.31 acre lot
Basement Area
- sqft
MLS Name
New York State Alliance of MLSs, Buffalo
MLS Number
B1718889
MLS Status
Active
Days on Market
9

Continue Your Journey in App
Find your dream home, receive real-time updates, and many more!
Continue Your Journey in App
Find your dream home, receive real-time updates, and many more!
Location
Facts & Features
Rooms
Bedrooms & bathrooms
Bedrooms: 5
Bathrooms: 3
Other
Level: Third
Area: 88.00 Square Feet
Dimensions: 11.00 x 8.00
Other
Level: Third
Area: 255.00 Square Feet
Dimensions: 17.00 x 15.00
Other
Level: Third
Area: 437.00 Square Feet
Dimensions: 23.00 x 19.00
Bedroom4
Level: Second
Area: 220.00 Square Feet
Dimensions: 20.00 x 11.00
Bedroom3
Level: Second
Area: 176.00 Square Feet
Dimensions: 16.00 x 11.00
Bedroom2
Level: Second
Area: 399.00 Square Feet
Dimensions: 19.00 x 21.00
Workshop
Level: Lower
Area: 323.00 Square Feet
Dimensions: 19.00 x 17.00
Bedroom1
Level: Lower
Area: 242.00 Square Feet
Dimensions: 22.00 x 11.00
FamilyRoom
Level: Lower
Area: 323.00 Square Feet
Dimensions: 19.00 x 17.00
Kitchen
Level: First
Area: 210.00 Square Feet
Dimensions: 15.00 x 14.00
DiningRoom
Level: First
Area: 168.00 Square Feet
Dimensions: 14.00 x 12.00
Other
Level: First
Area: 104.00 Square Feet
Dimensions: 13.00 x 8.00
LivingRoom
Level: First
Area: 220.00 Square Feet
Dimensions: 22.00 x 10.00
Interior
Interior Features
Ceiling Fans, Separate Formal Dining Room, Entrance Foyer, Separate Formal Living Room, Other, See Remarks, Storage, Natural Woodwork, Bedroom On Main Level, Convertible Bedroom, In Law Floorplan, Bath In Primary Bedroom, Programmable Thermostat, Workshop
Cooling
Ductless, Zoned
Appliances
Built In Range, Built In Oven, Dryer, Dishwasher, Freezer, Gas Cooktop, Disposal, Gas Water Heater, Microwave, Refrigerator, Washer
Exterior Features
Balcony, Concrete Driveway, Deck, Fully Fenced
Heating
Ductless, Gas, Zoned, Baseboard, Hot Water, Multiple Heating Units
Sewer
Connected
Flooring
Carpet, Hardwood, Tile, Varies
Construction
Year Built
Year Built: 1926
Home type
Single Family Residence
Property Condition
Resale
Architectural Style
Historic Antique, Two Story, Split Level
Foundation Details
Block
Roof
Architectural, Other, Shingle, See Remarks
Construction Materials
Brick, Vinyl Siding, Copper Plumbing
Utilities & Energy
Electric
Circuit Breakers
Basement
Full, Sump Pump
Parking Features
Attached, Garage, Storage, Garage Door Opener
Security Features
Security System Owned
Laundry Features
In Basement
Water Source
Connected, Public
Utilities
Electricity Available, Electricity Connected, Sewer Connected, Water Connected
Other Features
Lot Features
Near Public Transit, Rectangular, Rectangular Lot, Residential Lot
Patio And Porch Features
Balcony, Covered, Deck, Porch
Price History
| Date | Event | Price |
|---|---|---|
10/20/2026 Source: | Listed for Sale | $475,000 $156/sqft |

Nearby Homes
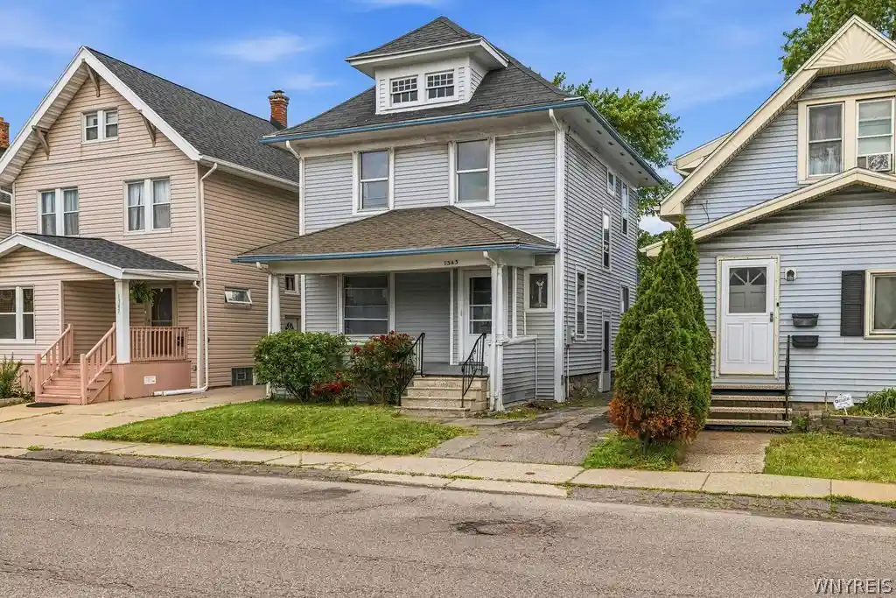
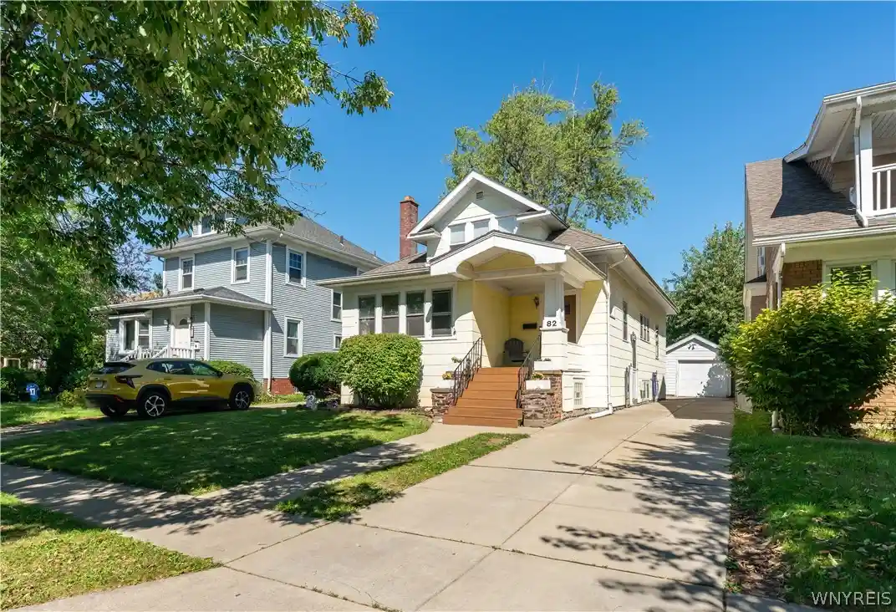
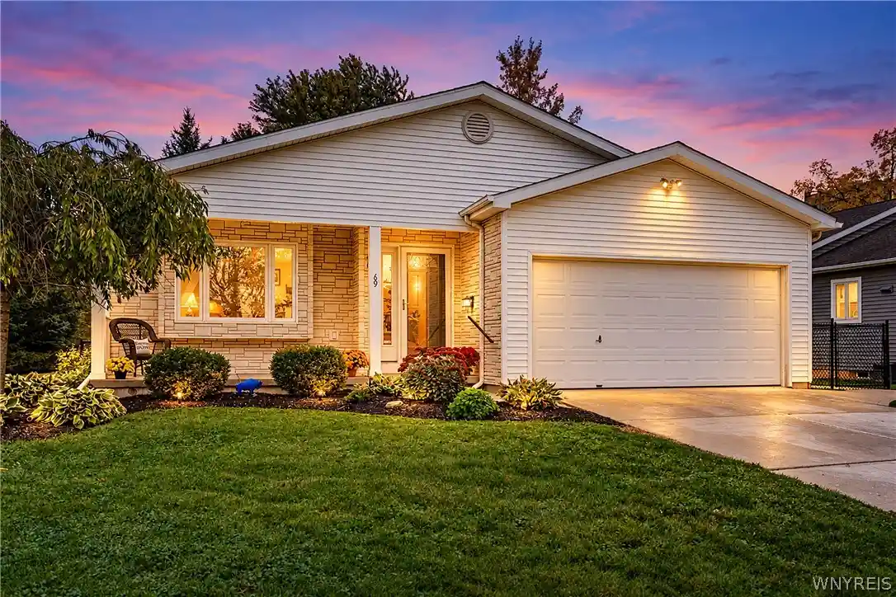
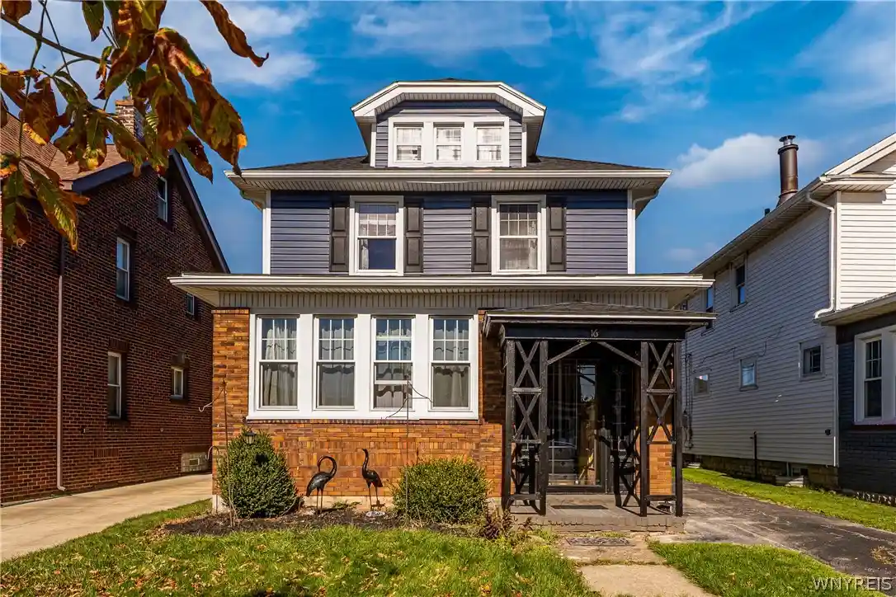
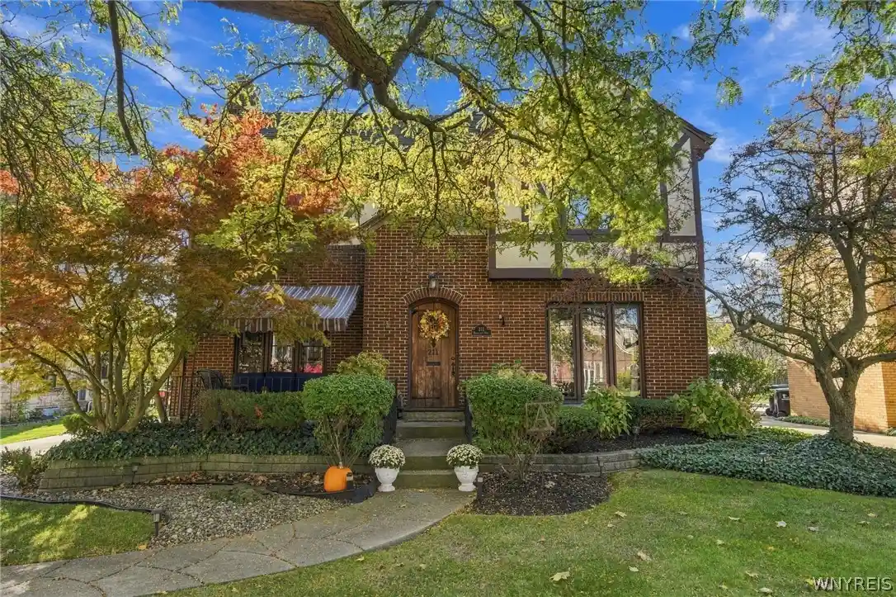
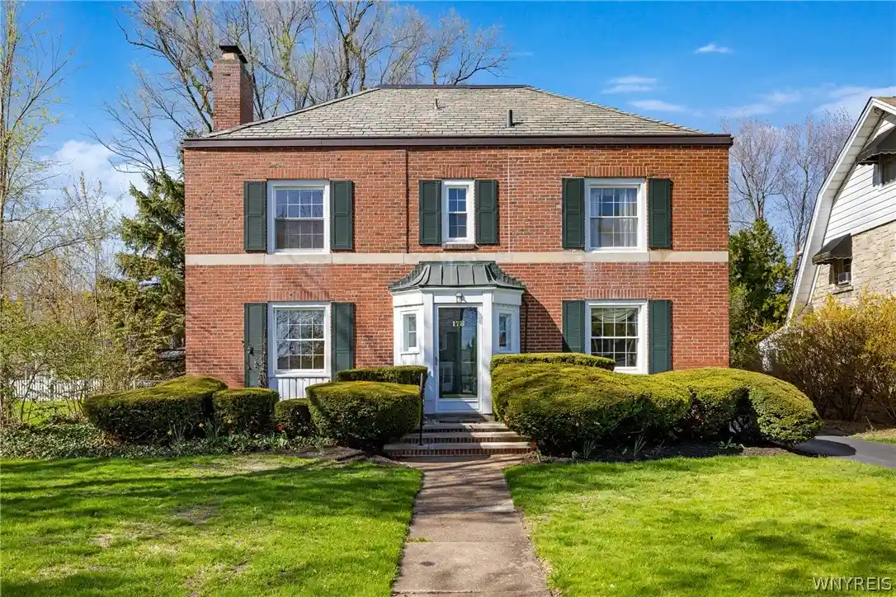

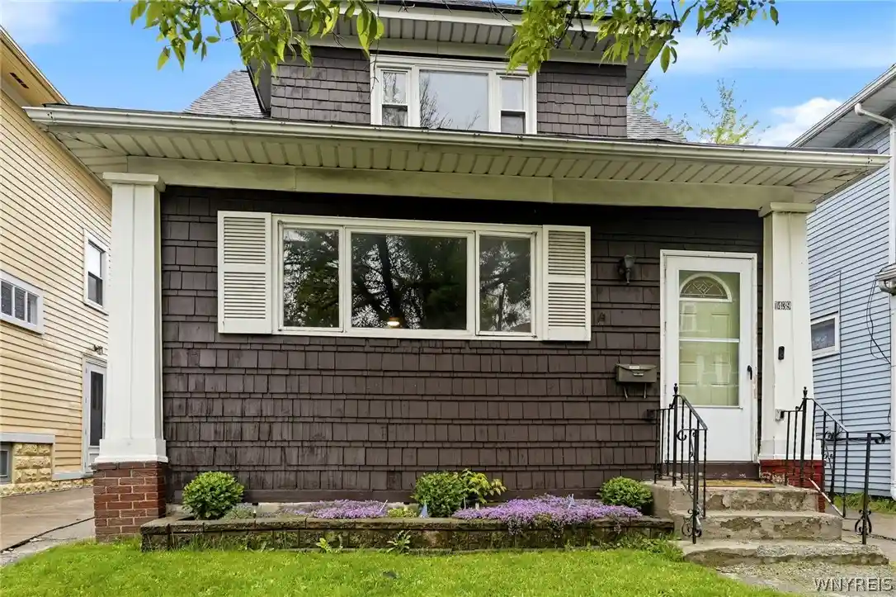
Find Homes by Property Features in Buffalo, NY

Based on data from the New York State Alliance of MLSs (CNYIS, Inc., UNYREIS and WNYREIS) through Oct 29, 2026, 08:30PM.. All information is provided exclusively for consumers’ personal, non-commercial use. It may not be used for any purpose other than to identify prospective properties consumers may be interested in purchasing. The data is deemed reliable by is not guaranteed accurate by the MLS. This website may not include listings or property addresses of sellers who have directed their listing brokers to withhold their listing or their property address from display on the Internet. All information provided is deemed reliable but is not guaranteed and should be independently verified. © 2026 the New York State Alliance of MLSs. All Rights Reserved.
 Advertising Broker: Derek Greene | The Greene Realty Group
