YTR
Your Town Realty
- 0
- 8
- Overview
- Description
- Property Details
- Location
- Facts & Features
- Getting Around
- Nearby Homes
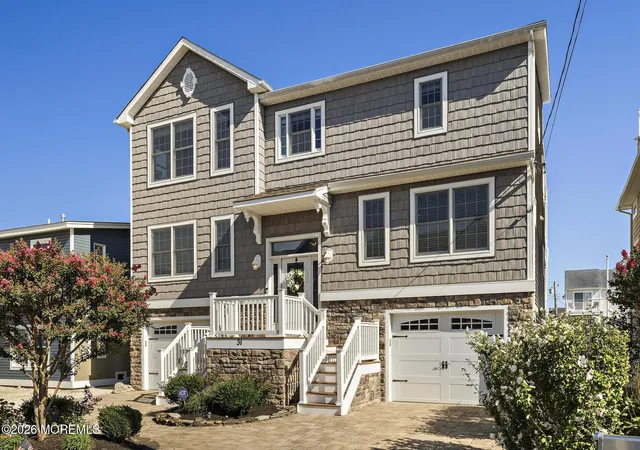

Street View
$1,585,000
Monthly Est:$7,889
 3 Beds
 4 Baths
3 full baths + 1 half bath
 2,992sqft
31 Marin Ln, Beach Haven West, NJ 08050
$1,585,000
$7,889/moEst:
Get Pre-Approved
Single Family Residence
Built in 2015
$-- HOA
0.09 acre lot
$530/sq.ft
Description
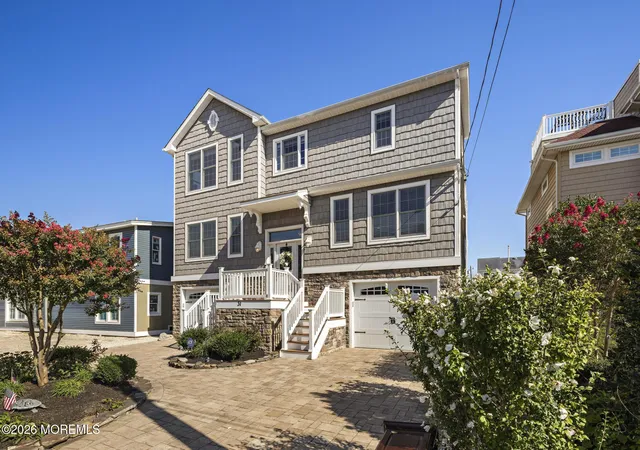
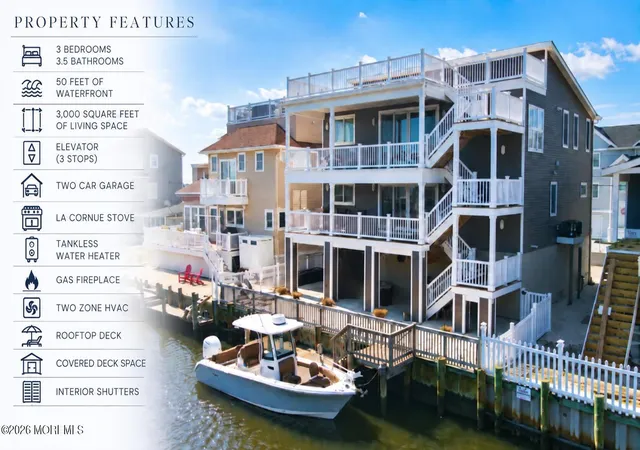
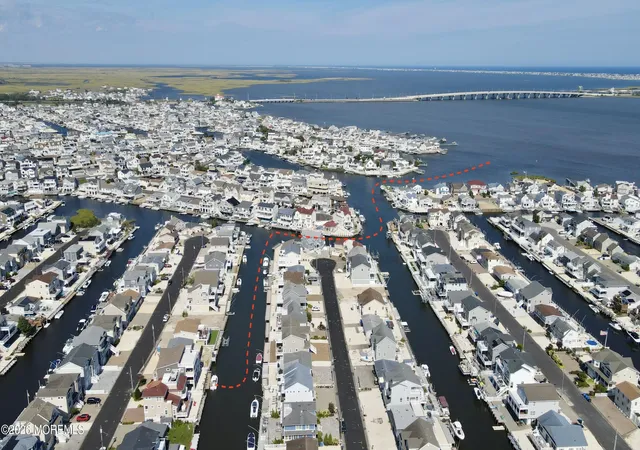
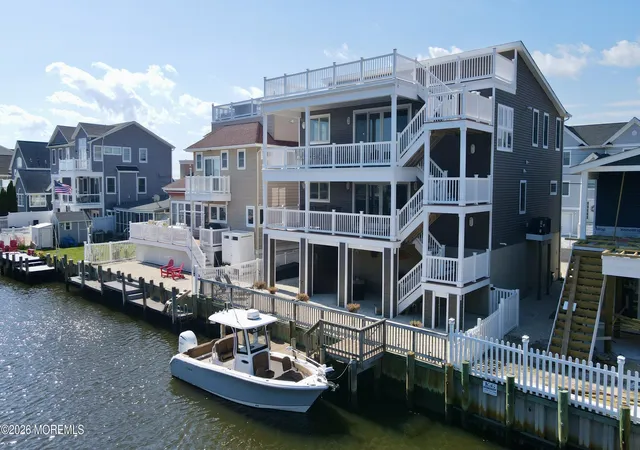
Welcome to 31 Marin Lane, an exceptional custom-built waterfront home in highly sought-after Beach Haven West, offering approximately 3,000 square feet of refined living space, 50 feet of waterfront, and quick boating access just minutes from the open bay. From the moment you arrive, the home makes an impressive first impression with striking curb appeal, a paver driveway and walkways, and an elevated coastal design that sets the tone for what awaits inside. A mid-entry foyer welcomes you into a home thoughtfully designed with luxury, comfort, and versatility in mind. Offering 3 bedrooms, 3.5 bathrooms, two full kitchens, two family rooms, en suite bedrooms on both levels, extensive outdoor living space, a two car garage and elevator access throughout, every level has been carefully planned for both everyday living and effortless entertaining. The first level offers a beautifully appointed living space with two bedrooms, including an en suite bedroom, an additional full bathroom, a full kitchen, and a spacious family room. Far more than simply a guest area, this level provides its own comfortable and well-designed living environment, ideal for extended family, overnight guests, or multi-generational living while maintaining a sense of privacy. Upstairs, the main living level continues the home's sophisticated design. The spectacular second full kitchen serves as the heart of the home, featuring a large center island and generous space for gathering and entertaining. The kitchen flows seamlessly into the living area, where a gas fireplace creates an inviting focal point. A wet bar, crown molding, interior shutters, powder room, and dedicated laundry room further enhance the polished and thoughtfully finished interior. The expansive primary suite is a true private retreat. A gorgeous walk-in closet leads into the luxurious en suite bathroom, complete with a double vanity and oversized shower. Generous proportions and refined finishes create a space that feels both elegant and comfortable. The luxury continues outdoors with deck space extending from each level, creating multiple areas to dine, entertain, or simply enjoy the waterfront setting. Above it all, the rooftop deck provides an exceptional additional outdoor living space and has been prepped for a future hot tub. Additional features include a three-stop elevator, tankless water heater, and custom details throughout. Built with exceptional craftsmanship and an impressive attention to detail, 31 Marin Lane offers a level of quality and versatility that stands apart. Whether enjoyed as a full-time waterfront home, an upscale summer retreat, or a multi-generational shore property, this home was designed to accommodate a variety of lifestyles without compromising comfort or sophistication. Enjoy the Beach Haven West lifestyle with boating from your own backyard, quick access to Barnegat Bay, and Long Beach Island just minutes away. 31 Marin Lane delivers the space, quality, and waterfront setting expected from a true luxury shore home.
- Houzeo last checked: 12 hours ago
- Listing updated: September 15, 2026 at 2:49 pm
- Listing Provided by: Dayna Restaino (609) 891-2892 | Restaino Realty
- Source: Monmouth Ocean Regional MLS-NJ | MLS#: 22628447

Property Details
Status
Active
Type
Single Family Residence
No. of Stories
2
County
City
Neighborhood
--
Year Built
2015
HOA Fees
-
Finished Area
2,992 sqft
Lot Size
0.09 acre lot
Basement Area
- sqft
MLS Name
Monmouth Ocean Regional MLS
MLS Number
22628447
MLS Status
Active
Days on Market
23

Continue Your Journey in App
Find your dream home, receive real-time updates, and many more!
Download App
Continue Your Journey in App
Find your dream home, receive real-time updates, and many more!
Location
Facts & Features
Rooms
Bedrooms & bathrooms
Bedrooms: 3
Bathrooms: 4
Interior
Flooring
Engineered Hardwood, Vinyl Plank, Carpet, Ceramic Tile
Interior Features
Attic Pull Down Stairs, Ceilings 9ft+ 2nd Flr, Elevator, Wet Bar
Sewer
Public Sewer
Heating
Natural Gas, Forced Air, 2 Zoned Heat
Exterior Features
Outdoor Grill, Balcony, Dock, Water/elect @ Dock
Cooling
Electric, Central Air, 2 Zoned Ac
Construction
Year Built
Year Built: 2015
Home type
Single Family Residence
Construction Materials
Brick Veneer
Foundation Details
Piling
Architectural Style
Reverse Living
Roof
Sloping, Shingle, Fiberglass
Utilities & Energy
Water Source
Public
Parking Features
Direct Access, Driveway
Other Features
Subdivision Name
None
Lot Features
Bulkhead, Lagoon
Patio And Porch Features
Deck, Porch Open
Price History
| Date | Event | Price |
|---|---|---|
09/12/2026 Source: | Listed for Sale | $1,585,000 $530/sqft |
09/09/2026 Source: | Coming Soon | $1,585,000 +696.48% $530/sqft |
08/02/2013 Source: | Price Increased | $199,000 +32.67% $67/sqft |
08/02/2013 Source: | Sold | $150,000 $50/sqft |


Nearby Homes




Find Homes by Property Features in Beach Haven West, NJ
Nearby New Homes For Sale

Based on information from the Monmouth Ocean Regional REALTORS® Multiple Listing Service through Oct 05, 2026, 03:00PM. Information is provided exclusively for consumers’ personal, non-commercial use that it may not be used for any purpose other than to identify prospective properties consumers may be interested in purchasing, and that data is deemed reliable but is not guaranteed accurate by the MLS. This website may not include listings or property addresses of sellers who have directed their listing brokers to withhold their listing or their property address from display on the Internet. ©2026 Monmouth Ocean Regional REALTORS®. All Rights Reserved.
 Advertising Broker: Ronnie Glomb, Broker | Your Town Realty