- Overview
- Description
- Property Details
- Location
- Facts & Features
- Getting Around
- Nearby Homes



Listed by: Elena Kosky | LPT Realty (877) 366-2213
$659,900
Monthly Est:$3,285
 3 Beds
 2 Baths
1 full bath
 2,106sqft
31 Merrill Rd, Goffstown, NH 03045
$659,900
$3,285/moEst:
Get Pre-Approved
Single Family Residence
Built in 1998
$-- HOA
2.21 acres lot
$313/sq.ft
Description
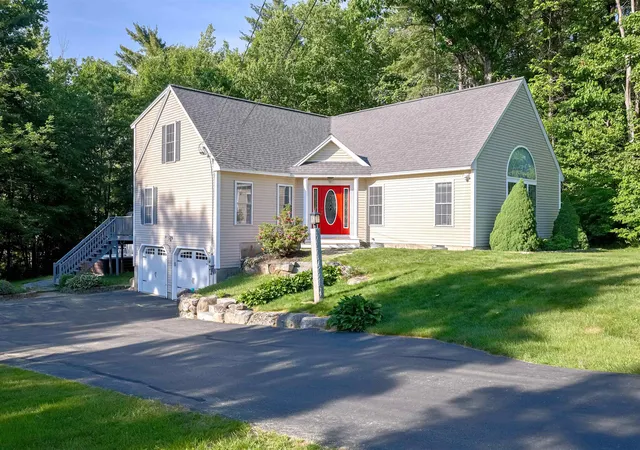
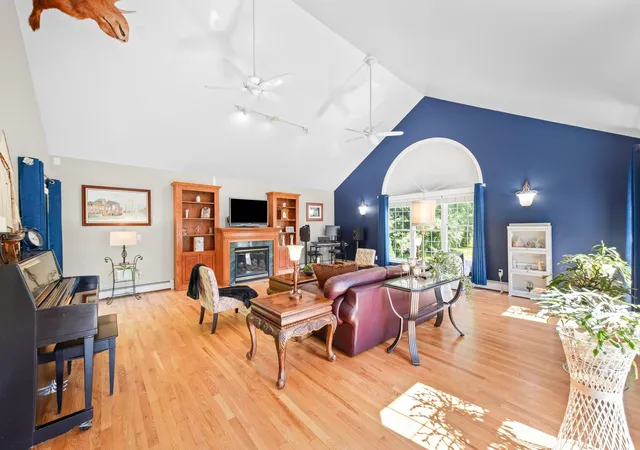
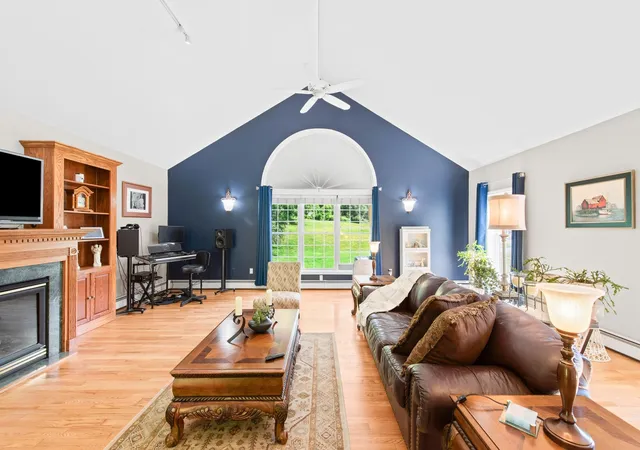
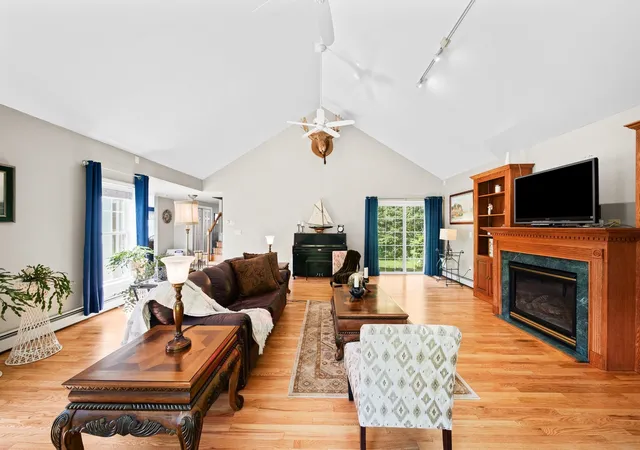
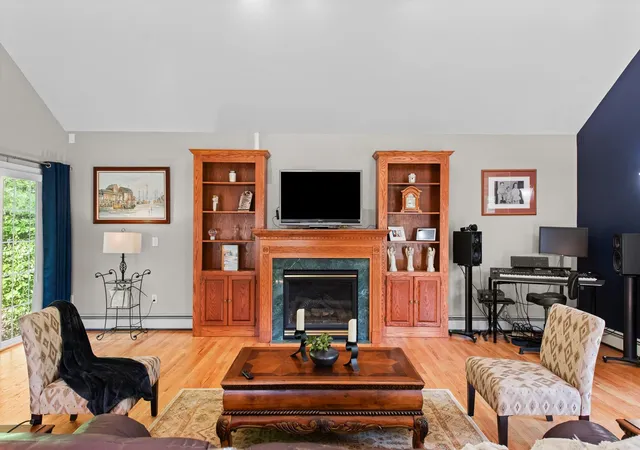
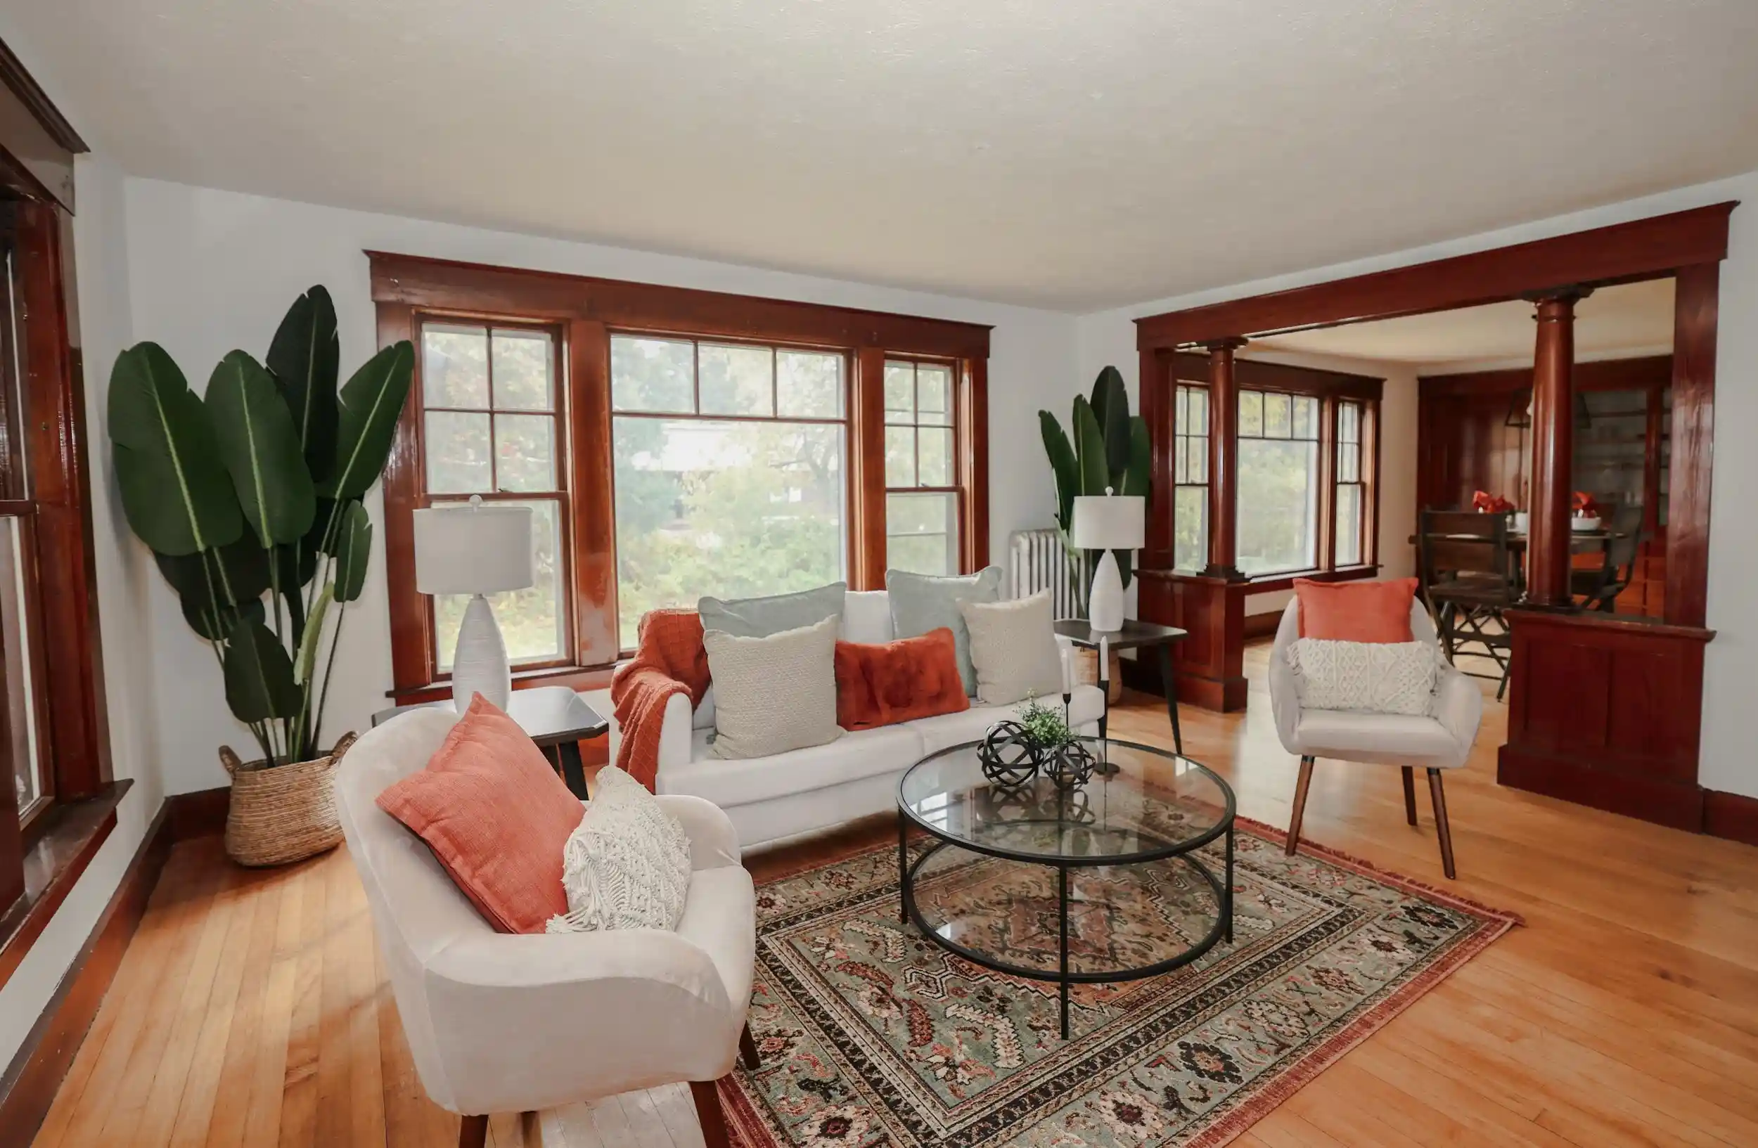
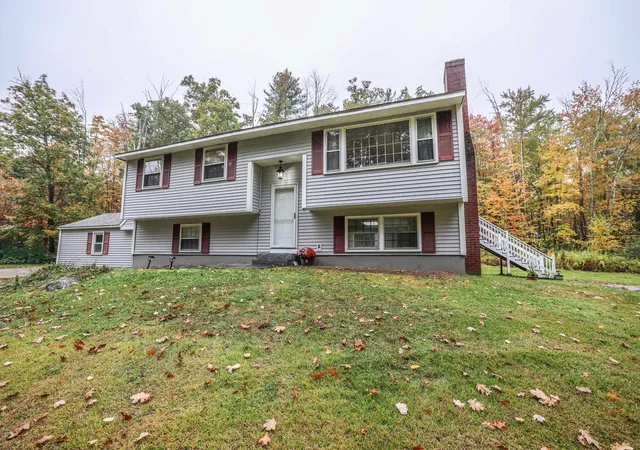
Nestled on 2.21 private acres and set well back from the road, this custom-designed L-shaped Contemporary Cape offers the perfect blend of comfort and style. Featuring 3 bedrooms, 2 bathrooms, a large 1st floor office and 2,400 square feet of beautifully maintained living space, this exceptional property is truly move-in ready. The stunning oversized kitchen and dining area have been completely remodeled and showcase gorgeous granite countertops, custom cabinetry, newer Black stainless steel appliances, and beautiful tile flooring. The spacious living room measures 31x22 and is highlighted by vaulted ceilings, gleaming hardwood floors, a cozy gas fireplace, custom built-in bookshelves, and abundant natural light. Both bathrooms have been tastefully renovated, including a first-floor bath with laundry, lots of gorgeous cabinetry & a glass-enclosed shower. Fresh paint throughout the home, recently refinished hardwood flooring in the living room and hallway, and numerous updates create a trendy, brand new look and feel. Vacation at home as you step outside to enjoy your own private retreat. The meticulously landscaped grounds feature a newer 24' Doughboy above-ground pool set into a spacious two-tier Trex deck offering outdoor seating under a pergola. Take a swim and then relax in a top of the line 5 person spa hot tub. The driveway was re-paved providing years of life. There are 2 storage sheds to store toys or garden tools or use as a workshop. Surrounded by nature and set back from the road, the property offers exceptional privacy and a peaceful, vacation-like atmosphere. Additional highlights include a finished lower-level room ideal for a play room, home office, or exercise space, plus a two-car garage with newer garage doors and openers. Pride of ownership is evident throughout this meticulously maintained home. With countless upgrades already completed, there is truly nothing left to do but move in and enjoy life.
- Houzeo last checked: 4 hours ago
- Listing updated: July 15, 2026 at 7:07 pm
- Source: NEREN/Prime MLS-NH | MLS#: 5093846

Property Details
Status
Active Under Contract
Type
Single Family Residence
No. of Stories
-
County
City
Neighborhood
--
Year Built
1998
HOA Fees
-
Finished Area
2,106 sqft
Lot Size
2.21 acres lot
Basement Area
- sqft
MLS Name
NEREN/Prime MLS
MLS Number
5093846
MLS Status
(31) Under Contract - Active Under Contract
Days on Market
140

Continue Your Journey in App
Find your dream home, receive real-time updates, and many more!
Continue Your Journey in App
Find your dream home, receive real-time updates, and many more!
Location
Facts & Features
Rooms
Bedrooms & bathrooms
Bedrooms: 3
Bathrooms: 2
Interior
Sewer
Leach Field, Private Sewer
Flooring
Hardwood, Tile
Appliances
Dishwasher, Exhaust Hood, Microwave, Gas Range, Refrigerator, Exhaust Fan, Vented Exhaust Fan
Exterior Features
Deck, Garden, Hot Tub, Above Ground Pool, Covered Porch, Shed, Window Screens, Storm Window(s)
Cooling
Zoned
Interior Features
Dining Area, Draperies, Gas Fireplace, 1 Fireplace, Hearth, Kitchen Island, Kitchen/dining, Laundry Hook Ups, Natural Light, Vaulted Ceiling(s), Walk In Closet(s), Walk In Pantry, Window Treatment, 1st Floor Laundry
Heating
Oil, Baseboard, Hot Water, Zoned
Construction
Year Built
Year Built: 1998
Home type
Single Family Residence
Construction Materials
Wood Frame, Vinyl
Property Condition
Existing
Roof
Architectural Shingle
Architectural Style
Cape, Contemporary
Foundation Details
Below Frost Line, Concrete, Poured Concrete
Utilities & Energy
Basement
Frost Wall, Full, Insulated, Partially Finished, Storage Space, Walkout, Basement Stairs
Parking Features
Auto Open, Direct Access, Driveway, Garage, Parking Spaces 5, Paved, Under
Water Source
Drilled Well, Private
Electric
Circuit Breakers
Utilities
Cable
Other Features
Lot Features
Country Setting, Interior Lot, Landscaped, Level, Secluded, Private
Price History
| Date | Event | Price |
|---|---|---|
07/15/2026 Source: | Contingent (Active Under Contract) | $659,900 $313/sqft |
06/25/2026 Source: | Listed for Sale | $659,900 +144.50% $313/sqft |
11/07/2022 Source: | Sold | $269,900 $128/sqft |

Nearby Homes




Find Homes by Property Features in Goffstown, NH


Based on information from PrimeMLS Inc. through Oct 29, 2026, 02:16PM. This display of listings may or may not be the entire Compilation from the PrimeMLS database, and PrimeMLS does not guarantee the accuracy of such information. The listing broker's offer of compensation is made only to other real estate licensees who are participant members of PrimeMLS. This information is deemed reliable, but not guaranteed. The data relating to real estate displayed on this display comes in part from the IDX Program of PrimeMLS. The information being provided is for consumers' personal, non- commercial use and may not be used for any purpose other than to identify prospective properties consumers may be interested in purchasing. Data last updated Oct 29, 2026, 02:16PM. © 2026 PrimeMLS, Inc. All Rights Reserved.
 Advertising Broker: Derek Greene | The Greene Realty Group
