
- Overview
- Description
- Property Details
- Location
- HOA Management
- Facts & Features
- Getting Around
- Nearby Homes
$2,240,000
Monthly Est:$11,149
 3 Beds

3 full baths
 2,100sqft
31 Miller Hl Rd #51R, Provincetown, MA 02657
$2,240,000
$11,149/moEst:
Condominium
Built in 2006
$350/mo HOA
0.02 acre lot
$1,067/sq.ft
Description
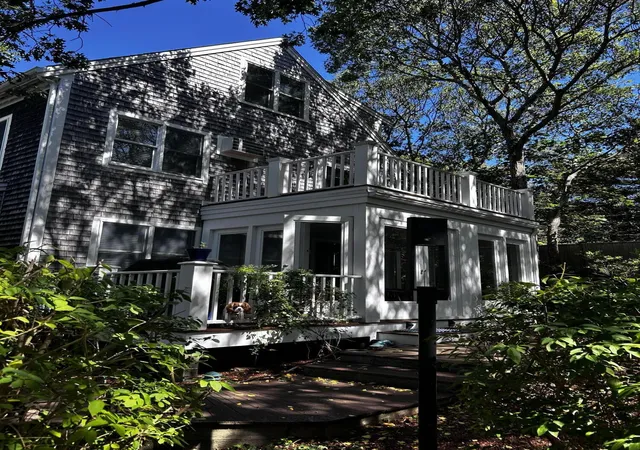
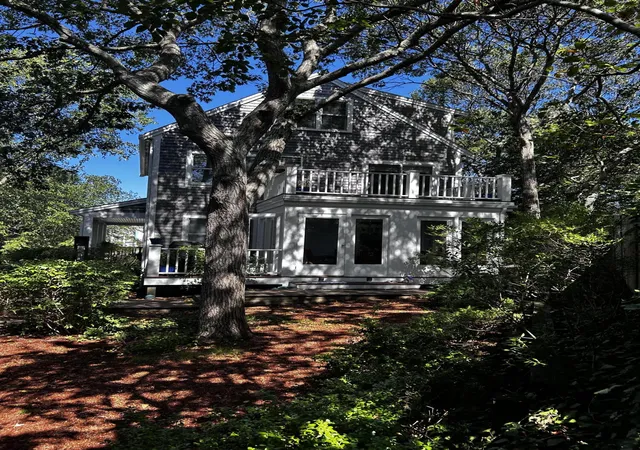
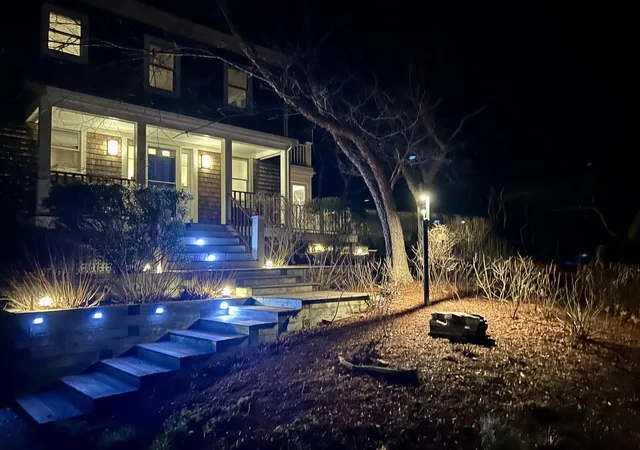
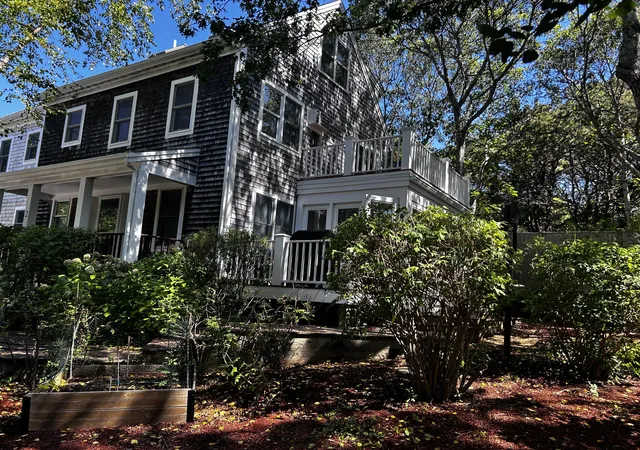
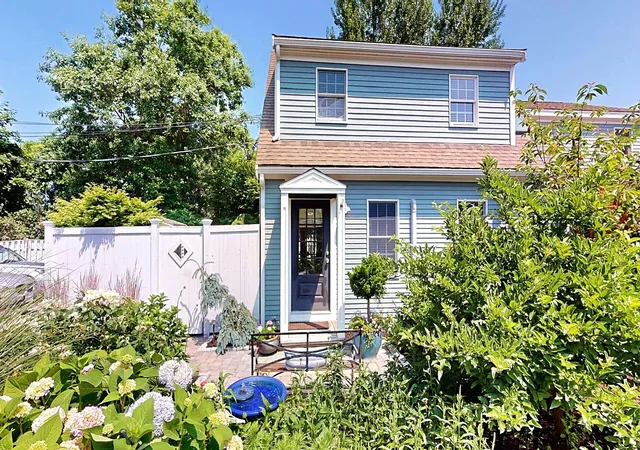
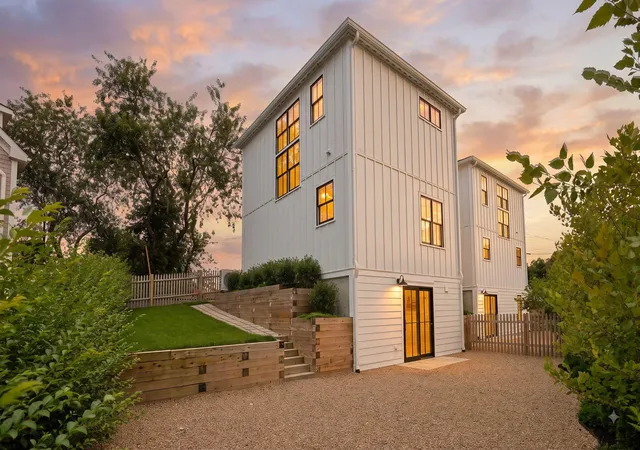
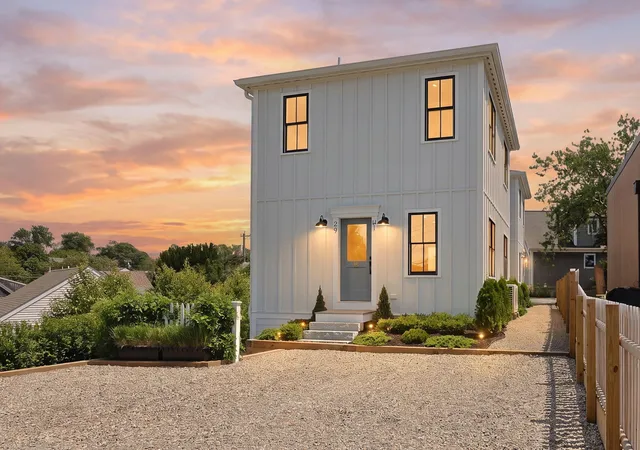
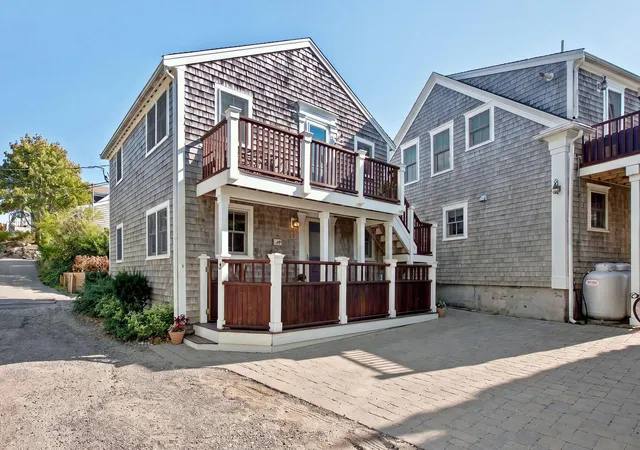
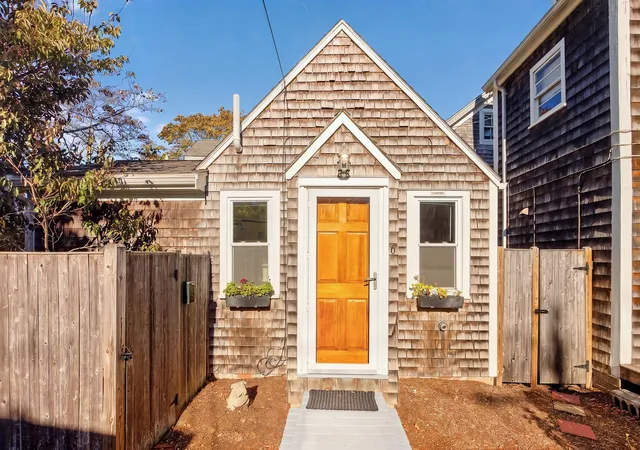
A private end unit Townhouse is located on the East End of Provincetown, The Townhouse is part of a two-unit condo community, where each owner is responsible for the maintenance and landscaping of their Townhome.
The Townhouse offers a private-residence-like experience. It is a five-minute walk from the center of town, providing ample privacy.
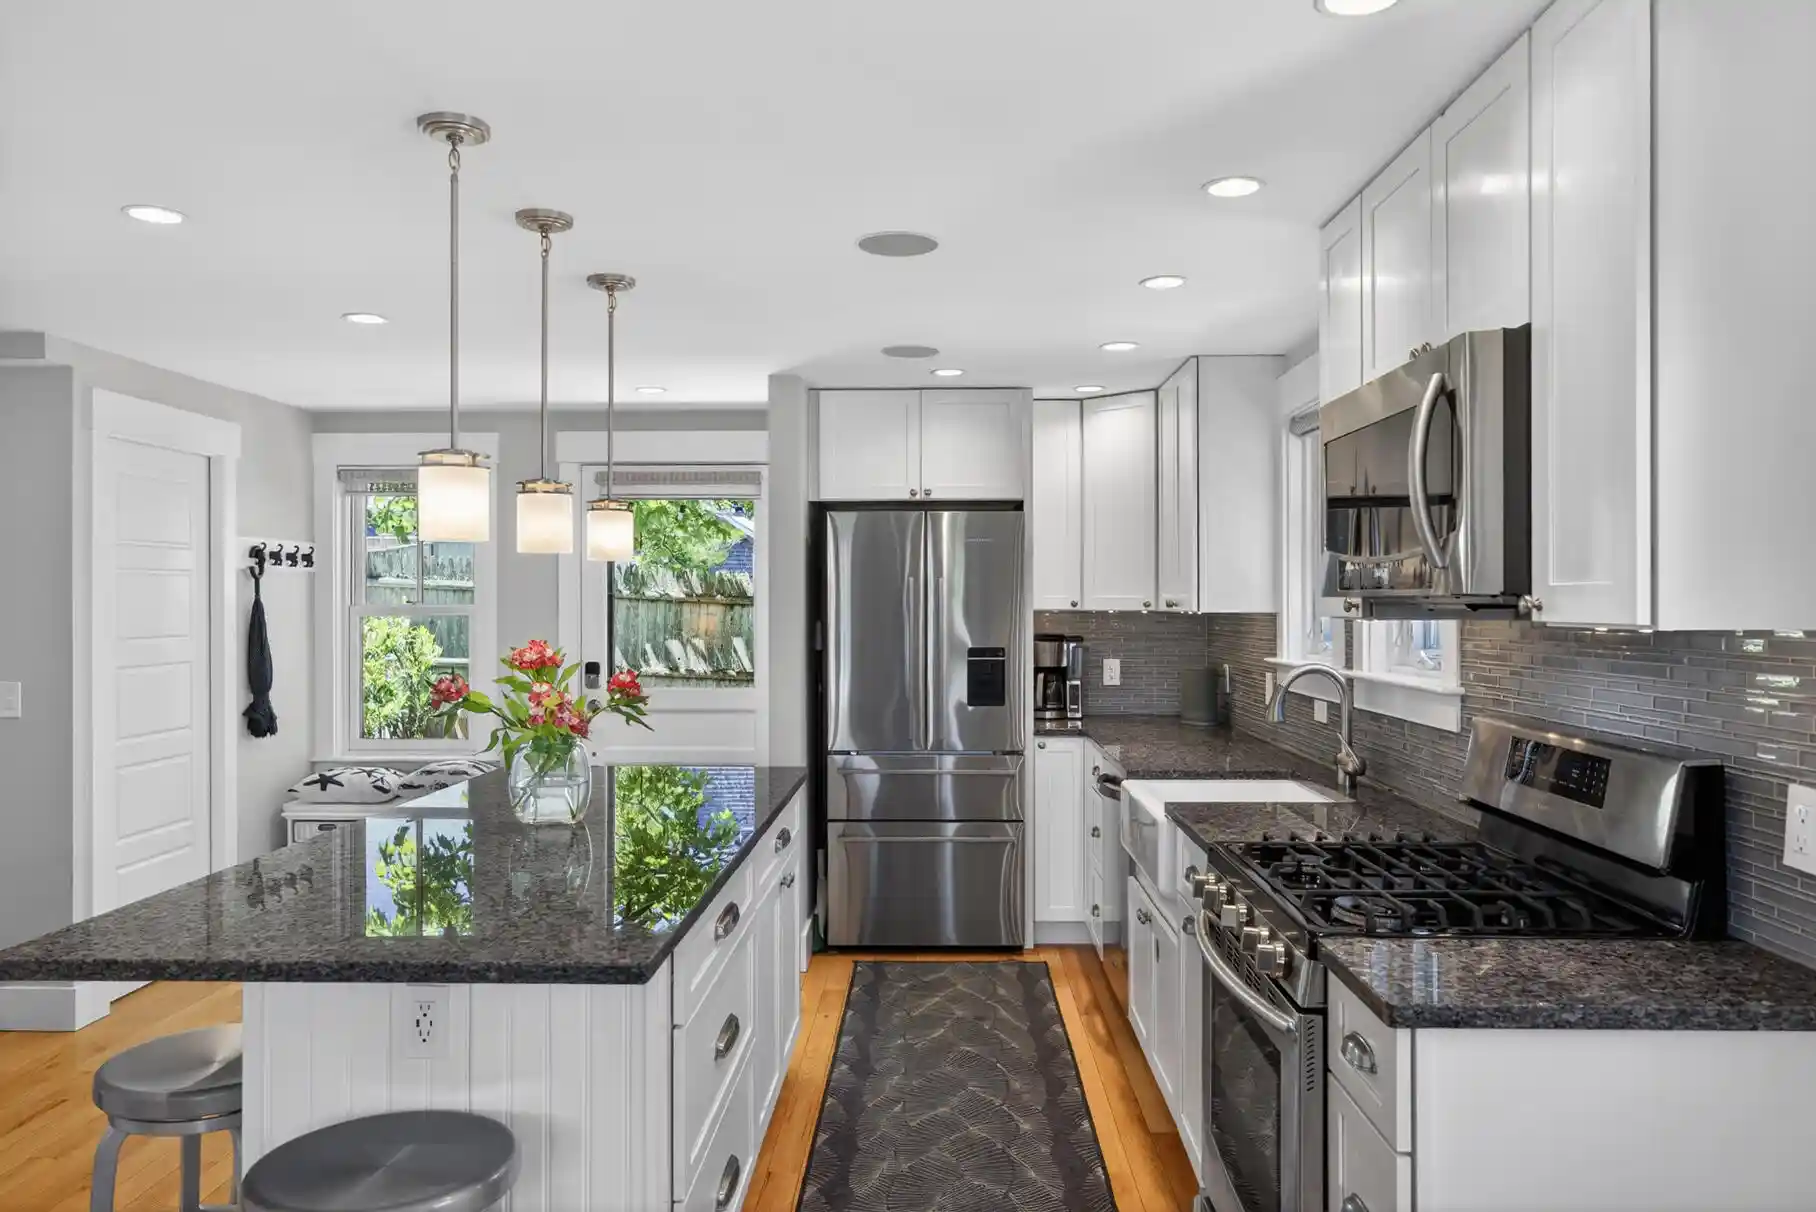
The kitchen is equipped with chiefs appliances,(Thermadore) and Whirlpool washer/dryer. The hardwood floors throughout the home create a bright and inviting atmosphere.
The home is spacious and well-suited for entertain guests.This property is highly recommended for its unique features and desirable location.
The home can be sold turn key as well with the exception of some personal items. SELLER IS WILLING TO FINANCE
THE HOME COMES WITH ONE INDOOR GARAGE SPACE PLUS TWO (2) ADDITIONAL PARKING SPOTS
- Houzeo last checked: 10 hours ago
- Listing updated: September 25, 2026 at 4:41 pm
- Listing Provided by: Michael K Wechsler (212) 206-3757 | Michael Wechsler (212) 206-3757
- Source: Cape Cod And Islands MLS-MA | MLS#:

This condo is in:
 Garbage & Trash Service
Property Details
Status
Active
Type
Condominium
No. of Stories
3
County
City
Neighborhood
--
Year Built
2006
HOA Fees
$350/mo
Finished Area
2,100 sqft
Lot Size
0.02 acre lot
Basement Area
- sqft
MLS Name
Cape Cod And Islands MLS
MLS Number
22602232
MLS Status
Active
Days on Market
171
Cumulative Days on Market
117
Continue Your Journey in App
Find your dream home, receive real-time updates, and many more!
Location
HOA Management
N/A
HOA Fees
$350/ Monthly
Amenities
 Amenities and services may be covered by one or multiple associations and service providers.
Trash Pickup
Insurance
 Insurance
Disclaimer: Amenities are based on third-party information and may vary; buyers must independently verify all amenities, as information is deemed reliable but not guaranteed.
Facts & Features
Rooms
Bedrooms & bathrooms
Bedrooms: 3
Bathrooms: 3
Interior
Exterior Features
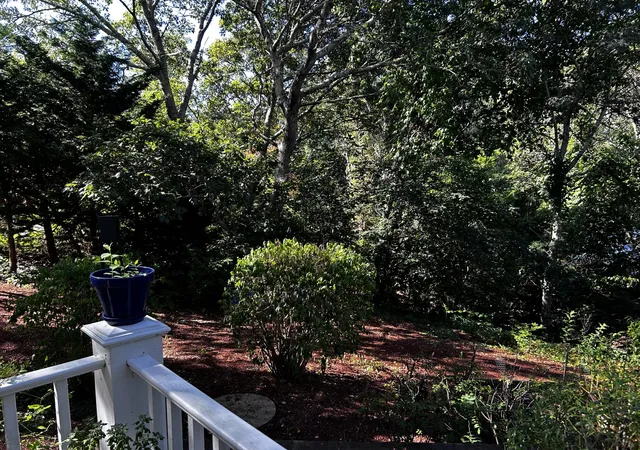
Private Yard, Garden
Sewer
Septic Tank
Flooring
Hardwood, Tile, Carpet
Appliances
Water Heater, Range Hood, Gas Range, Dishwasher, Microwave, Refrigerator, Wall/oven Cook Top, Washer
Interior Features
Linen Closet, Kitchen Island
Heating
Propane, Oil
Cooling
Wall Unit(s)
Construction
Year Built
Year Built: 2006
Home type
Condominium
Roof
Shingle
Construction Materials
Wood Siding
Foundation Details
Poured
Utilities & Energy
Laundry Features
Electric Dryer, Laundry Room
Water Source
Public
Association Amenities
Trash
Basement
Garage Access, Finished
Parking Features
Heated Garage, Direct Access, Driveway
Other Features
Lot Features
Corner Lot, Wooded
Patio And Porch Features
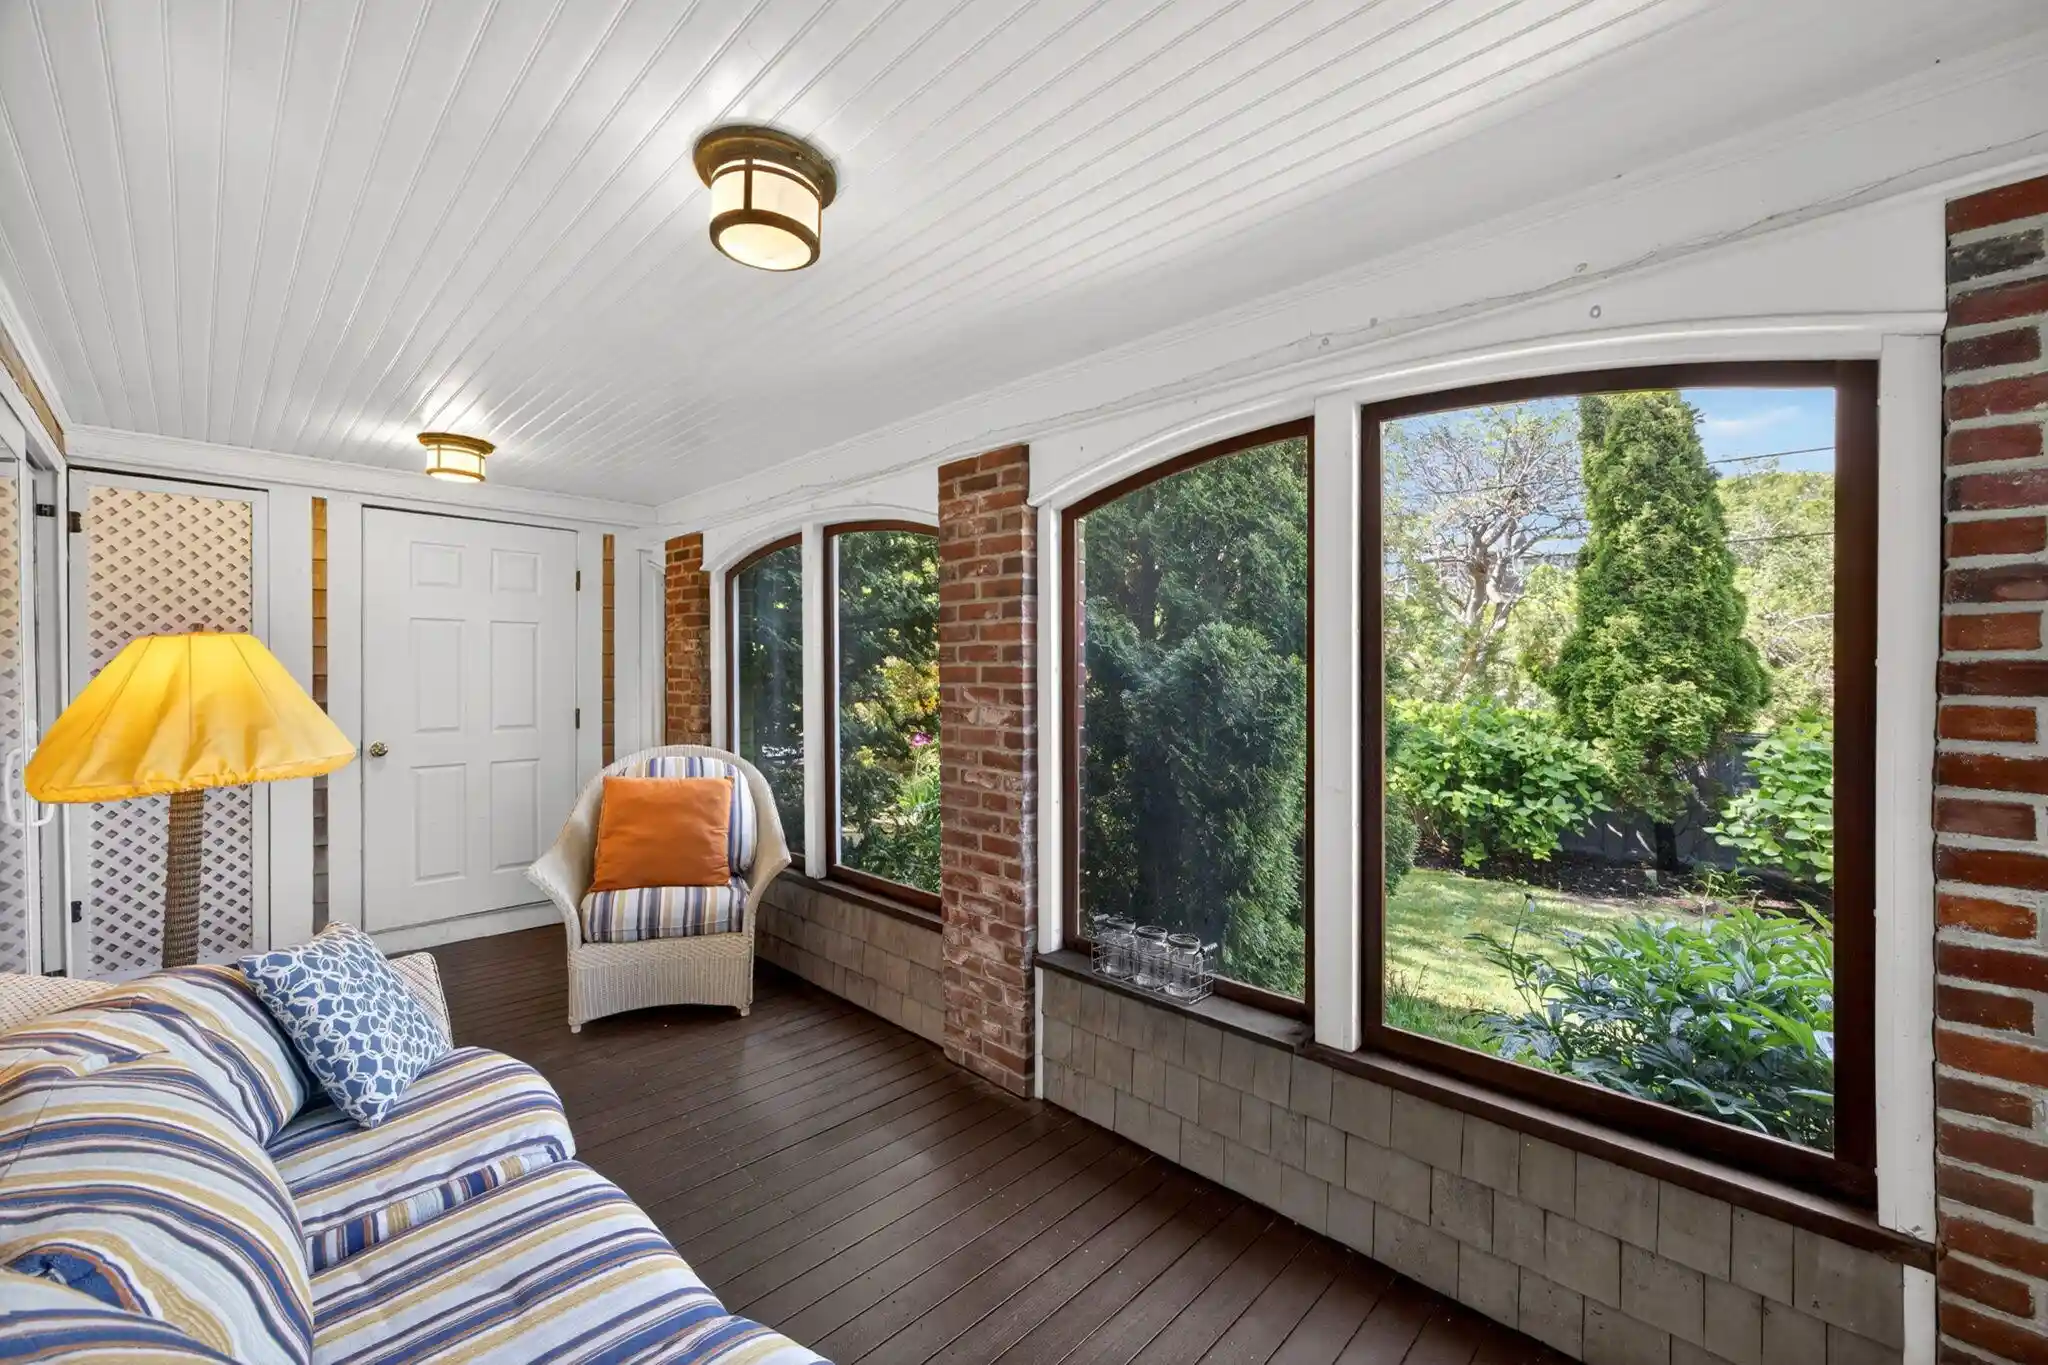
Porch
Price History
| Date | Event | Price |
|---|---|---|
09/25/2026 Source: | Price Decreased | $2,240,000 -3.61% $1,067/sqft |
08/04/2026 Source: | Price Decreased | $2,324,000 -3.13% $1,107/sqft |
06/23/2026 Source: | Price Decreased | $2,399,000 -3.07% $1,142/sqft |
05/31/2026 Source: | Price Increased | $2,475,000 +3.17% $1,179/sqft |
05/31/2026 Source: | Listed for Sale | $2,399,000 $1,142/sqft |



Find Homes by Property Features in Provincetown, MA

Based on information from the Cape Cod and Islands Multiple Listing Service, Inc. through Nov 18, 2026, 12:00PM. Information is provided exclusively for consumers’ personal, non-commercial use, it may not be used for any purpose other than to identify prospective properties consumers may be interested in purchasing, and the data is deemed reliable but is not guaranteed accurate by the MLS. This website may not include listings or property addresses of sellers who have directed their listing brokers to withhold their listing or their property address from display on the Internet. © 2026 Cape Cod & Islands Multiple Listing Service, Inc. All rights reserved.
 Advertising Broker: Derek Greene | The Greene Realty Group