
- Overview
- Description
- Property Details
- Location
- HOA Management
- Facts & Features
- Getting Around
- Nearby Homes



$335,000
Monthly Est:$1,667
 3 Beds
 2 Baths
1 full bath + 1 half bath
 1,328sqft
31 Old Ml Ln, Queensbury, NY 12804
$335,000
$1,667/moEst:
Get Pre-Approved
Townhouse
Built in 1990
$68/mo HOA
0.06 acre lot
$252/sq.ft
Description
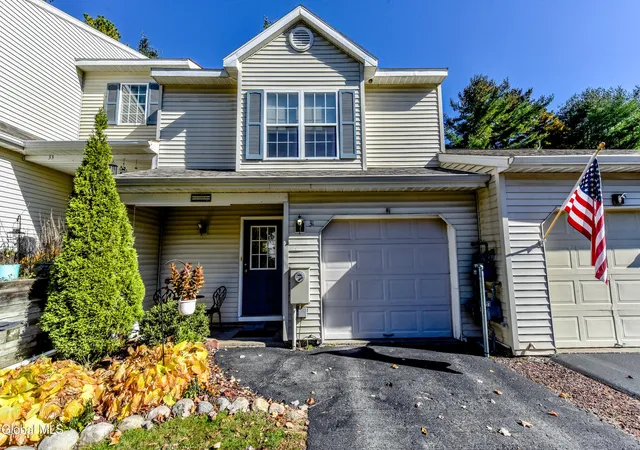
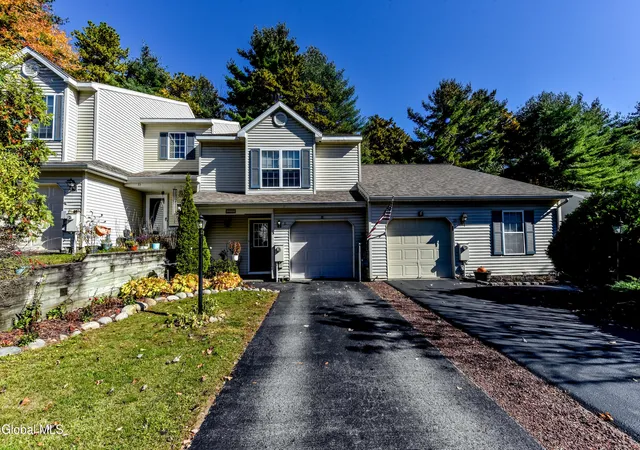
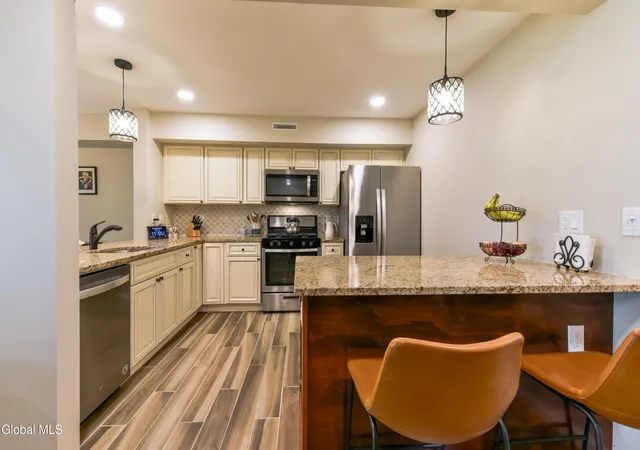
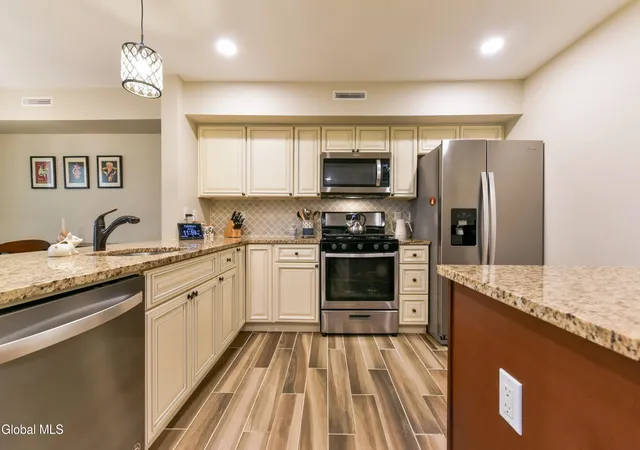
Showings Start Saturday, 10/24 Welcome to 31 Old Mill Lane, a stunning townhome completely renovated from top to bottom with tasteful designer touches and modern upgrades throughout. Move-in ready and meticulously finished, this home features a desirable open-concept floor plan that bridges bright indoor living space with a private, fenced backyard. The main level showcases a fresh, neutral paint palette, stylish barn door and newer porcelain tile flooring that flows throughout the first floor. The remodeled kitchen comes equipped with stainless steel appliances, premium granite countertops and custom cabinetry. Upstairs, the well-designed second floor offers optimal functionality. The primary bedroom features a cozy window seat, a custom walk-in closet, and direct, private access to the beautifully finished full bath - complete with a solid-surface vanity and tile flooring. Two additional spacious bedrooms, both with their own walk-in closets, share the second level alongside a dedicated laundry area and a versatile office nook perfect for remote work. Every major system has been updated for complete peace of mind: the roof was newly replaced in 2022, and a new HVAC system (furnace and central AC) was installed in 2019. Nestled in a highly convenient location within the Glens Falls School District, this property is just minutes from the Northway, local shopping and schools. Enjoy the ultimate Capital Region and Adirondack lifestyle, with Lake George, the Adirondack Mountains, and historic Saratoga Springs all just a short drive from your front door. HOA is $68.00/Month. Development has a community septic system.
- Houzeo last checked: 3 minutes ago
- Listing updated: October 27, 2026 at 12:05 pm
- Listing Provided by: Mary Bulmer (518) 810-7493 DRE #10401210829 | Howard Hanna Capital Inc (518) 584-0743
- Source: Greater Capital Association of Realtors (Global) MLS-NY | MLS#: 202628681

Property Details
Status
Pending
Type
Townhouse
No. of Stories
-
County
City
Neighborhood
--
Year Built
1990
HOA Fees
$68/mo
Finished Area
1,328 sqft
Lot Size
0.06 acre lot
Basement Area
- sqft
MLS Name
Greater Capital Association of Realtors (Global) MLS
MLS Number
202628681
MLS Status
Pending
Days on Market
13

Continue Your Journey in App
Find your dream home, receive real-time updates, and many more!
Continue Your Journey in App
Find your dream home, receive real-time updates, and many more!
Location
HOA Management
N/A
HOA Fees
$68/ Monthly
Amenities
 Amenities and services may be covered by one or multiple associations and service providers.
 Other
Disclaimer: Amenities are based on third-party information and may vary; buyers must independently verify all amenities, as information is deemed reliable but not guaranteed.
Facts & Features
Rooms
Bedrooms & bathrooms
Bedrooms: 3
Bathrooms: 2
Interior
Appliances
Ice Maker, Dishwasher, Gas Oven, Microwave, Refrigerator, Washer/dryer
Exterior Features
Lighting
Interior Features
High Speed Internet, Paddle Fan, Walk In Closet(s), Cathedral Ceiling(s), Ceramic Tile Bath, Eat In Kitchen
Flooring
Tile, Carpet, Ceramic Tile
Heating
Forced Air, Natural Gas
Window Features
Blinds, Curtain Rods
Sewer
Shared Septic
Cooling
Central Air
Construction
Year Built
Year Built: 1990
Home type
Townhouse
Roof
Shingle, Asphalt
Construction Materials
Vinyl Siding
Property Condition
Updated/remodeled
Foundation Details
Concrete Perimeter
Utilities & Energy
Basement
None
Laundry Features
Laundry Closet, Upper Level
Parking Features
Paved, Attached, Driveway
Water Source
Public
Utilities
Cable Connected
Electric
150 Amp Service
Association Amenities
None
Other Features
Subdivision Name
Dixon Heights
Patio And Porch Features
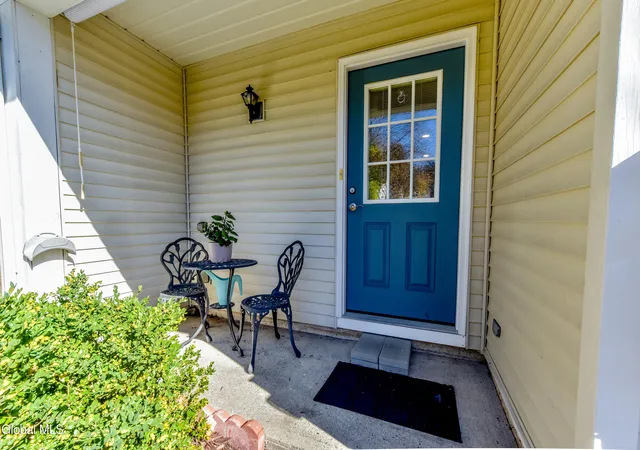
Deck, Front Porch
Lot Features
Private, Wooded
Price History
| Date | Event | Price |
|---|---|---|
10/27/2026 Source: | Pending | $335,000 $252/sqft |
10/21/2026 Source: | Listed for Sale | $335,000 $252/sqft |

Nearby Homes
Find Homes by Property Features in Queensbury, NY

Based on information from the Global Multiple Listing Service, Inc. through Nov 04, 2026, 12:15AM. Information is provided exclusively for consumers’ personal, non-commercial use. It may not be used for any purpose other than to identify prospective properties consumers may be interested in purchasing. The data is deemed reliable but is not guaranteed accurate by the MLS. This website may not include listings or property addresses of sellers who have directed their listing brokers to withhold their listing or their property address from display on the Internet. © 2026 Global Multiple Listing Service, Inc. All Rights Reserved.
 Advertising Broker: Derek Greene | The Greene Realty Group
