
- Overview
- Description
- Property Details
- Location
- Facts & Features
- Getting Around
- Nearby Homes

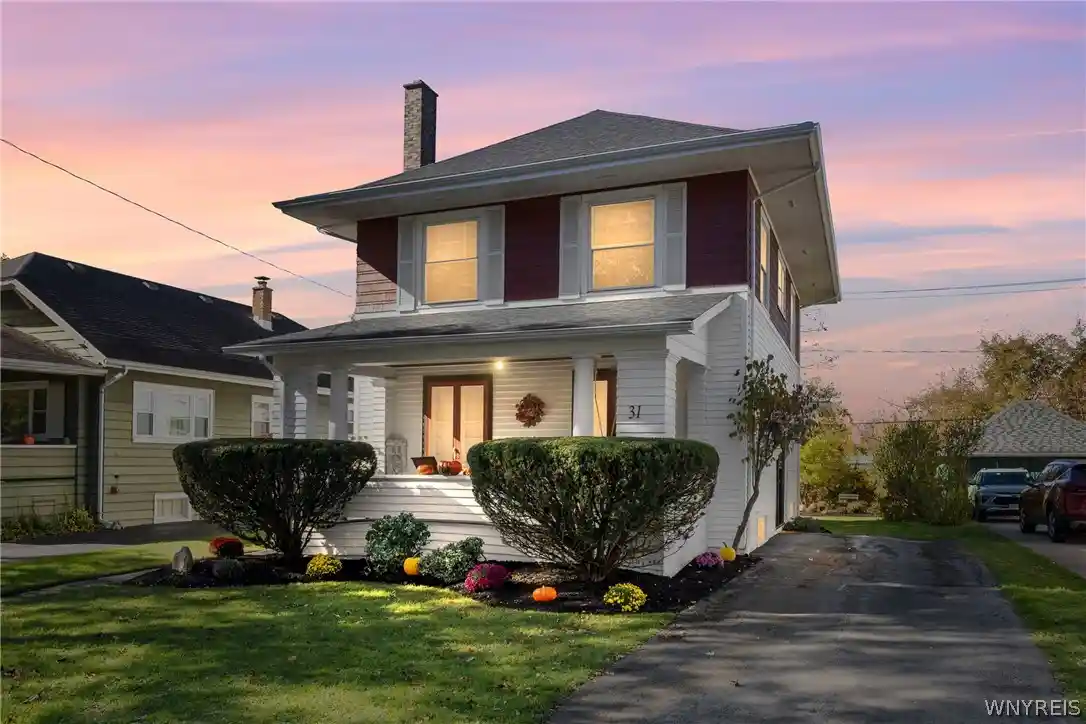


Street View
$269,995
Monthly Est:$1,344
 3 Beds
 2 Baths
1 full bath + 1 half bath
 1,813sqft
31 Park Blvd, Lancaster, NY 14086
$269,995
$1,344/moEst:
Get Pre-Approved
Single Family Residence
Built in 1919
$-- HOA
0.16 acre lot
$149/sq.ft
Description
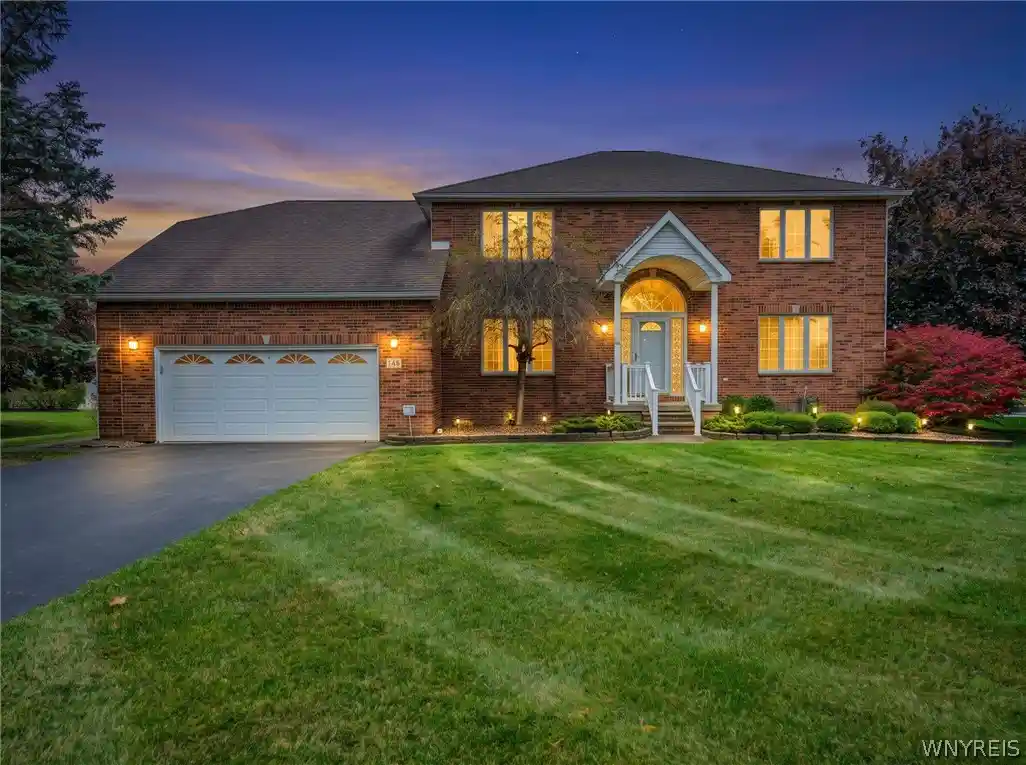
YESTERYEAR w/MODERN UPDATES! Welcome to this Classic Colonial w/timeless character & architectural details, gracefully nestled on one of THE MOST DESIRABLE STREETS IN THE VILLAGE OF LANCASTER on a dead end street near COMO PARK! Just minutes from the heart of downtown Lancaster, enjoy convenient access to charming shops, restaurants, pubs & countless community events throughout the year! Rich in character & offering the charm of a bygone era w/everyday updates of today! Side mudroom entry welcomes you into a Grand Foyer, setting the tone for elegance & conversations. French doors open to a formal dining room, while another set leads to an expansive formal living room featuring original leaded & stainless windows, a cozy gas fireplace (NRTC) & surrounding built-in shelving. Dual French doors provide a picturesque transition to the covered classic wood front porch, complete w/beautiful tongue-n-groove ceiling & inviting porch swing, the perfect spot to unwind & enjoy the neighborhood! Remarkable hardwood floors discovered throughout the entire home! Beautifully updated kitchen 2007, features breakfast bar, walk-in pantry w/built-in desk & appliances included! First floor half bath & efficient 1st floor laundry for functionality. Upstairs a Grand landing leads to a spacious primary bedroom featuring its own charming brick-face gas fireplace (NRTC) along w/two add’l bedrooms. The 2nd bedroom offers access to an enclosed rear porch, a room w/a view & little retreat! Full bathroom has a fan w/heat lamp & split tub for easy access. Piece of Mind UPGRADES include Tear off Roof 2022, Furnace 2019, Central A/C 2024, HWTank 2025, Electrical Panel 2025, Humidifier 2025 & Professionally Landscaped Grounds 2026. A bit of Nostalgia, Charm & Comfort waiting for its NEXT CHAPTER! WELCOME HOME! Offers reviewed as received with the right to reserve a deadline if warranted.
- Houzeo last checked: 2 minutes ago
- Listing updated: October 30, 2026 at 7:57 am
- Listing Provided by: Jeanine M Kacala (716) 954-3522 DRE #10301202034 | HUNT Real Estate ERA (716) 681-3900
- Source: New York State Alliance of MLSs, Buffalo-NY | MLS#: B1724908

Property Details
Status
Active
Type
Single Family Residence
No. of Stories
2
County
City
Neighborhood
--
Year Built
1919
HOA Fees
-
Finished Area
1,813 sqft
Lot Size
0.16 acre lot
Basement Area
- sqft
MLS Name
New York State Alliance of MLSs, Buffalo
MLS Number
B1724908
MLS Status
Active
Days on Market
1
Cumulative Days on Market
3

Continue Your Journey in App
Find your dream home, receive real-time updates, and many more!
Continue Your Journey in App
Find your dream home, receive real-time updates, and many more!
Location
Facts & Features
Rooms
Bedrooms & bathrooms
Bedrooms: 3
Bathrooms: 2
Other
Level: First
Area: 30.00 Square Feet
Dimensions: 6.00 x 5.00
Other
Level: First
Area: 42.00 Square Feet
Dimensions: 7.00 x 6.00
DiningRoom
Level: First
Area: 195.00 Square Feet
Dimensions: 15.00 x 13.00
Kitchen
Level: First
Area: 117.00 Square Feet
Dimensions: 13.00 x 9.00
LivingRoom
Level: First
Area: 322.00 Square Feet
Dimensions: 23.00 x 14.00
Bedroom3
Level: Second
Area: 104.00 Square Feet
Dimensions: 13.00 x 8.00
Bedroom2
Level: Second
Area: 180.00 Square Feet
Dimensions: 15.00 x 12.00
Bedroom1
Level: Second
Area: 322.00 Square Feet
Dimensions: 23.00 x 14.00
Interior
Interior Features
Breakfast Bar, Ceiling Fans, Separate Formal Dining Room, Entrance Foyer, Eat In Kitchen, Separate Formal Living Room, Other, See Remarks, Solid Surface Counters, Walk In Pantry, Window Treatments, Workshop
Window Features
Drapes, Leaded Glass, Storm Windows, Wood Frames
Cooling
Central Air
Appliances
Dryer, Dishwasher, Free Standing Range, Gas Oven, Gas Range, Gas Water Heater, Microwave, Oven, Refrigerator, Washer
Exterior Features
Blacktop Driveway, Enclosed Porch, Porch
Heating
Gas, Forced Air
Sewer
Connected
Flooring
Carpet, Ceramic Tile, Hardwood, Varies, Vinyl
Construction
Year Built
Year Built: 1919
Home type
Single Family Residence
Property Condition
Resale
Architectural Style
Colonial, Traditional
Foundation Details
Block
Roof
Asphalt
Construction Materials
Wood Siding, Copper Plumbing
Utilities & Energy
Electric
Circuit Breakers
Basement
Full
Parking Features
No Garage
Laundry Features
Main Level
Water Source
Connected, Public
Utilities
Cable Available, Electricity Connected, High Speed Internet Available, Sewer Connected, Water Connected
Other Features
Lot Features
Near Public Transit, Rectangular, Rectangular Lot, Residential Lot
Patio And Porch Features
Covered, Open, Porch
Price History
| Date | Event | Price |
|---|---|---|
10/30/2026 Source: | Listed for Sale | $269,995 $149/sqft |

Nearby Homes

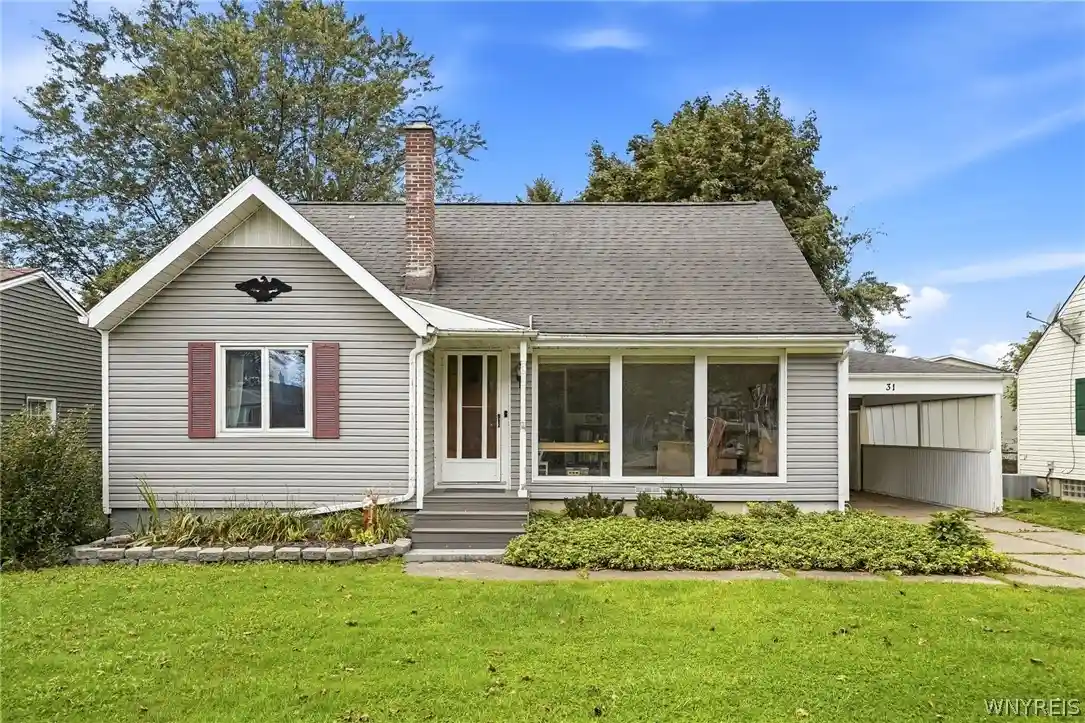
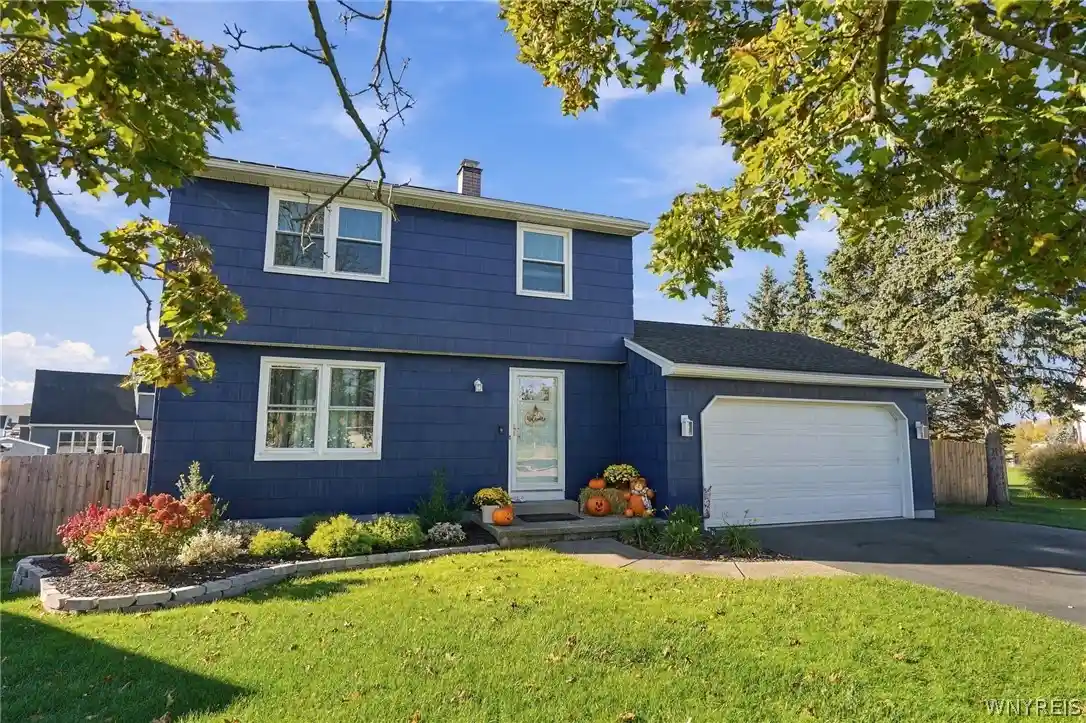
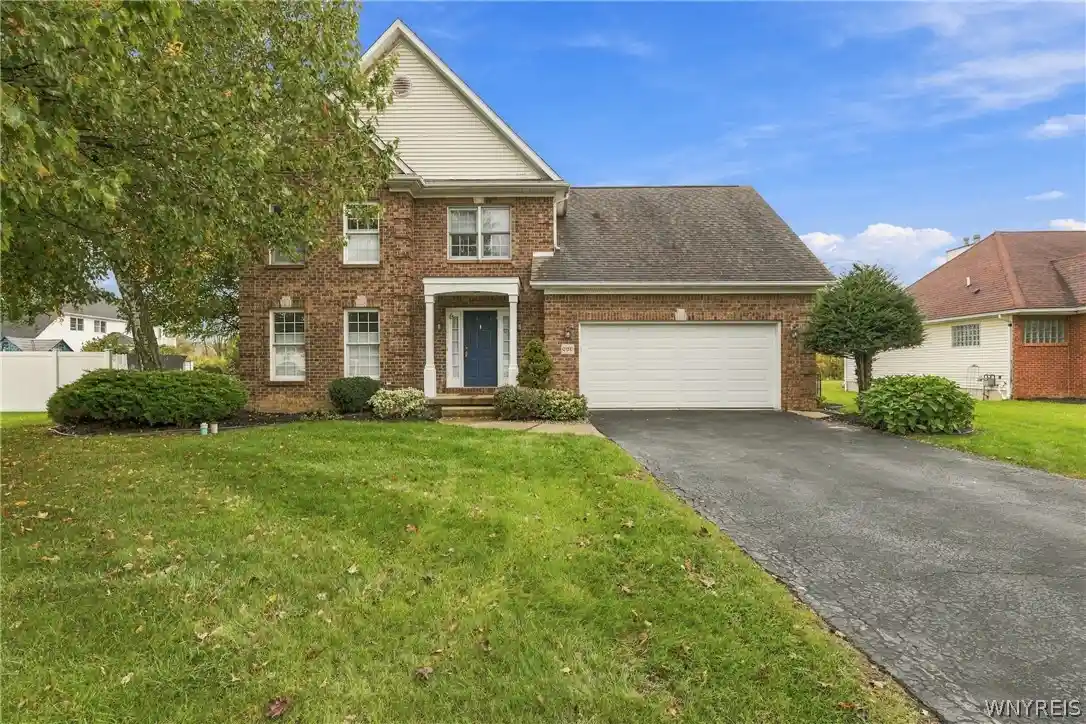

Find Homes by Property Features in Lancaster, NY
Nearby New Homes For Sale

Based on data from the New York State Alliance of MLSs (CNYIS, Inc., UNYREIS and WNYREIS) through Oct 30, 2026, 08:45AM.. All information is provided exclusively for consumers’ personal, non-commercial use. It may not be used for any purpose other than to identify prospective properties consumers may be interested in purchasing. The data is deemed reliable by is not guaranteed accurate by the MLS. This website may not include listings or property addresses of sellers who have directed their listing brokers to withhold their listing or their property address from display on the Internet. All information provided is deemed reliable but is not guaranteed and should be independently verified. © 2026 the New York State Alliance of MLSs. All Rights Reserved.
 Advertising Broker: Derek Greene | The Greene Realty Group
