Realty Solution
Powered by 
- 2
- Overview
- Description
- Property Details
- Location
- HOA Management
- Facts & Features
- Getting Around
- Nearby Homes


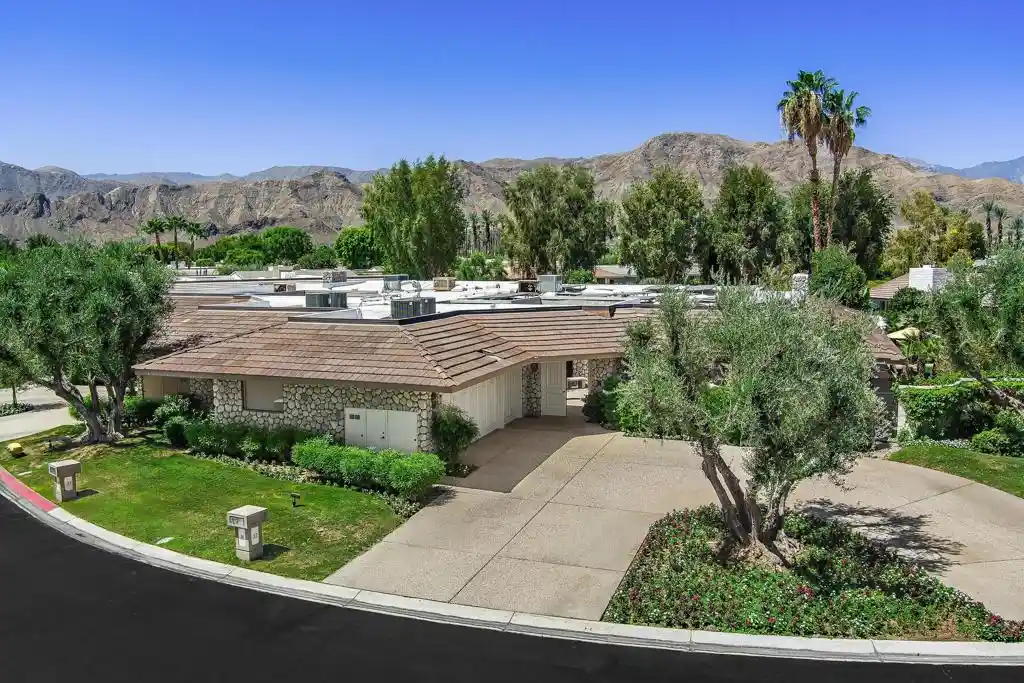


Street View
Listed by: Corinne Zajac (760) 902-0239 DRE #01881312 | Equity Union (760) 621-0395
$2,095,000
Monthly Est:$10,428
 4 Beds
 5 Baths
+ 1 half bath
 3,878sqft
31 Park Ln, Rancho Mirage, CA 92270
$2,095,000
$10,428/moEst:
Get Pre-Approved
Single Family Residence
Built in 1985
$1,740/mo HOA
8,568 sqft lot
$540/sq.ft
Description
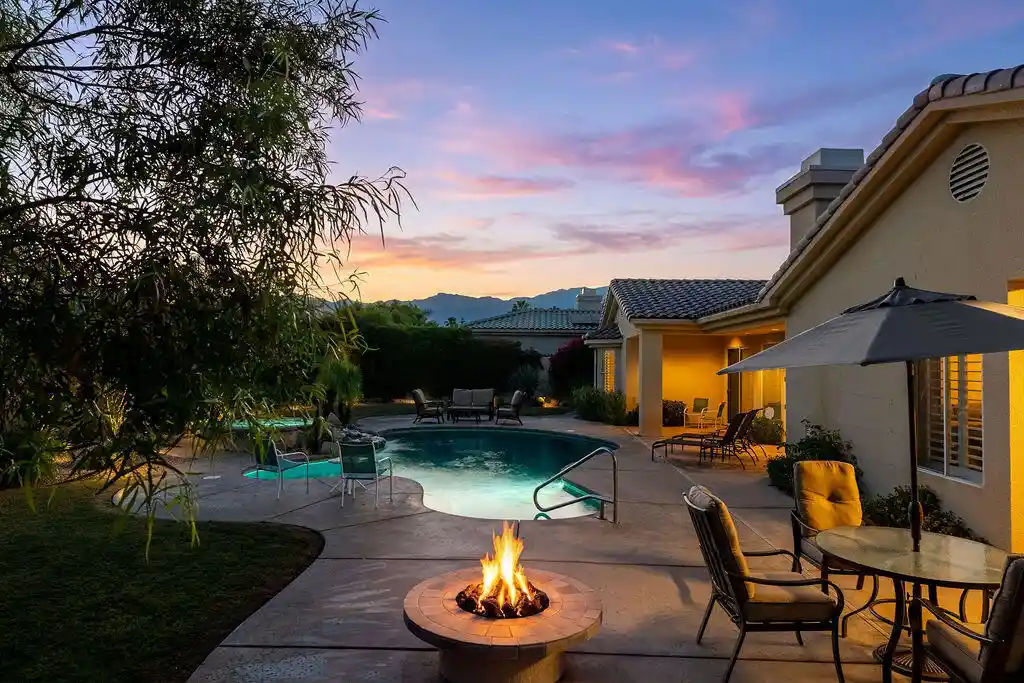
COMPLETELY REMODELED, STYLISH, CONTEMPORARY and in MOVE IN CONDITION. A stunning transformation in one of Morningside's most picturesque settings, this beautifully reimagined Oakmont 4 residence combines sophisticated design with exceptional craftsmanship. Walls of glass, exquisite finishes, and beautifully flowing interiors create an atmosphere of understated luxury, while lush gardens, tranquil waterways and dramatic mountain views provide a breathtaking backdrop. Spanning 3,878 square feet, the spacious floor plan features skylights and expansive walls of glass that fill the interiors with natural light and bring the beautiful surroundings into view. Gorgeous porcelain flooring extends throughout the home, while the stunning kitchen features custom cabinetry, quartz countertops and backsplash, and an impressive collection of premium appliances, generous living and dining areas, an inviting morning room, comfortable media room and stylish bar create wonderful spaces for both everyday living and entertaining.The spacious primary suite offers a private retreat with two beautifully appointed bathrooms, while additional guest accommodation provides comfort and privacy. An attached casita with its own private entrance and sitting room, offers flexibility for visiting family and friends. Additional features include motorized window shades, 47 panels of owned solar, water filtration system, newer HVAC equipment and ductwork.Outside, mature landscaping, expansive lawns and generous patios create an extraordinary setting overlooking the lush greenbelt, shimmering lake, cascading waterfalls and surrounding mountains. The beautifully maintained grounds provide an inviting backdrop for outdoor dining, entertaining or simply enjoying the tranquility of the desert surroundings, with ample space to add a private pool and spa.A rare opportunity to enjoy sophisticated desert living amid the lush greenery, sparkling waterways, and breathtaking mountain views of The Club at Morningside.
- Houzeo last checked: 6 minutes ago
- Listing updated: October 29, 2026 at 4:06 pm
- Source: California Regional MLS-CA | MLS#: 219154791DA

Property Details
Status
Active
Type
Single Family Residence
No. of Stories
1
County
City
Neighborhood
--
Year Built
1985
HOA Fees
$1740/mo
Finished Area
3,878 sqft
Lot Size
8,568 sqft lot
Basement Area
- sqft
MLS Name
California Regional MLS
MLS Number
219154791DA
MLS Status
Active
Days on Market
1
Open House

Continue Your Journey in App
Find your dream home, receive real-time updates, and many more!
Continue Your Journey in App
Find your dream home, receive real-time updates, and many more!
Location
HOA Management
Morningside Community Association
HOA Fees
$1,740/ Monthly
Amenities
 Amenities and services may be covered by one or multiple associations and service providers.
 Maintenance
 Security Gate
 Cable TV
 Security Guard
Disclaimer: Amenities are based on third-party information and may vary; buyers must independently verify all amenities, as information is deemed reliable but not guaranteed.
Facts & Features
Rooms
Bedrooms & bathrooms
Bedrooms: 4
Bathrooms: 5
Interior
Interior Features
Breakfast Bar, Breakfast Area, High Ceilings, Open Floorplan, Bar, Primary Suite, Walk In Closets
Flooring
Tile
Appliances
Dishwasher, Electric Cooktop, Electric Oven, Disposal, Refrigerator, Range Hood
Window Features
Blinds
Heating
Central, Forced Air
Cooling
Central Air
Construction
Year Built
Year Built: 1985
Home type
Single Family Residence
Property Condition
Updated Remodeled
Architectural Style
Contemporary
Utilities & Energy
Laundry Features
Laundry Room
Utilities
Cable Available
Parking Features
Driveway, Garage, Golf Cart Garage, Garage Door Opener, Side By Side
Fireplace Features
Gas, Living Room
Pool Features
Community, Electric Heat, In Ground
Security Features
Gated Community, Twenty Four Hour Security
Electric
Volts220in Laundry
Association Amenities
Controlled Access, Maintenance Grounds, Security, Cable Tv
Other Features
Lot Features
Planned Unit Development, Sprinkler System
Subdivision Name
Morningside Country
Community Features
Golf, Gated, Pool
Disclosures
Covenants Restrictions Disclosure, Hoa Disclosure, Pet Restrictions
Price History
| Date | Event | Price |
|---|---|---|
10/28/2026 Source: | Listed for Sale | $2,095,000 $540/sqft |
10/21/2026 Source: | Coming Soon | $2,095,000 +55.19% $540/sqft |
04/08/2022 Source: | Sold | $1,350,000 $348/sqft |

Nearby Homes





Find Homes by Property Features in Rancho Mirage, CA
Nearby New Homes For Sale


Based on information from California Regional Multiple Listing Service, Inc. as of Oct 30, 2026, 08:00AM and /or other sources. All data, including all measurements and calculations of area, is obtained from various sources and has not been, and will not be, verified by broker or MLS. All information should be independently reviewed and verified for accuracy. Properties may or may not be listed by the office/agent presenting the information. Information being provided is for consumers’ personal, non-commercial use and may not be used for any purpose other than to identify prospective properties consumers may be interested in purchasing. This website may not include listings or property addresses of sellers who have directed their listing brokers to withhold their listing or their property address from display on the Internet. © 2026 California Regional Multiple Listing Service. All Rights Reserved.
 Advertising Broker: William Johnson DRE #01463271 | William Johnson Brokerage
