
- Overview
- Description
- Property Details
- Location
- Facts & Features
- Getting Around
- Nearby Homes
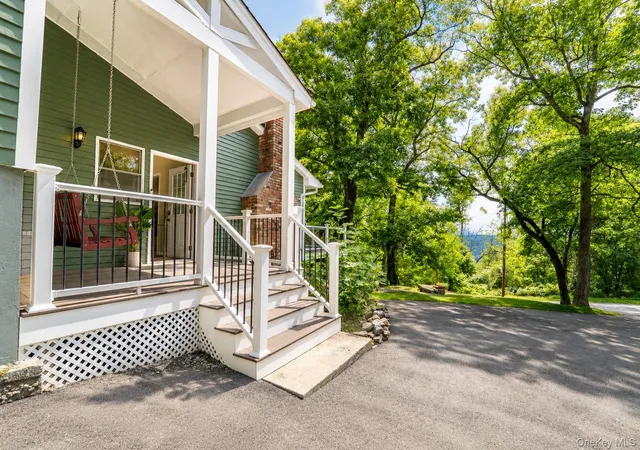

Street View
$549,999
Monthly Est:$2,738
 2 Beds
 2 Baths
2 full baths
 1,356sqft
31 Pleasant Rd, Putnam Valley, NY 10537
$549,999
$2,738/moEst:
Get Pre-Approved
Single Family Residence
Built in 1965
$-- HOA
25,440 sqft lot
$406/sq.ft
Description
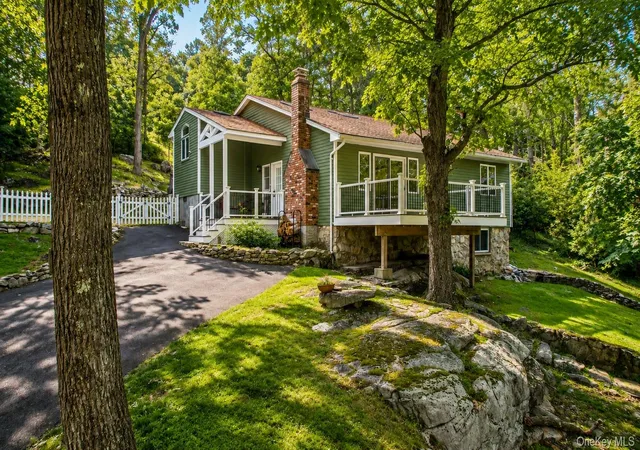
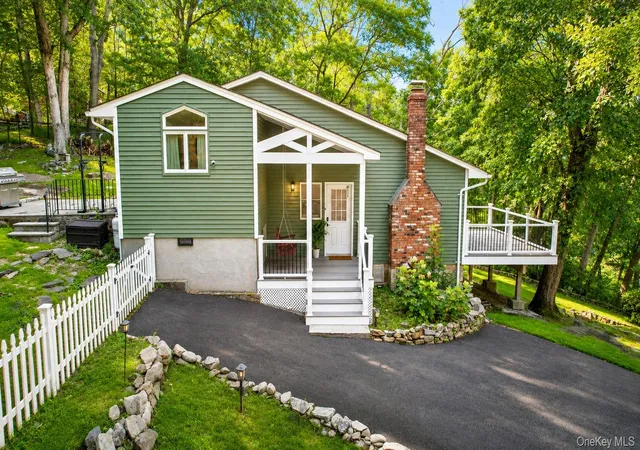
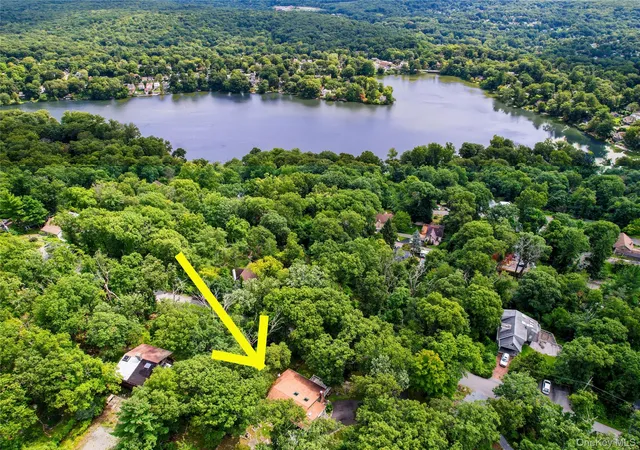
Tucked away on more than half an acre, where privacy meets the beauty of nature, you’ll find a charming Craftsman-style retreat that feels like it was plucked from the pages of a storybook. Surrounded by greenery and peaceful views, with access to the lake for sun-soaked summer days, this enchanting home invites you to slow down, breathe deeply, and simply enjoy where you are. From the moment you arrive, there’s a feeling that this home is something special. Step onto the updated Trex deck, settle into the charming hanging swing bench, and let the worries of the day drift away. Here, mornings begin with coffee and birdsong, afternoons invite you to linger outdoors, and evenings are made for stargazing and gathering with the people you love. Inside, sunlight dances across gleaming hardwood floors, streaming through oversized windows and skylights. Soaring vaulted ceilings create an airy, uplifting sense of space, while the thoughtful design gives every room its own warmth and personality. With 2 bedrooms, 2 full baths, and a delightful bonus loft, there’s plenty of room to create a home that feels uniquely yours. The loft is the perfect space for a home office, reading nook, creative studio, or whatever your imagination dreams up.
The main level is where cozy meets captivating. The spacious living room beckons with a wood-burning fireplace, a beautiful brick accent wall, and French doors that open to the Trex deck beyond. Open the doors and let the outdoors become part of the room—the perfect setting for morning coffee, quiet afternoons, or entertaining beneath the trees. A comfortable bedroom, laundry area, full bath with tub, and convenient walk-in closet complete this level.
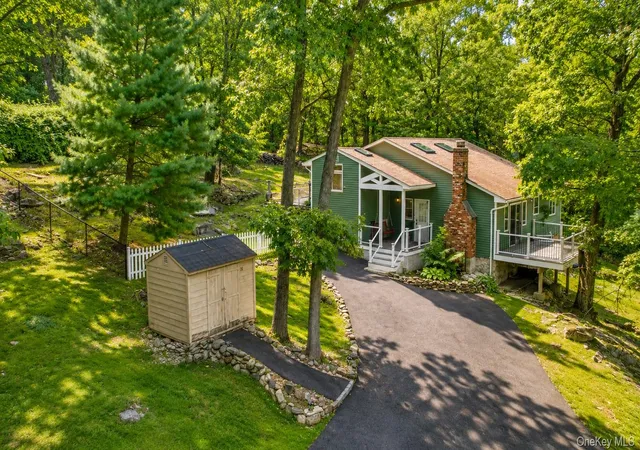
Upstairs, the heart of the home awaits. The beautifully updated kitchen is a showstopper, featuring soaring ceilings, natural quartz countertops, custom cabinetry with elegant gold accents, stainless steel appliances, and a skylight that welcomes the sunshine in. The kitchen flows naturally into the dining area, making everything from casual breakfasts to dinner parties feel effortless. Step outside onto the rear patio and take in the peaceful natural views—a lovely backdrop for meals, conversation, and memories in the making. The primary suite is your own private escape. A beautifully updated full bath offers both a tub and shower, while radiant-heated floors add an extra touch of comfort on chilly mornings. With direct access to the backyard through its own private entrance and a convenient walk-in closet, this is a space designed for both relaxation and everyday ease. And then there’s the backyard…Completely fenced and wonderfully private, this expansive outdoor haven feels like your own little world. There’s room to play, garden, entertain, gather, or simply curl up with a good book while surrounded by nature. With more than half an acre to enjoy, the possibilities are as abundant as the setting itself. Parking is another delightful surprise, with a generous driveway accommodating 10+ cars, plus an additional private off-street parking area for 2 more vehicles—ideal for entertaining.
Yet despite feeling wonderfully tucked away, this magical retreat is close to everything you need such as shops, schools, the railroad, major highways, hiking trails, golf courses, waterfront recreation, and parks are all within easy reach. Beautifully updated and truly move-in ready, this is more than a house—it’s a place to make Sunday morning pancakes, gather around the fire, swing beneath the trees, welcome summer evenings, and create the stories you’ll remember for years to come. Come discover this little slice of magic for yourself. Turn the key, step inside, and let the next chapter begin.
- Houzeo last checked: 7 minutes ago
- Listing updated: September 29, 2026 at 7:09 am
- Listing Provided by: Melvin Ramos (917) 242-0180 | Coldwell Banker Realty (914) 245-3400
- Source: OneKey MLS-NY as distributed by MLS GRID | MLS#: 1044775

Property Details
Status
Pending
Type
Single Family Residence
No. of Stories
-
County
City
Neighborhood
--
Year Built
1965
HOA Fees
-
Finished Area
1,356 sqft
Lot Size
25,440 sqft lot
Basement Area
- sqft
MLS Name
OneKey MLS
MLS Number
1044775
MLS Status
Pending
Days on Market
64
Cumulative Days on Market
19

Continue Your Journey in App
Find your dream home, receive real-time updates, and many more!
Continue Your Journey in App
Find your dream home, receive real-time updates, and many more!
Location
Facts & Features
Rooms
Bedrooms & bathrooms
Bedrooms: 2
Bathrooms: 2
Living Room
Level: First
Bedroom 1
Level: First
Bathroom 1
Level: First
Laundry
Level: First
Bonus Room
Level: First
Kitchen
Level: Second
Dining Room
Level: Second
Primary Bedroom
Level: Second
Primary Bathroom
Level: Second
Interior
Flooring
Hardwood, Tile
Heating
Oil, Radiant Floor
Exterior Features
Basketball Hoop, Garden, Lighting, Mailbox
Sewer
Septic Tank
Appliances
Dishwasher, Dryer, Gas Oven, Gas Range, Microwave, Refrigerator, Stainless Steel Appliance(s)
Interior Features
First Floor Bedroom, First Floor Full Bath, Beamed Ceilings, Built In Features, Cathedral Ceiling(s), Ceiling Fan(s), Chandelier, Crown Molding, Entrance Foyer, High Ceilings, High Speed Internet, Open Floorplan, Open Kitchen, Pantry, Primary Bathroom, Quartz/quartzite Counters, Recessed Lighting, Smart Thermostat, Storage, Walk In Closet(s), Washer/dryer Hookup
Cooling
Central Air
Window Features
Skylight(s)
Construction
Year Built
Year Built: 1965
Home type
Single Family Residence
Architectural Style
Craftsman
Property Condition
Actual, Updated/remodeled
Foundation Details
Pillar/post/pier, Block
Construction Materials
Fiberglass Insulation, Frame, Wood Siding
Utilities & Energy
Fireplace Features
Living Room, Wood Burning
Water Source
Well
Laundry Features
Electric Dryer Hookup, Laundry Room, Washer Hookup
Security Features
Security System, Video Cameras
Association Amenities
Park
Utilities
Electricity Connected, Propane, Trash Collection Public, Water Connected
Basement
Partial, See Remarks, Unfinished
Parking Features
Driveway
Other Features
Disclosures
Lead Paint, Seller Property Disclosure
Lot Features
Back Yard, Front Yard, Garden, Near Public Transit, Near School, Near Shops, Part Wooded, Sloped
Patio And Porch Features
Covered, Deck, Patio, Porch
Price History
| Date | Event | Price |
|---|---|---|
09/28/2026 Source: | Pending | $549,999 $406/sqft |
09/09/2026 Source: | Listed for Sale | $549,999 $406/sqft |
09/02/2026 Source: | Coming Soon | $549,999 +223.53% $406/sqft |
10/22/2015 Source: | Sold | $170,000 $125/sqft |

Nearby Homes


Find Homes by Property Features in Putnam Valley, NY


Based on information from OneKey MLS® through Nov 06, 2026, 02:16AM as submitted to and distributed by MLS GRID. All data is obtained from various sources and may not have been verified by broker or MLS GRID. Supplied Open House Information is subject to change without notice. All information should be independently reviewed and verified for accuracy. Properties may or may not be listed by the office/agent presenting the information. IDX information is provided exclusively for consumers’ personal non-commercial use. It may not be used for any purpose other than to identify prospective properties consumers may be interested in purchasing. The data is deemed reliable but is not guaranteed by MLS GRID. The use of the MLS GRID Data may be subject to an end-user license agreement prescribed by the Member Participant’s applicable MLS, if any, and as amended from time to time. © 2026 OneKey MLS. All rights reserved.
 Advertising Broker: Derek Greene | The Greene Realty Group
