- Overview
- Description
- Property Details
- Location
- Facts & Features
- Getting Around
- Nearby Homes

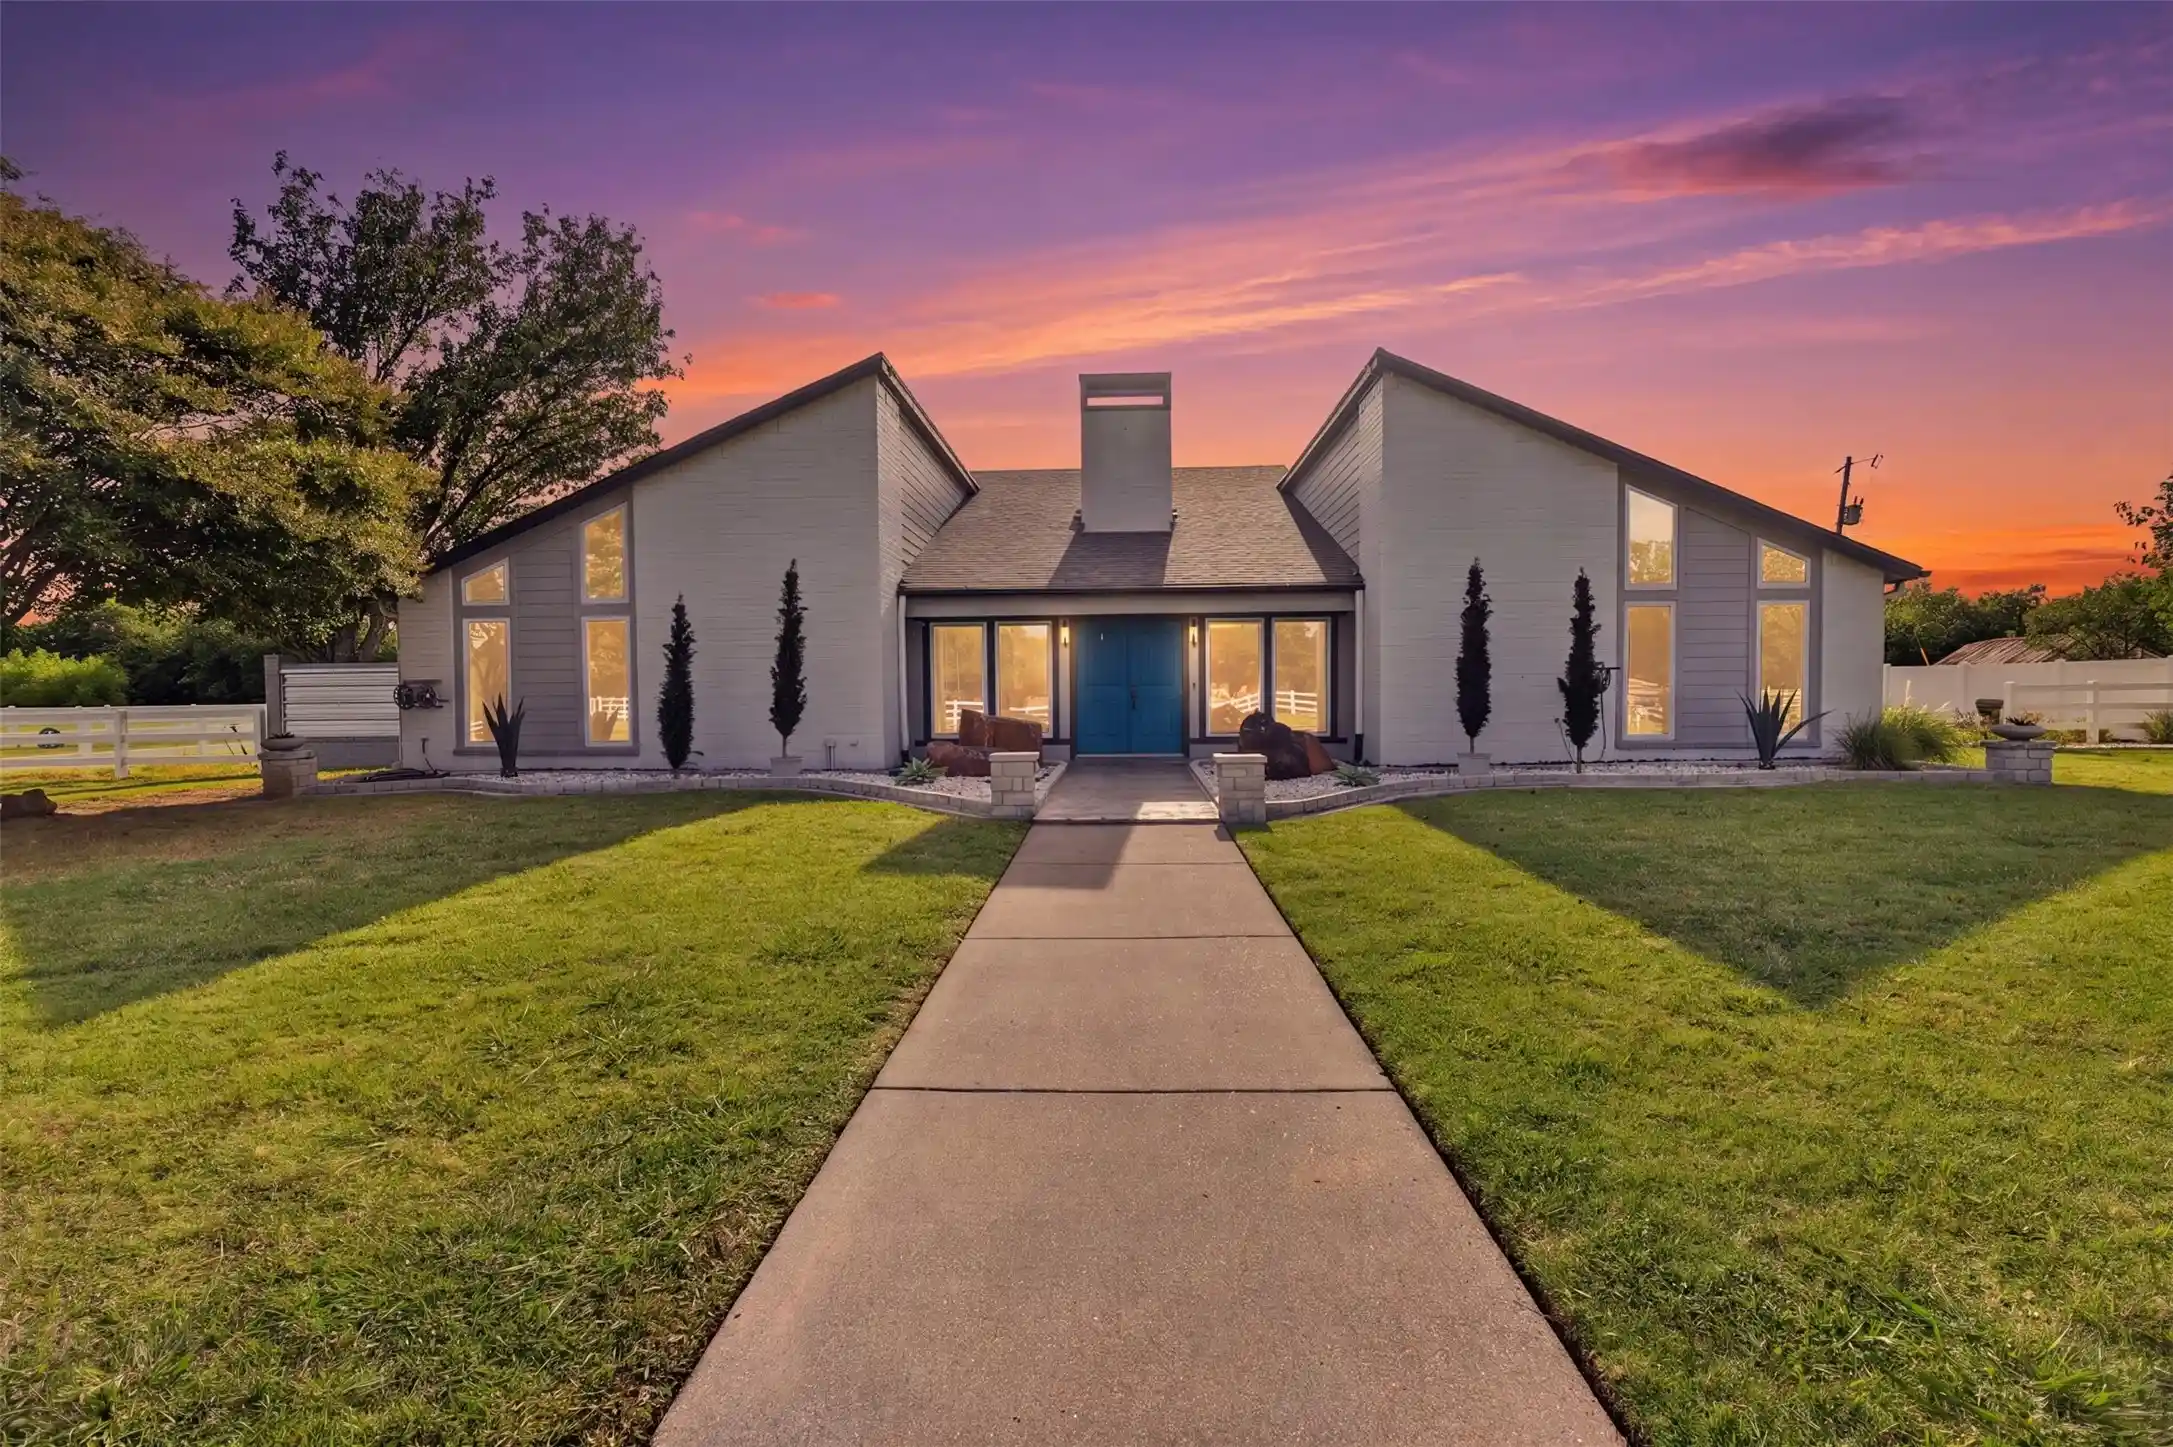


$1,299,999
Monthly Est:$6,471
 5 Beds
 4 Baths
4 full baths
 3,200sqft
31 Rancho Dr N, Fort Worth, TX 76244
$1,299,999
$6,471/moEst:
Get Pre-Approved
Single Family Residence
Built in 1986
$-- HOA
3.89 acres lot
$406/sq.ft
Description
sellers are willing to contribute to a rate buydown. Jumbo loan options available as well. Short-term rental, host Small events, Multi Gen opportunity, personal farm, or residential, you choose. the options are endless. Peaceful country living with the convenience of the city just minutes away. This sprawling estate offers the perfect blend of privacy, comfort, and entertainment, creating a retreat you'll never want to leave.
Welcome family and friends with the soothing sounds of a tranquil waterfall as you gather in the dining room. Step outside to your own private oasis, complete with a sparkling pool, expansive outdoor living spaces, and picturesque views. Spend cozy evenings by the fireplace, roast marshmallows around the fire pit, or head to the rooftop deck for breathtaking sunsets and unforgettable stargazing.
Bring your horses, chickens, and four-wheelers. Cross fenced, run in shed, and barn with water, electric, feed and tack rooms. This property is designed to embrace the country lifestyle without sacrificing modern convenience. The impressive barn also includes a workshop that could easily be converted into a guest house or in-law suite, all overlooking a beautiful pond and the surrounding landscape. All just minuets from DFW airport, the Keller riding arena and trails.
Whether you're seeking a peaceful escape, a place to entertain, private horse haven, or room to enjoy your favorite hobbies, this exceptional property truly offers the best of both worlds. Schedule your private showing today and experience everything this remarkable estate has to offer.
- Houzeo last checked: 12 hours ago
- Listing updated: October 28, 2026 at 9:45 pm
- Listing Provided by: Melanie Hunt (817) 929-3181 , Michele Miller | Century 21 Mike Bowman, Inc. (817) 354-7653
- Source: NTREIS MLS-TX | MLS#: 21352260

Property Details
Status
Active
Type
Single Family Residence
No. of Stories
2
County
City
Neighborhood
Year Built
1986
HOA Fees
-
Finished Area
3,200 sqft
Lot Size
3.89 acres lot
Basement Area
- sqft
MLS Name
NTREIS MLS
MLS Number
21352260
MLS Status
Active
Cumulative Days on Market
83

Continue Your Journey in App
Find your dream home, receive real-time updates, and many more!
Continue Your Journey in App
Find your dream home, receive real-time updates, and many more!
Location
Facts & Features
Rooms
Bedrooms & bathrooms
Bedrooms: 5
Bathrooms: 4
StorageRoom
Level: First
Area: 462.00 Square Feet
Dimensions: 22 x 21
UtilityRoom
Level: First
Area: 35.00 Square Feet
Dimensions: 7 x 5
LivingRoom
Level: First
Area: 425.00 Square Feet
Dimensions: 25 x 17
DiningRoom
Level: First
Area: 121.00 Square Feet
Dimensions: 11 x 11
BreakfastRoomNook
Level: First
Area: 80.00 Square Feet
Dimensions: 8 x 10
Kitchen
Level: First
Area: 140.00 Square Feet
Dimensions: 14 x 10
HalfBath
Level: Second
Area: 45.00 Square Feet
Dimensions: 5 x 9
Bedroom
Level: Second
Area: 153.00 Square Feet
Dimensions: 9 x 17
Bedroom
Level: First
Area: 221.00 Square Feet
Dimensions: 13 x 17
FullBath
Level: First
Area: 55.00 Square Feet
Dimensions: 11 x 5
Bedroom
Level: First
Area: 160.00 Square Feet
Dimensions: 10 x 16
FullBath
Level: First
Area: 40.00 Square Feet
Dimensions: 8 x 5
Bedroom
Level: First
Area: 168.00 Square Feet
Dimensions: 14 x 12
PrimaryBathroom
Level: First
Area: 117.00 Square Feet
Dimensions: 13 x 9
PrimaryBedroom
Level: First
Area: 260.00 Square Feet
Dimensions: 20 x 13
Interior
Window Features
Shutters, Window Coverings
Appliances
Some Gas Appliances, Dishwasher, Electric Oven, Electric Water Heater, Gas Cooktop, Gas Water Heater, Microwave, Plumbed For Gas, Tankless Water Heater
Exterior Features
Awnings, Lighting, Outdoor Living Area, Private Yard, Rain Gutters, Storage, Fire Pit
Flooring
Luxury Vinyl Plank, Tile
Sewer
Aerobic Septic, Septic Tank
Cooling
Central Air, Ceiling Fans, Electric
Interior Features
High Speed Internet, Kitchen Island, Loft, Cable Tv, Vaulted Ceilings, Wired For Sound
Heating
Central, Fireplaces, Natural Gas
Construction
Year Built
Year Built: 1986
Home type
Single Family Residence
Roof
Composition
Architectural Style
Traditional, Detached
Construction Materials
Brick
Property Condition
Resale
Foundation Details
Slab
Utilities & Energy
Parking Features
Additional Parking, Circular Driveway, Concrete, Door Multi, Drive Through, Door Single, Driveway, Garage Faces Front, Garage, Garage Door Opener
Utilities
Electricity Available, Natural Gas Available, Overhead Utilities, Septic Available, Separate Meters, Water Available, Cable Available
Water Source
Public
Security Features
Security System Owned, Security System, Smoke Detectors
Pool Features
Fenced, Gunite, In Ground, Pool
Fireplace Features
Den, Gas Starter, Primary Bedroom, Stone, Wood Burning
Laundry Features
Washer Hookup, Dryer Hookup, Electric Dryer Hookup, Laundry In Utility Room
Other Features
Subdivision Name
Ranchette Estates
Lot Features
Acreage, Agricultural, Back Yard, Cleared, Interior Lot, Lawn, Landscaped, Pasture, Pond On Lot, Subdivision, Few Trees
Patio And Porch Features
Other, Rooftop, Covered
Price History
| Date | Event | Price |
|---|---|---|
08/06/2026 Source: | Listed for Sale | $1,299,999 $406/sqft |

Nearby Homes
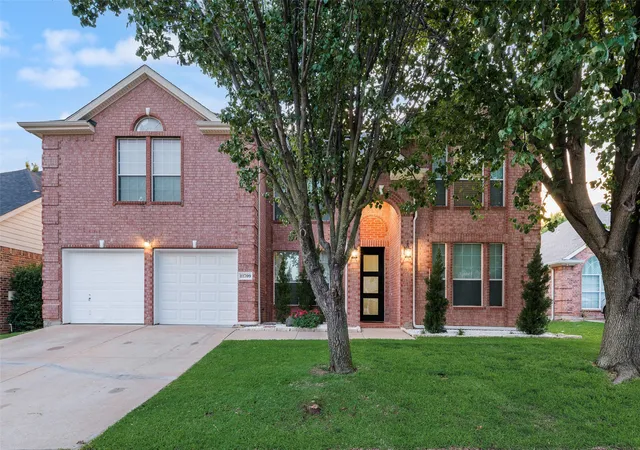
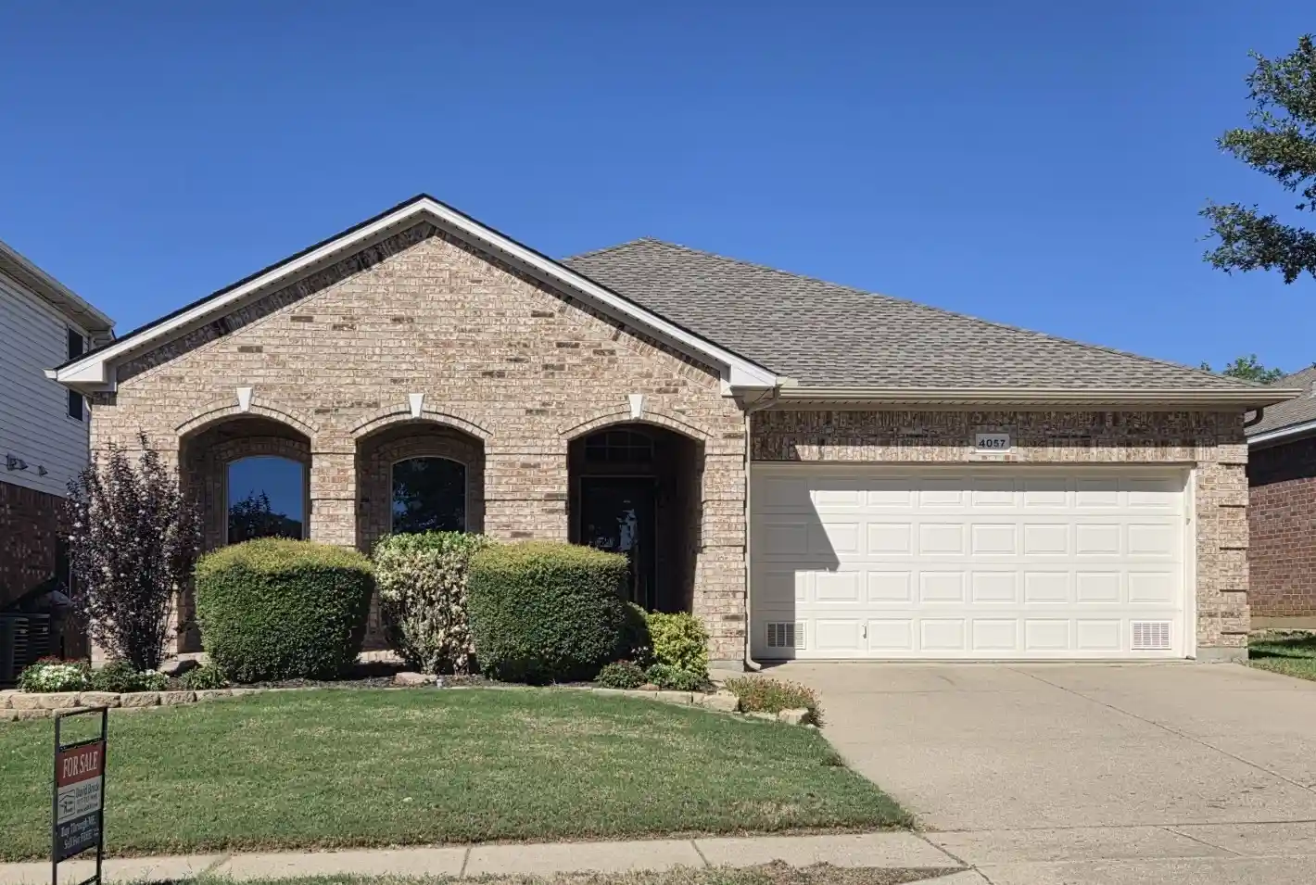
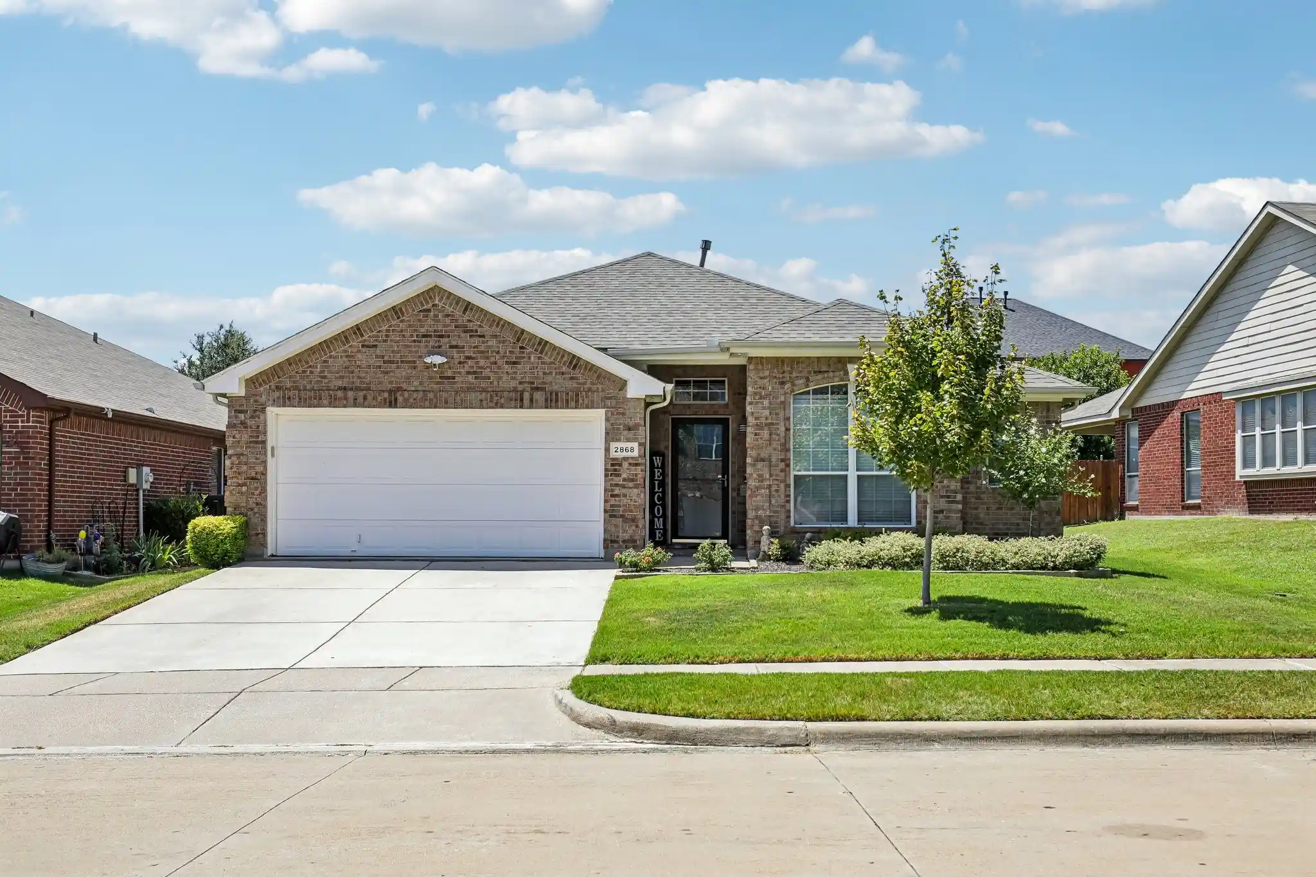
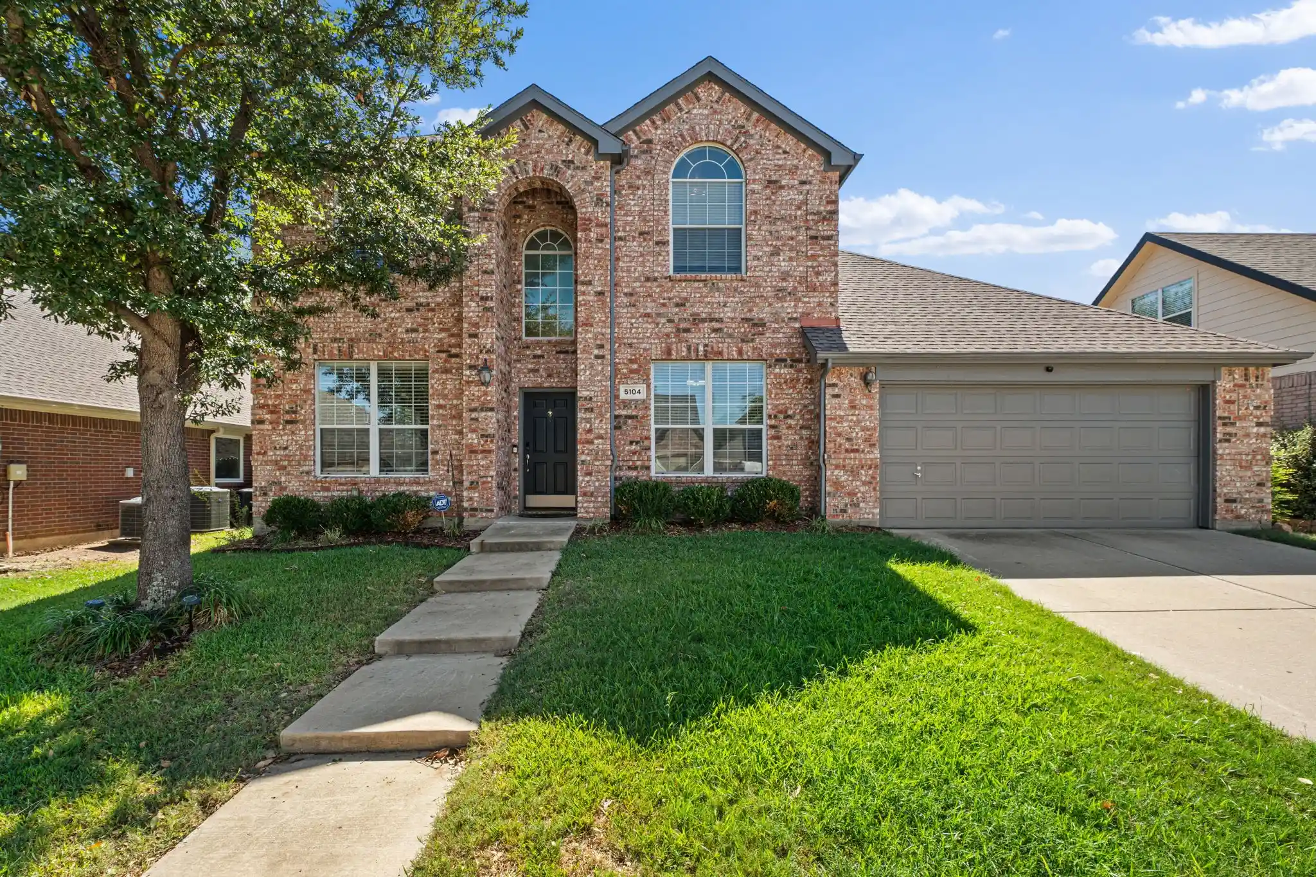
Find Homes by Property Features in Fort Worth, TX
Nearby New Homes For Sale

Based on information from the North Texas Real Estate Information Systems, Inc., through Nov 02, 2026, 02:15PM. Information is provided exclusively for consumers’ personal, non-commercial use. It may not be used for any purpose other than to identify prospective properties consumers may be interested in purchasing. Data is deemed reliable but is not guaranteed accurate. This website may not include listings or property addresses of sellers who have directed their listing brokers to withhold their listing or their property address from display on the Internet. ©2026 North Texas Real Estate Information Systems, Inc. All Rights Reserved.
 Advertising Broker: Michelle Brecker | Pathway To Home Realty
